
Search results for "Alteration" in Home Design Ideas
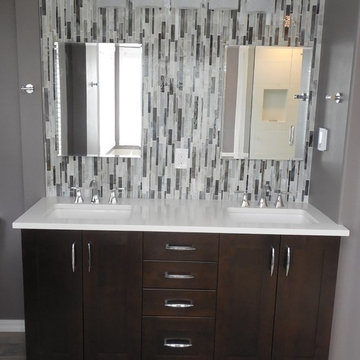
 Advanced Alterations & Installation
Inspiration for a modern master white tile and porcelain tile porcelain tile bathroom remodel in Portland with shaker cabinets, dark wood cabinets, a two-piece toilet, brown walls, an undermount sink and quartzite countertops

 ALTER Design Studio
This bedroom came with lots of natural light and with the help of linens from Pottery Barn we were able to deliver the sanctuary our clients wanted.
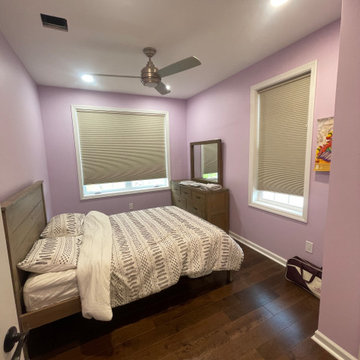
Example of a small trendy master dark wood floor bedroom design with gray walls
Example of a small trendy master dark wood floor bedroom design with gray walls

Find the right local pro for your project
 ALTER Design Studio
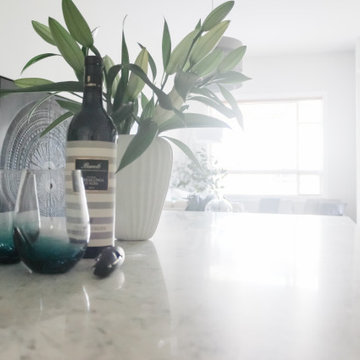
After a long journey for the big reveal, we made sure out clients had something to celebrate with.
Small trendy l-shaped porcelain tile and multicolored floor open concept kitchen photo in Vancouver with an undermount sink, shaker cabinets, white cabinets, quartz countertops, stainless steel appliances, an island and gray countertops
Small trendy l-shaped porcelain tile and multicolored floor open concept kitchen photo in Vancouver with an undermount sink, shaker cabinets, white cabinets, quartz countertops, stainless steel appliances, an island and gray countertops
 Altered Grounds Outdoor Services
Scott Evers Photography
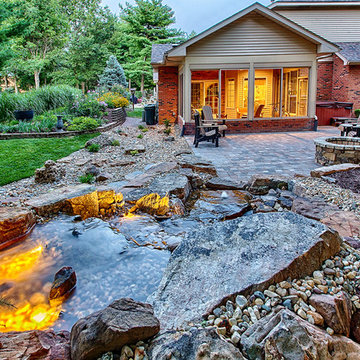
Example of a minimalist patio design in St Louis
Example of a minimalist patio design in St Louis

 ALTER Design Studio
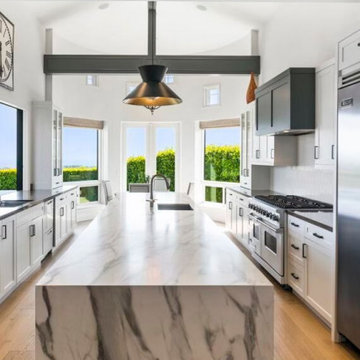
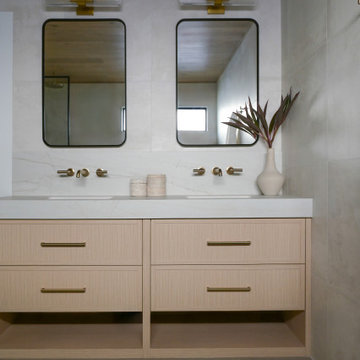
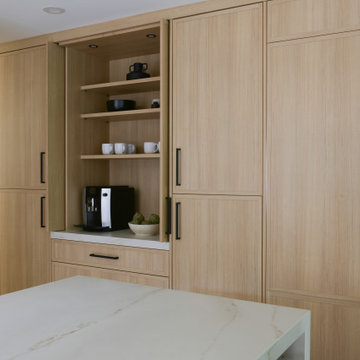
Beach Grove Social transforms a dated 3-bed, 2.5-bath into a modern, moody home made for entertaining. Vaulted cedar ceilings and triangular clerestories bathe white oak and graphite finishes in soft light, while a linear hearth anchors the open living–dining core. The reimagined kitchen hides the daily clutter with a concealed appliance garage and a grain-matched door to the laundry, keeping surfaces calm. Full-width sliders dissolve the boundary to a terrace designed for gatherings. Three new bathrooms—each tailored to its user—pair refined materials with serene lighting to deliver sophisticated, restorative spaces.

 Michael P Dolce AIA Architect
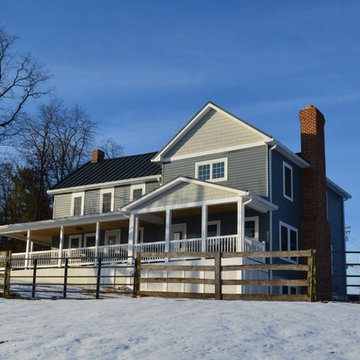
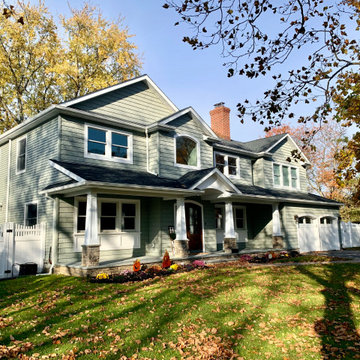
Completed photo with addition on the right. Two story with Great Room and Kitchen on first floor and Master Suite and Bedroom on the second floor.
Example of a large cottage open concept family room design in Baltimore
Example of a large cottage open concept family room design in Baltimore
 Trinity Designs LLC by Vincent R. Lemma Architect
The "Wantagh Additions & Alterations" project is a stunning transformation that encompasses the living room, dining area, exterior, fireplace, and more. Each space has been thoughtfully redesigned to blend functionality with aesthetic appeal. The living room boasts cozy, inviting decor, perfect for relaxation and gatherings. The dining area is elegantly furnished, offering a warm and welcoming ambiance. The exterior improvements enhance curb appeal, reflecting modern yet timeless architecture. Finally, the fireplace serves as a charming focal point, adding warmth and character to the home. Experience the seamless integration of style and comfort in this remarkable renovation.
 ALTER Design Studio
Beach Grove Social transforms a dated 3-bed, 2.5-bath into a modern, moody home made for entertaining. Vaulted cedar ceilings and triangular clerestories bathe white oak and graphite finishes in soft light, while a linear hearth anchors the open living–dining core. The reimagined kitchen hides the daily clutter with a concealed appliance garage and a grain-matched door to the laundry, keeping surfaces calm. Full-width sliders dissolve the boundary to a terrace designed for gatherings. Three new bathrooms—each tailored to its user—pair refined materials with serene lighting to deliver sophisticated, restorative spaces.
 Advanced Alterations & Installation
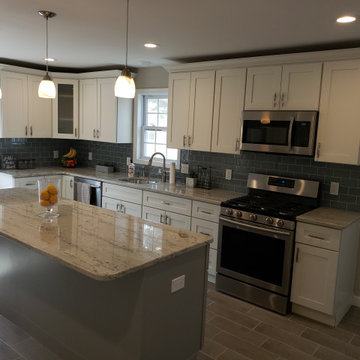
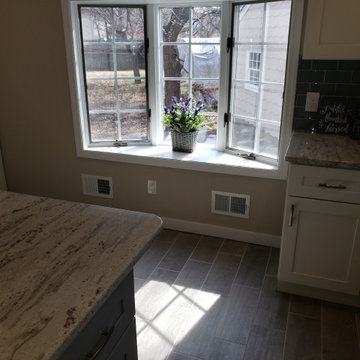
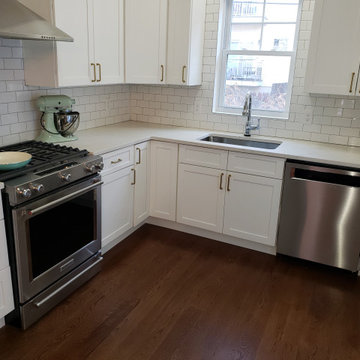
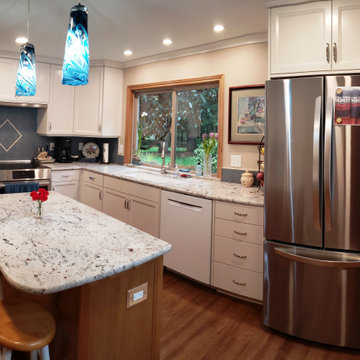
Enclosed kitchen - mid-sized traditional l-shaped vinyl floor and brown floor enclosed kitchen idea in Portland with an undermount sink, shaker cabinets, white cabinets, granite countertops, blue backsplash, porcelain backsplash, stainless steel appliances, an island and white countertops


 Main Care Services LLC
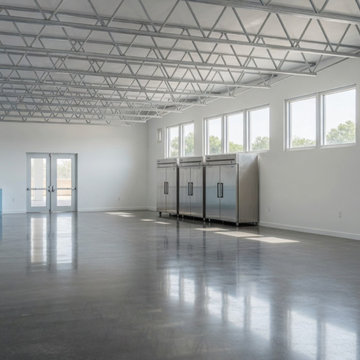
A 2,133-square-foot interior commercial alteration converting a former indoor garden center into a community pantry and storage area for Zion Church in Lanham, Maryland.
The project required a Prince George's County commercial interior permit, full multi-discipline construction documents (architectural, mechanical, plumbing, electrical), and an architect's seal under Maryland law. Maincare prepared the complete ten-sheet drawing set in-house, coordinated review and seal with our Maryland-licensed partner architect, and acted as named applicant of record before Prince George's County Department of Permitting, Inspections and Enforcement.
Prince George's County Permit P35342-2023-CI issued January 2024. The space preserves the existing exposed roof trusses as a design feature, pairs polished concrete flooring with commercial-grade refrigeration along the perimeter wall, and brings natural light from north-facing clerestory windows into a clean, functional pantry environment.

28