
Search results for "Alterations" in Home Design Ideas


 User
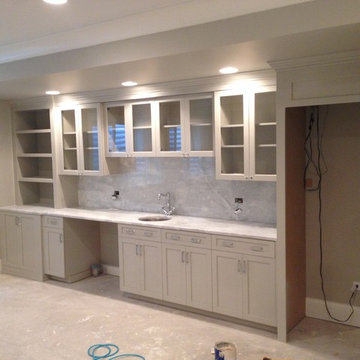
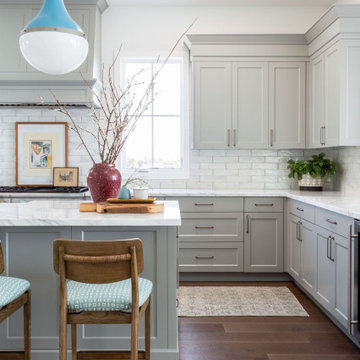
UserA much appreciated galley kitchen alteration providing greater ease of use by two cooks, and an ample increase in both work counter and cabinet storage spaces.
Find the right local pro for your project

 Daniel Alter Architect PLLC
Daniel M. Alter
Pool - small transitional backyard rectangular lap pool idea in New York
Pool - small transitional backyard rectangular lap pool idea in New York
 User
UserA much appreciated galley kitchen alteration providing greater ease of use by two cooks, and an ample increase in both work counter and cabinet storage spaces.

 ADA - arata hatanaka design atelier
Inspiration for a mid-sized modern brown three-story wood and clapboard house exterior remodel in Vancouver with a shed roof, a metal roof and a black roof

 Courtney Lowry Architect
Second floor add a level addition and interior alteration on existing cape cod style home.
Transitional kids' white tile and porcelain tile porcelain tile and beige floor bathroom photo in New York with shaker cabinets, gray cabinets, a two-piece toilet, beige walls, marble countertops and gray countertops
Transitional kids' white tile and porcelain tile porcelain tile and beige floor bathroom photo in New York with shaker cabinets, gray cabinets, a two-piece toilet, beige walls, marble countertops and gray countertops
 Courtney Lowry Architect
Second floor add a level addition and interior alteration on existing cape cod style home.
Drop-in bathtub - transitional master white tile and marble tile porcelain tile drop-in bathtub idea in New York with furniture-like cabinets, white cabinets, a two-piece toilet, beige walls, marble countertops and gray countertops
Drop-in bathtub - transitional master white tile and marble tile porcelain tile drop-in bathtub idea in New York with furniture-like cabinets, white cabinets, a two-piece toilet, beige walls, marble countertops and gray countertops

 Jacobs Grant Design ltd
This is an example of a traditional full sun backyard landscaping in Columbus for summer.
 ADA - arata hatanaka design atelier
Inspiration for a mid-sized modern brown three-story wood and clapboard house exterior remodel in Vancouver with a shed roof, a metal roof and a black roof

 The New Design Project
 http://alangastelum.com
Home design - small eclectic master medium tone wood floor home design idea in New York with white walls and no fireplace
Home design - small eclectic master medium tone wood floor home design idea in New York with white walls and no fireplace
 Design Depictions Structural Engineering, P.C.

Eat-in kitchen - large victorian galley dark wood floor, brown floor and tray ceiling eat-in kitchen idea in DC Metro with an undermount sink, recessed-panel cabinets, white cabinets, marble countertops, white backsplash, stone tile backsplash, white appliances, an island and white countertops
 ADA - arata hatanaka design atelier
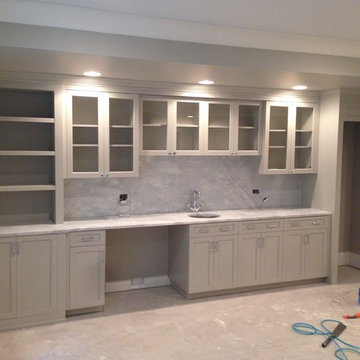

Mid-sized minimalist brown three-story wood and clapboard house exterior photo in Vancouver with a shed roof, a metal roof and a black roof

 PK Architecture LLC
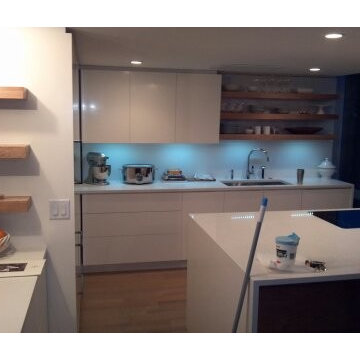
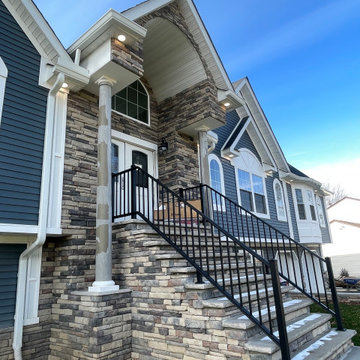
Attaching pictures of front exterior Facades of our recently finished beautiful High End Residential Mansion project in Morris County, NJ. Finishing touches still going on. Interior pictures coming later. They just moved in. Not presentable yet. Stay posted. Different angle views and detailing show the beautiful sculptural quality. Clients love it and gave us an excellent review. Great team work between us all, Client, our structural consultant, Engineers, Township and Contractors. Thanks to all.
 PK Architecture LLC
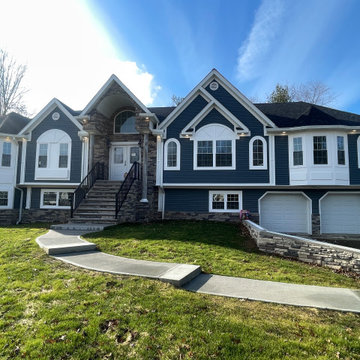
Attaching pictures of front exterior Facades of our recently finished beautiful High End Residential Mansion project in Morris County, NJ. Finishing touches still going on. Interior pictures coming later. They just moved in. Not presentable yet. Stay posted. Different angle views and detailing show the beautiful sculptural quality. Clients love it and gave us an excellent review. Great team work between us all, Client, our structural consultant, Engineers, Township and Contractors. Thanks to all.
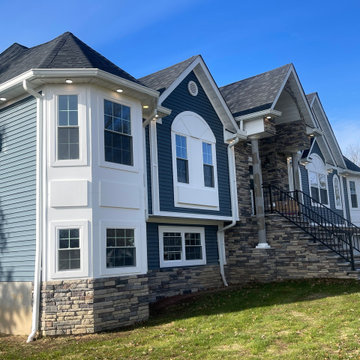 PK Architecture LLC
Attaching pictures of front exterior Facades of our recently finished beautiful High End Residential Mansion project in Morris County, NJ. Finishing touches still going on. Interior pictures coming later. They just moved in. Not presentable yet. Stay posted. Different angle views and detailing show the beautiful sculptural quality. Clients love it and gave us an excellent review. Great team work between us all, Client, our structural consultant, Engineers, Township and Contractors. Thanks to all.
18