Search results for "Alterations" in Home Design Ideas
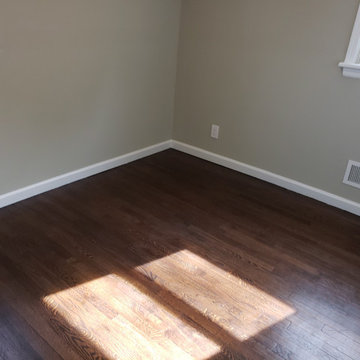
Original Kitchen becomes Bedroom
Trendy bedroom photo in Glasgow

Beach Grove Social transforms a dated 3-bed, 2.5-bath into a modern, moody home made for entertaining. Vaulted cedar ceilings and triangular clerestories bathe white oak and graphite finishes in soft light, while a linear hearth anchors the open living–dining core. The reimagined kitchen hides the daily clutter with a concealed appliance garage and a grain-matched door to the laundry, keeping surfaces calm. Full-width sliders dissolve the boundary to a terrace designed for gatherings. Three new bathrooms—each tailored to its user—pair refined materials with serene lighting to deliver sophisticated, restorative spaces.

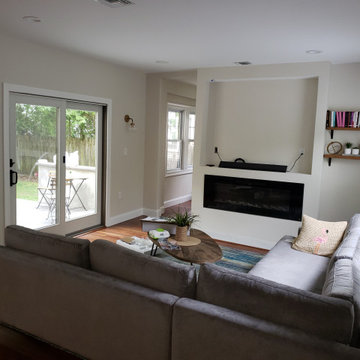
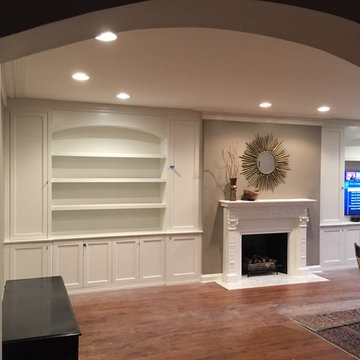
The "Wantagh Additions & Alterations" project is a stunning transformation that encompasses the living room, dining area, exterior, fireplace, and more. Each space has been thoughtfully redesigned to blend functionality with aesthetic appeal. The living room boasts cozy, inviting decor, perfect for relaxation and gatherings. The dining area is elegantly furnished, offering a warm and welcoming ambiance. The exterior improvements enhance curb appeal, reflecting modern yet timeless architecture. Finally, the fireplace serves as a charming focal point, adding warmth and character to the home. Experience the seamless integration of style and comfort in this remarkable renovation.
Find the right local pro for your project
RAS Photography
Inspiration for a mid-sized contemporary sunroom remodel in Baltimore

Our clients have spent decades putting their children first. Now that the kids are grown, they now have the time and resources to invest in their forever home. We were able to transform their 1980's kitchen into a functional, modern space with so much additional storage. New custom cabinetry in a soft sage green and light grey, are complimented by simple marble look quartz and porcelain tile. A new pantry, appliance garage and an island were all desired by the client and delivered by us.

Attaching pictures of front exterior Facades of our recently finished beautiful High End Residential Mansion project in Morris County, NJ. Finishing touches still going on. Interior pictures coming later. They just moved in. Not presentable yet. Stay posted. Different angle views and detailing show the beautiful sculptural quality. Clients love it and gave us an excellent review. Great team work between us all, Client, our structural consultant, Engineers, Township and Contractors. Thanks to all.

A 2,133-square-foot interior commercial alteration converting a former indoor garden center into a community pantry and storage area for Zion Church in Lanham, Maryland.
The project required a Prince George's County commercial interior permit, full multi-discipline construction documents (architectural, mechanical, plumbing, electrical), and an architect's seal under Maryland law. Maincare prepared the complete ten-sheet drawing set in-house, coordinated review and seal with our Maryland-licensed partner architect, and acted as named applicant of record before Prince George's County Department of Permitting, Inspections and Enforcement.
Prince George's County Permit P35342-2023-CI issued January 2024. The space preserves the existing exposed roof trusses as a design feature, pairs polished concrete flooring with commercial-grade refrigeration along the perimeter wall, and brings natural light from north-facing clerestory windows into a clean, functional pantry environment.

Completed photos of infill Kitchen and Side Entry addition and alteration.
Transitional home design photo in Baltimore

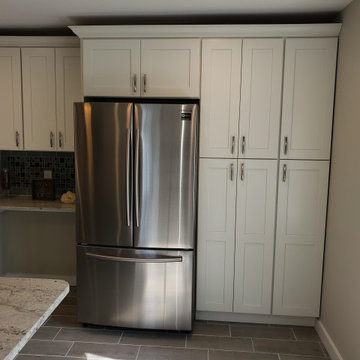
In the popular town of Takoma Park (MD) many houses were built in the 40s and 50s and are in need of upgrades. Like many other houses in the neighborhood, this one could not accommodate modern appliances such as a double door refrigerator, a dishwasher, or a larger sized kitchen sink as there was virtually no counter space. To create this new layout, we needed to remove the chimney, which resulted in upgrades for newer high-efficient furnace and water heater units. And to prevent the upper floor from overheating on hot summer days, we ran a new return air duct to the second floor.

Vintage meets modern in the highly durable and well-designed Nairi Collection for Rifle Paper Co. by Loloi. Power-loomed in Turkey of polypropylene and polyester, this collection features a soft pile that doesn’t shed, and is stain-resistant, fade-resistant and colorfast. And with a broad range of sizes including rounds and runners, there’s a piece for any and every room.
Available Sizes - 2'-4" x 7'-6", 3'-11" x 5'-9", 5'-3" x 7'-6", 6'-3" x 9'-2", 8'-2" x 10'-0", 8'-10" x 12'
6 Available Styles
DETAILS
Pile Height: 0.38"
Backing: Jute Mesh
55% Polypropylene | 45% Polyester

Photo Credit: Joe Purvis Photography
Inspiration for a small modern home design remodel in Charlotte
17