
Search results for "Alterations" in Home Design Ideas



 ADA - arata hatanaka design atelier
Inspiration for a small modern gray two-story wood house exterior remodel in Vancouver with a shed roof and a metal roof
Find the right local pro for your project
 ADA - arata hatanaka design atelier
Example of a small minimalist gray two-story wood house exterior design in Vancouver with a shed roof and a metal roof


 Manson-Hing Architects Inc.
Jim Bartsch
Inspiration for a transitional white gable roof remodel in Santa Barbara
Inspiration for a transitional white gable roof remodel in Santa Barbara

 Jules Duffy Designs
Photography: Laura Moss
Elegant mosaic tile floor bathroom photo in New York with blue walls, raised-panel cabinets and white cabinets
Elegant mosaic tile floor bathroom photo in New York with blue walls, raised-panel cabinets and white cabinets

 Union Studio
Union Studio / Matthew Bear
Kitchen - industrial kitchen idea in San Francisco with flat-panel cabinets, black cabinets, white backsplash, stainless steel appliances and an island
Kitchen - industrial kitchen idea in San Francisco with flat-panel cabinets, black cabinets, white backsplash, stainless steel appliances and an island
 ADA - arata hatanaka design atelier
Small modern gray two-story wood house exterior idea in Vancouver with a shed roof and a metal roof



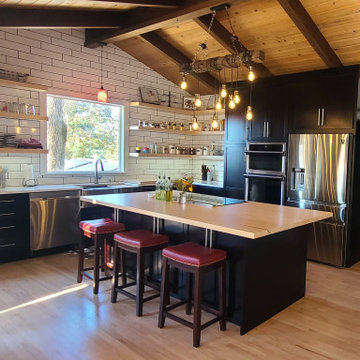
 Advanced Alterations & Installation
Maple island top
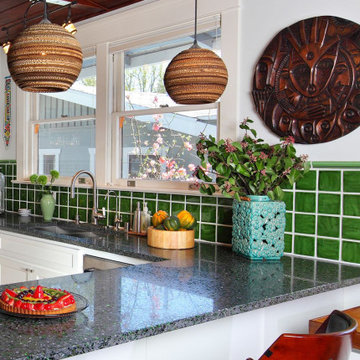
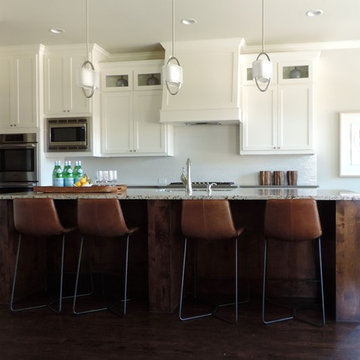
Inspiration for a 1950s kitchen remodel in Portland
Inspiration for a 1950s kitchen remodel in Portland



20