
Search results for "Alterations" in Home Design Ideas
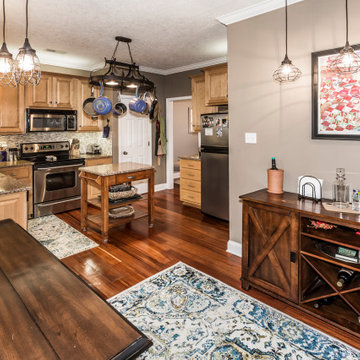

 Courtney Lowry Architect
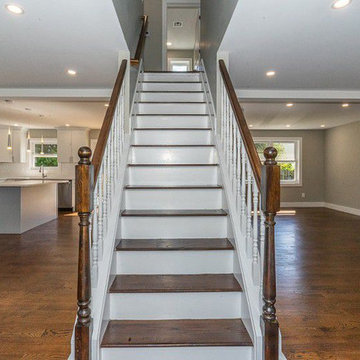
Second floor add a level addition and interior alteration on existing cape cod style home.
Staircase - transitional staircase idea in New York
Staircase - transitional staircase idea in New York
 ALTER Design Studio

When we began the project, this space was unfinished and had some very awkward legacy plumbing to deal with. In partnership with a great local contractor and plumber, we were able to reconfigure the space to give the clients the clean and modern laundry they dreamed of.
Find the right local pro for your project
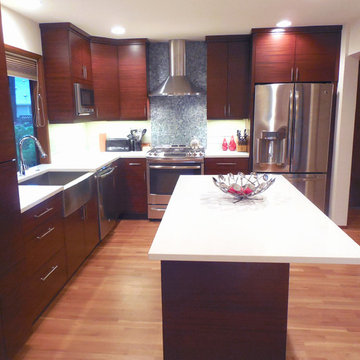
 alterARC
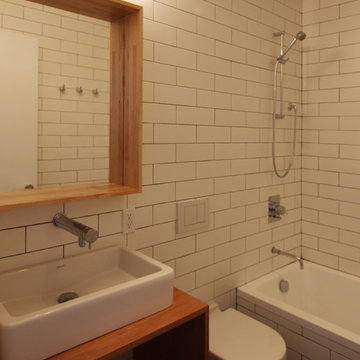
Inspiration for a small modern white tile and ceramic tile mosaic tile floor alcove bathtub remodel in New York with a wall-mount sink, furniture-like cabinets, light wood cabinets, wood countertops, a wall-mount toilet and white walls
 ALTER URBAN DESIGN COLLABORATIVE
RAS Photography, Rachel Sale
Home design - modern home design idea in DC Metro
Home design - modern home design idea in DC Metro
 Trinity Designs LLC by Vincent R. Lemma Architect
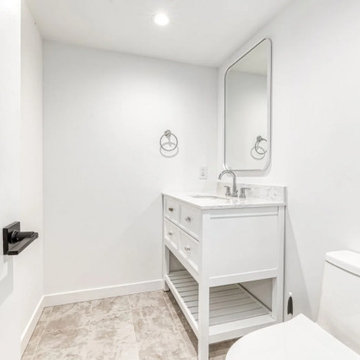
The "Garden City Additions and Alterations" project revitalizes key areas of the home by blending modern elegance with classic charm. This transformation includes a bright and cozy living room, a luxurious bathroom with sleek fixtures, an efficient kitchen equipped with appliances, an elegant staircase enhancing the visual flow, and an inviting exterior with meticulous landscaping. Experience how we’ve seamlessly combined style, comfort, and functionality in this beautiful makeover.

 Advanced Alterations & Installation
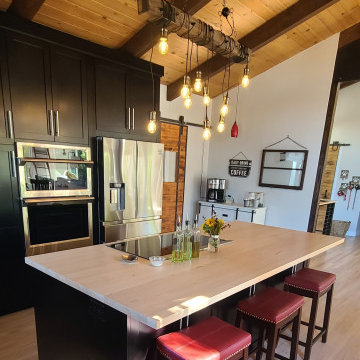
Maple island top
Inspiration for a 1950s kitchen remodel in Portland
Inspiration for a 1950s kitchen remodel in Portland
 ALTER Design Studio
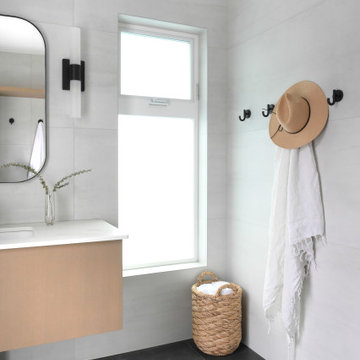
Bathroom - mid-sized contemporary 3/4 white tile and ceramic tile ceramic tile, black floor and single-sink bathroom idea in Vancouver with flat-panel cabinets, light wood cabinets, a one-piece toilet, white walls, an undermount sink, quartz countertops, white countertops and a floating vanity
 Advanced Alterations & Installation
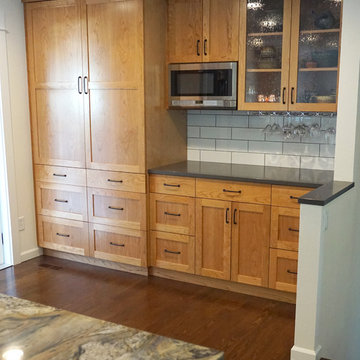
Wine/coffee bar with under cabinet microwave, stainless steel wine rack and large custom pantry.
Beautiful white oak flooring with a Coco stain, Coastal Grey Quartz counter-tops, Fusion granite counter-top on island , Natural Cherry cabinets, under-mount microwave, JENN-AIR 4Pro-Style® Dual-Fuel Range, JENN-AIR TriFecta™ Dishwasher with 40 dBA, JENN-AIR72” Counter Depth French Door Refrigerator, under-mount stainless steel sink, seeded glass in wall cabinets, Delorean Gray grout, large custom pantry
 Daniel Alter Architect PLLC
Back yard pool with hard pool deck and cover.
Mid-sized mountain style backyard rectangular lap pool photo in New York
Mid-sized mountain style backyard rectangular lap pool photo in New York

 ALTER Design Studio
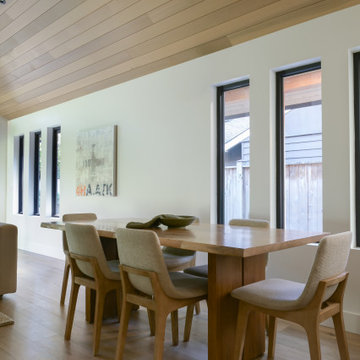
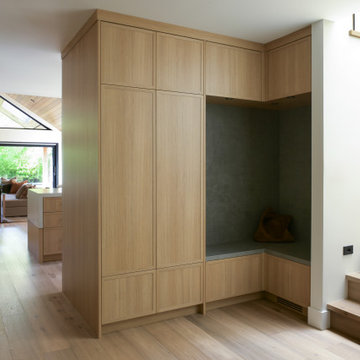
Beach Grove Social transforms a dated 3-bed, 2.5-bath into a modern, moody home made for entertaining. Vaulted cedar ceilings and triangular clerestories bathe white oak and graphite finishes in soft light, while a linear hearth anchors the open living–dining core. The reimagined kitchen hides the daily clutter with a concealed appliance garage and a grain-matched door to the laundry, keeping surfaces calm. Full-width sliders dissolve the boundary to a terrace designed for gatherings. Three new bathrooms—each tailored to its user—pair refined materials with serene lighting to deliver sophisticated, restorative spaces.

 The Alter Architect's Studio, PLLC
Photo Credit: Joe Purvis Photography
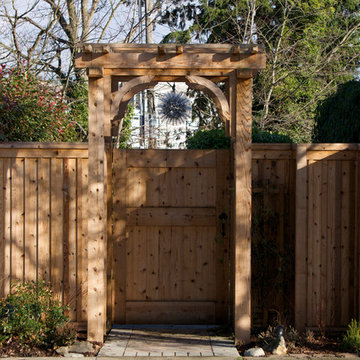
Inspiration for a small modern home design remodel in Charlotte
Inspiration for a small modern home design remodel in Charlotte
 ALTER URBAN DESIGN COLLABORATIVE
RAS Photography, Rachel Sale
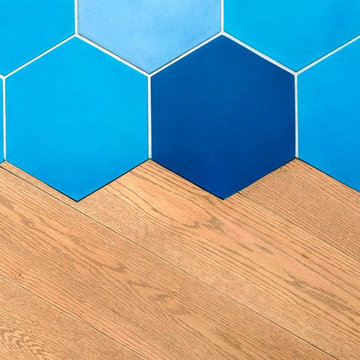

Inspiration for a modern blue floor entryway remodel in DC Metro with white walls and a medium wood front door
Inspiration for a modern blue floor entryway remodel in DC Metro with white walls and a medium wood front door
 ALTER Design Studio
Beach Grove Social transforms a dated 3-bed, 2.5-bath into a modern, moody home made for entertaining. Vaulted cedar ceilings and triangular clerestories bathe white oak and graphite finishes in soft light, while a linear hearth anchors the open living–dining core. The reimagined kitchen hides the daily clutter with a concealed appliance garage and a grain-matched door to the laundry, keeping surfaces calm. Full-width sliders dissolve the boundary to a terrace designed for gatherings. Three new bathrooms—each tailored to its user—pair refined materials with serene lighting to deliver sophisticated, restorative spaces.
 ALTER Design Studio

Keeping the basic layout of the original kitchen, we completed a full upgrade on the appliances, cabinetry and fixtures, creating a clean and modern feel, maintaining warmth.
27