
Search results for "Alterations" in Home Design Ideas


Find the right local pro for your project



 Daniel Krienbuehl Contractors Inc.
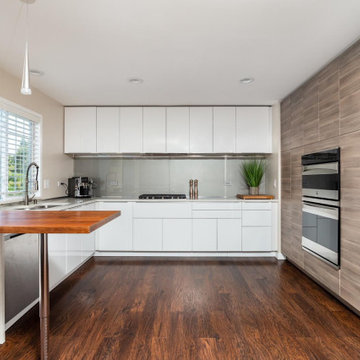
In the popular town of Takoma Park (MD) many houses were built in the 40s and 50s and are in need of upgrades. Like many other houses in the neighborhood, this one could not accommodate modern appliances such as a double door refrigerator, a dishwasher, or a larger sized kitchen sink as there was virtually no counter space. To create this new layout, we needed to remove the chimney, which resulted in upgrades for newer high-efficient furnace and water heater units. And to prevent the upper floor from overheating on hot summer days, we ran a new return air duct to the second floor.


 Trinity Designs LLC by Vincent R. Lemma Architect
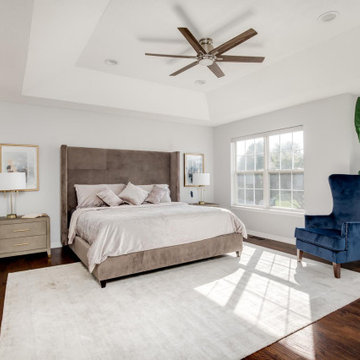
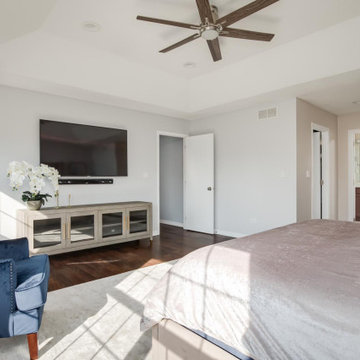
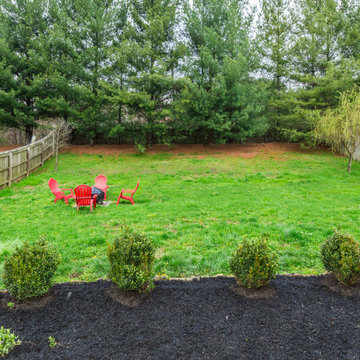
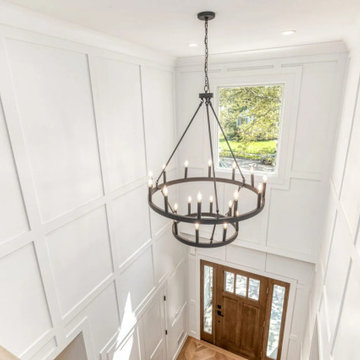
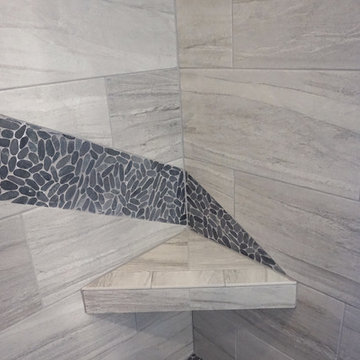
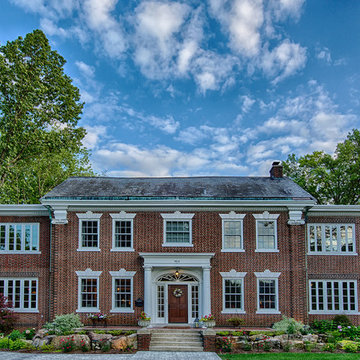
The "Garden City Additions and Alterations" project revitalizes key areas of the home by blending modern elegance with classic charm. This transformation includes a bright and cozy living room, a luxurious bathroom with sleek fixtures, an efficient kitchen equipped with appliances, an elegant staircase enhancing the visual flow, and an inviting exterior with meticulous landscaping. Experience how we’ve seamlessly combined style, comfort, and functionality in this beautiful makeover.
 Trinity Designs LLC by Vincent R. Lemma Architect
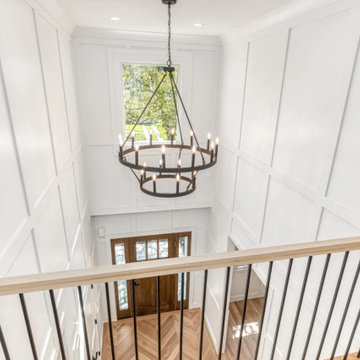
The "Garden City Additions and Alterations" project revitalizes key areas of the home by blending modern elegance with classic charm. This transformation includes a bright and cozy living room, a luxurious bathroom with sleek fixtures, an efficient kitchen equipped with appliances, an elegant staircase enhancing the visual flow, and an inviting exterior with meticulous landscaping. Experience how we’ve seamlessly combined style, comfort, and functionality in this beautiful makeover.
 Trinity Designs LLC by Vincent R. Lemma Architect
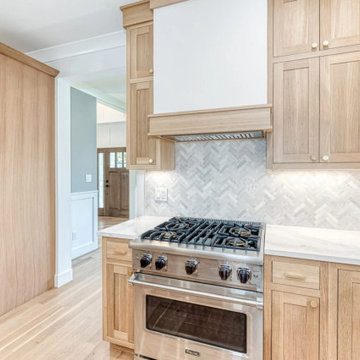
The "Garden City Additions and Alterations" project revitalizes key areas of the home by blending modern elegance with classic charm. This transformation includes a bright and cozy living room, a luxurious bathroom with sleek fixtures, an efficient kitchen equipped with appliances, an elegant staircase enhancing the visual flow, and an inviting exterior with meticulous landscaping. Experience how we’ve seamlessly combined style, comfort, and functionality in this beautiful makeover.
 Trinity Designs LLC by Vincent R. Lemma Architect
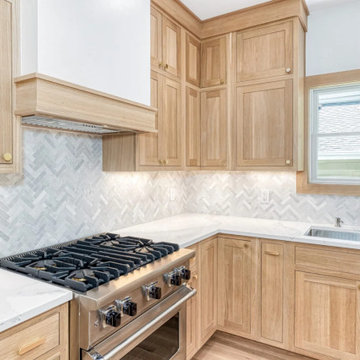
The "Garden City Additions and Alterations" project revitalizes key areas of the home by blending modern elegance with classic charm. This transformation includes a bright and cozy living room, a luxurious bathroom with sleek fixtures, an efficient kitchen equipped with appliances, an elegant staircase enhancing the visual flow, and an inviting exterior with meticulous landscaping. Experience how we’ve seamlessly combined style, comfort, and functionality in this beautiful makeover.
 Daniel Krienbuehl Contractors Inc.
In the popular town of Takoma Park (MD) many houses were built in the 40s and 50s and are in need of upgrades. Like many other houses in the neighborhood, this one could not accommodate modern appliances such as a double door refrigerator, a dishwasher, or a larger sized kitchen sink as there was virtually no counter space. To create this new layout, we needed to remove the chimney, which resulted in upgrades for newer high-efficient furnace and water heater units. And to prevent the upper floor from overheating on hot summer days, we ran a new return air duct to the second floor.

 The Artisans Group, Inc.
Winner of the 2018 Tour of Homes Best Remodel, this whole house re-design of a 1963 Bennet & Johnson mid-century raised ranch home is a beautiful example of the magic we can weave through the application of more sustainable modern design principles to existing spaces.
We worked closely with our client on extensive updates to create a modernized MCM gem.
Extensive alterations include:
- a completely redesigned floor plan to promote a more intuitive flow throughout
- vaulted the ceilings over the great room to create an amazing entrance and feeling of inspired openness
- redesigned entry and driveway to be more inviting and welcoming as well as to experientially set the mid-century modern stage
- the removal of a visually disruptive load bearing central wall and chimney system that formerly partitioned the homes’ entry, dining, kitchen and living rooms from each other
- added clerestory windows above the new kitchen to accentuate the new vaulted ceiling line and create a greater visual continuation of indoor to outdoor space
- drastically increased the access to natural light by increasing window sizes and opening up the floor plan
- placed natural wood elements throughout to provide a calming palette and cohesive Pacific Northwest feel
- incorporated Universal Design principles to make the home Aging In Place ready with wide hallways and accessible spaces, including single-floor living if needed
- moved and completely redesigned the stairway to work for the home’s occupants and be a part of the cohesive design aesthetic
- mixed custom tile layouts with more traditional tiling to create fun and playful visual experiences
- custom designed and sourced MCM specific elements such as the entry screen, cabinetry and lighting
- development of the downstairs for potential future use by an assisted living caretaker
- energy efficiency upgrades seamlessly woven in with much improved insulation, ductless mini splits and solar gain


 Daniel Krienbuehl Contractors Inc.
In the popular town of Takoma Park (MD) many houses were built in the 40s and 50s and are in need of upgrades. Like many other houses in the neighborhood, this one could not accommodate modern appliances such as a double door refrigerator, a dishwasher, or a larger sized kitchen sink as there was virtually no counter space. To create this new layout, we needed to remove the chimney, which resulted in upgrades for newer high-efficient furnace and water heater units. And to prevent the upper floor from overheating on hot summer days, we ran a new return air duct to the second floor.
24