
Search results for "Alterations" in Home Design Ideas

 Courtney Lowry Architect
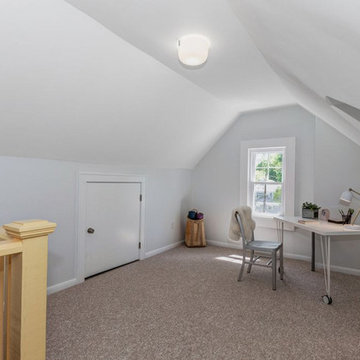
Complete interior renovation and alteration on existing 2 story home built in 1900 to bring it up to date. Attic office and bedroom.
Example of a transitional freestanding desk carpeted and beige floor study room design in New York with gray walls
Example of a transitional freestanding desk carpeted and beige floor study room design in New York with gray walls
 ALTER Design Studio

The guest bath was given a fresh look with light grey and natural oak floating vanities, new undermount double sinks, faucets, LED mirrors,"concrete" look feature wall tile and vinyl plank flooring.
Find the right local pro for your project
 ALTER Design Studio

The powder room received a full makeover with all finishings replace to create a warm and peaceful feeling.
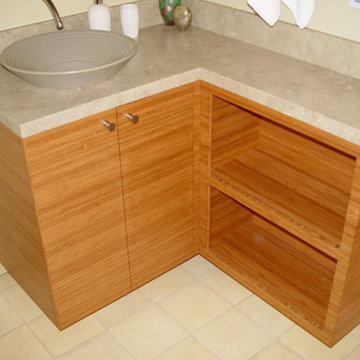
Example of a mid-sized danish white tile and ceramic tile medium tone wood floor and brown floor powder room design in Vancouver with flat-panel cabinets, medium tone wood cabinets, a one-piece toilet, white walls, an undermount sink, quartzite countertops, white countertops and a floating vanity
Example of a mid-sized danish white tile and ceramic tile medium tone wood floor and brown floor powder room design in Vancouver with flat-panel cabinets, medium tone wood cabinets, a one-piece toilet, white walls, an undermount sink, quartzite countertops, white countertops and a floating vanity
 ALTER Design Studio
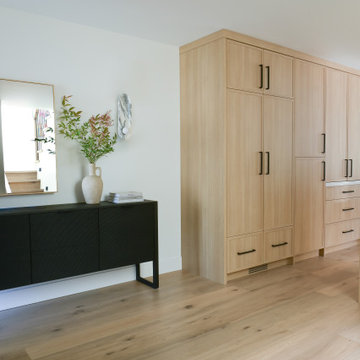
Beach Grove Social transforms a dated 3-bed, 2.5-bath into a modern, moody home made for entertaining. Vaulted cedar ceilings and triangular clerestories bathe white oak and graphite finishes in soft light, while a linear hearth anchors the open living–dining core. The reimagined kitchen hides the daily clutter with a concealed appliance garage and a grain-matched door to the laundry, keeping surfaces calm. Full-width sliders dissolve the boundary to a terrace designed for gatherings. Three new bathrooms—each tailored to its user—pair refined materials with serene lighting to deliver sophisticated, restorative spaces.
 Trinity Designs LLC by Vincent R. Lemma Architect
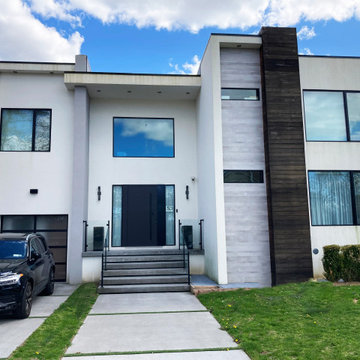
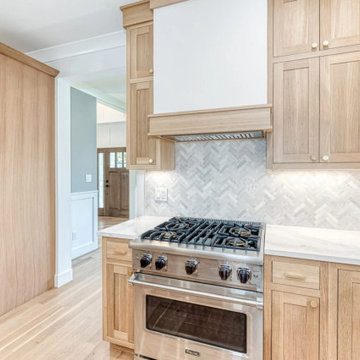
The "Garden City Additions and Alterations" project revitalizes key areas of the home by blending modern elegance with classic charm. This transformation includes a bright and cozy living room, a luxurious bathroom with sleek fixtures, an efficient kitchen equipped with appliances, an elegant staircase enhancing the visual flow, and an inviting exterior with meticulous landscaping. Experience how we’ve seamlessly combined style, comfort, and functionality in this beautiful makeover.

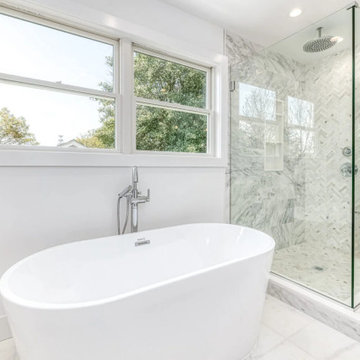 Trinity Designs LLC by Vincent R. Lemma Architect
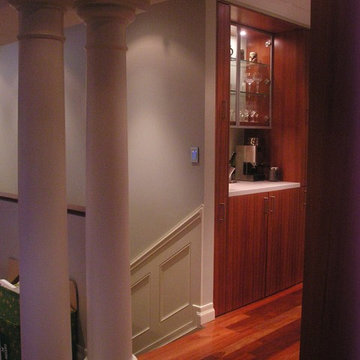
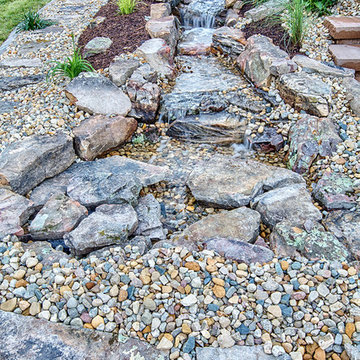
The "Garden City Additions and Alterations" project revitalizes key areas of the home by blending modern elegance with classic charm. This transformation includes a bright and cozy living room, a luxurious bathroom with sleek fixtures, an efficient kitchen equipped with appliances, an elegant staircase enhancing the visual flow, and an inviting exterior with meticulous landscaping. Experience how we’ve seamlessly combined style, comfort, and functionality in this beautiful makeover.
 ALTER Design Studio

Contemporary living room fireplace
Example of a large trendy formal and open concept light wood floor and vaulted ceiling living room design in Vancouver with white walls, a standard fireplace, a plaster fireplace and no tv
Example of a large trendy formal and open concept light wood floor and vaulted ceiling living room design in Vancouver with white walls, a standard fireplace, a plaster fireplace and no tv

 ALTER Design Studio
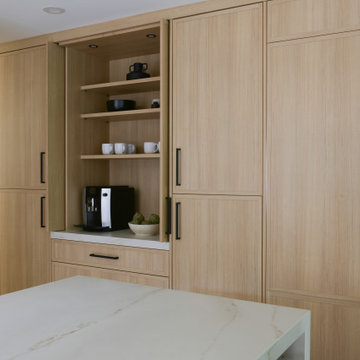
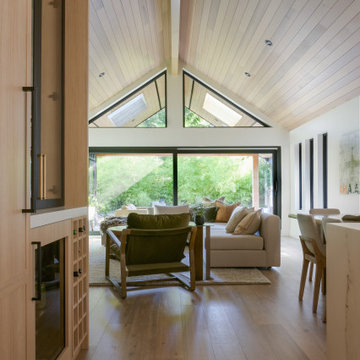
Beach Grove Social transforms a dated 3-bed, 2.5-bath into a modern, moody home made for entertaining. Vaulted cedar ceilings and triangular clerestories bathe white oak and graphite finishes in soft light, while a linear hearth anchors the open living–dining core. The reimagined kitchen hides the daily clutter with a concealed appliance garage and a grain-matched door to the laundry, keeping surfaces calm. Full-width sliders dissolve the boundary to a terrace designed for gatherings. Three new bathrooms—each tailored to its user—pair refined materials with serene lighting to deliver sophisticated, restorative spaces.

 ALTER Design Studio
Beach Grove Social transforms a dated 3-bed, 2.5-bath into a modern, moody home made for entertaining. Vaulted cedar ceilings and triangular clerestories bathe white oak and graphite finishes in soft light, while a linear hearth anchors the open living–dining core. The reimagined kitchen hides the daily clutter with a concealed appliance garage and a grain-matched door to the laundry, keeping surfaces calm. Full-width sliders dissolve the boundary to a terrace designed for gatherings. Three new bathrooms—each tailored to its user—pair refined materials with serene lighting to deliver sophisticated, restorative spaces.

 ALTER Design Studio
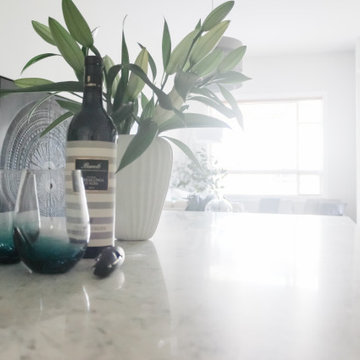
After a long journey for the big reveal, we made sure out clients had something to celebrate with.
Small trendy l-shaped porcelain tile and multicolored floor open concept kitchen photo in Vancouver with an undermount sink, shaker cabinets, white cabinets, quartz countertops, stainless steel appliances, an island and gray countertops
Small trendy l-shaped porcelain tile and multicolored floor open concept kitchen photo in Vancouver with an undermount sink, shaker cabinets, white cabinets, quartz countertops, stainless steel appliances, an island and gray countertops
 Altered Grounds Outdoor Services
Scott Evers Photography
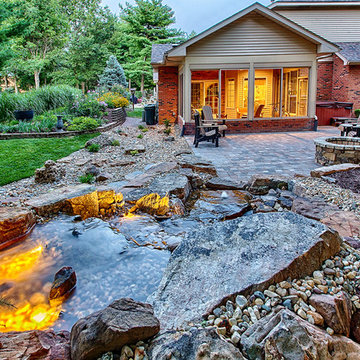
Example of a minimalist patio design in St Louis
Example of a minimalist patio design in St Louis
 Advanced Alterations & Installation
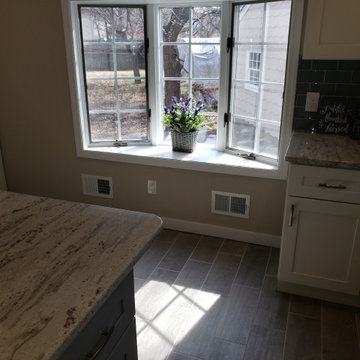
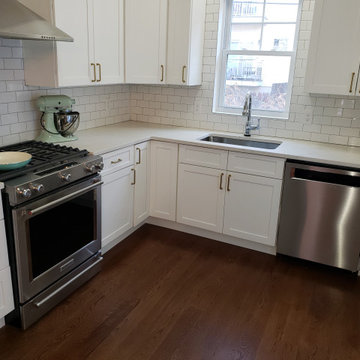
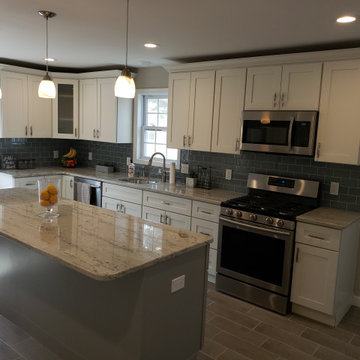
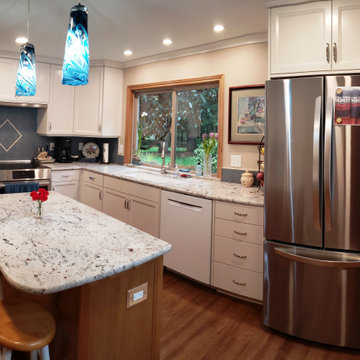
Enclosed kitchen - mid-sized traditional l-shaped vinyl floor and brown floor enclosed kitchen idea in Portland with an undermount sink, shaker cabinets, white cabinets, granite countertops, blue backsplash, porcelain backsplash, stainless steel appliances, an island and white countertops
26