
Search results for "Alterations" in Home Design Ideas
 ALTER Design Studio
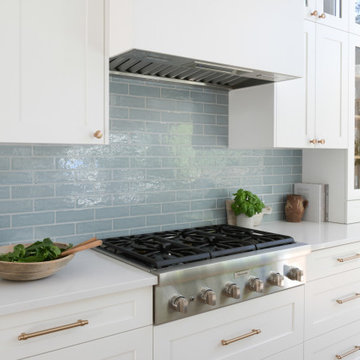
We met with our clients a few times over six months before we starting designing. They had an interesting existing layout and a very specific list of wants. We worked with their architect, re-working the home to achieve the open, light filled space they dreamed of. With roots in Australia, they wanted an elevated coastal vibe. We used muted blues, layered in texture and warm finishes - the results speak for themselves. Storage was a big challenge in the very small original kitchen. In addition to the large island and run of cabinets, we added a hidden pantry.
 Advanced Alterations & Installation
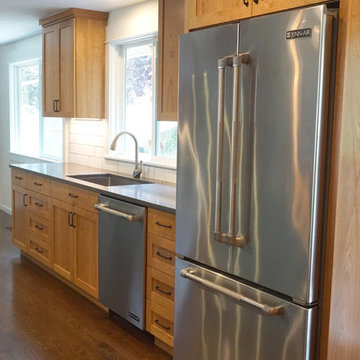
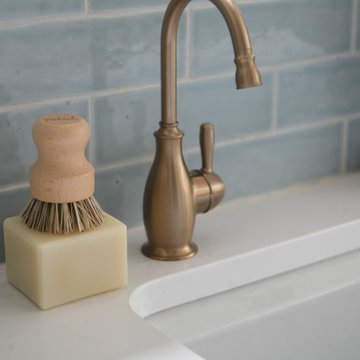
Beautiful white oak flooring with a Coco stain, Coastal Grey Quartz counter-tops, Natural Cherry cabinets, JENN-AIR TriFecta™ Dishwasher with 40 dBA, JENN-AIR72” Counter Depth French Door Refrigerator, under-mount stainless steel sink, Delorean Gray grout, Subway tile
Find the right local pro for your project
 ALTER Design Studio
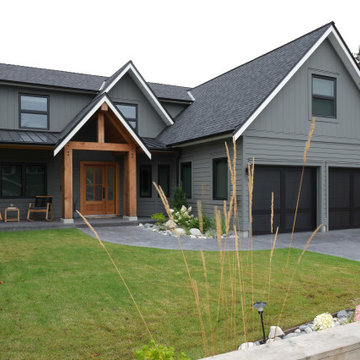
Large contemporary gray two-story concrete fiberboard and board and batten house exterior idea in Vancouver with a mixed material roof and a black roof
 ALTER Design Studio
We met with our clients a few times over six months before we starting designing. They had an interesting existing layout and a very specific list of wants. We worked with their architect, re-working the home to achieve the open, light filled space they dreamed of. With roots in Australia, they wanted an elevated coastal vibe. We used muted blues, layered in texture and warm finishes - the results speak for themselves. Storage was a big challenge in the very small original kitchen. In addition to the large island and run of cabinets, we added a hidden pantry.
 ALTER Design Studio
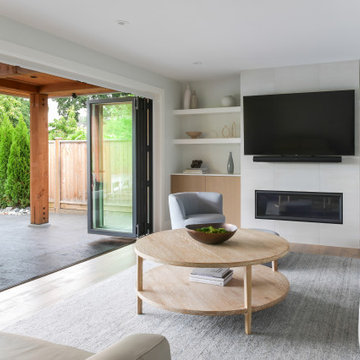
Example of a small trendy enclosed light wood floor living room design in Vancouver with white walls, a standard fireplace, a tile fireplace and a wall-mounted tv
 ALTER Design Studio

Bright and airy eating nook off the kitchen features a white marble table with 4 wishbone chairs.
Example of a small trendy light wood floor breakfast nook design in Vancouver with white walls
Example of a small trendy light wood floor breakfast nook design in Vancouver with white walls
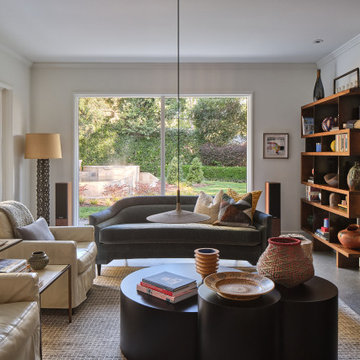
 The Alter Architect's Studio, PLLC
Photography by @keithisaacsphoto
Living room - living room idea in Charlotte
Living room - living room idea in Charlotte
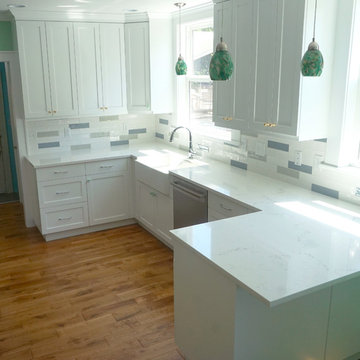 Advanced Alterations & Installation
Custom cabinets painted Super white PM-1 by Benjamin Moore, Quartz counter-top Misterioso by Pental,
Tile back-splash: Pental Genesi 25 in colors Carta Da Zucchero Lucido, Acquamarina
Lucido & Bianco Lucido.
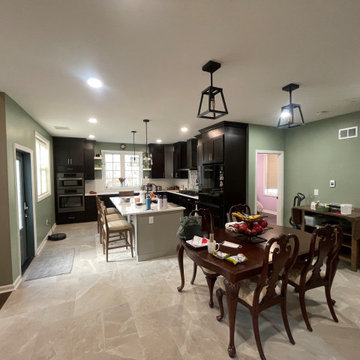
 PK Architecture LLC
Open Concept, Dining room, Kitchen, 2 story Family room and door to Backyard new Trex Deck.
Dining room - traditional dining room idea in Newark
Dining room - traditional dining room idea in Newark
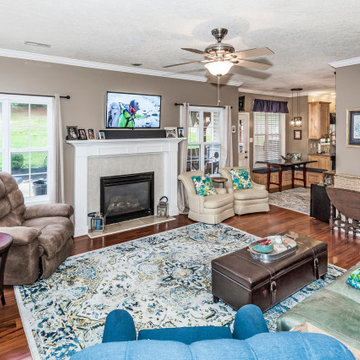

 Building Designers Association of Australia
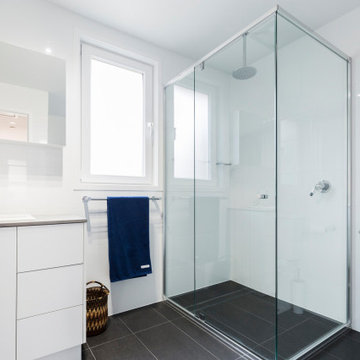
Major alterations to the structure completely changed the way the existing spaces felt and functioned. A pitched ceiling replaced the flat livingroom ceiling. Large sliding doors opened the living room directly onto the deck. This functionally doubled the size of the living areas, despite not increasing the footprint. The master bedroom received large stacking slider opening onto the deck, designed for privacy from the living area. Laundry and kitchen are combined with ample storage behind minimalist cabinetry. Storage and bench space are maximised while keeping everything open and airy. The white cabinetry reduces the bulk of so much storage in a smaller space. New insulation, uPVC windows and energy efficient blinds improved thermal performance. A cold house became warm, inviting,cheaper to heat and cool. The outside of the building received new window frames, colour palette, deck, facade lightling, downpipes and gutters. Retaining cladding + floors made this a cost-effective, + radical transformation.
 Trinity Designs LLC by Vincent R. Lemma Architect
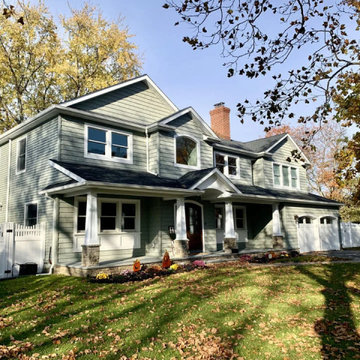
The "Wantagh Additions & Alterations" project is a stunning transformation that encompasses the living room, dining area, exterior, fireplace, and more. Each space has been thoughtfully redesigned to blend functionality with aesthetic appeal. The living room boasts cozy, inviting decor, perfect for relaxation and gatherings. The dining area is elegantly furnished, offering a warm and welcoming ambiance. The exterior improvements enhance curb appeal, reflecting modern yet timeless architecture. Finally, the fireplace serves as a charming focal point, adding warmth and character to the home. Experience the seamless integration of style and comfort in this remarkable renovation.
 Advanced Alterations & Installation
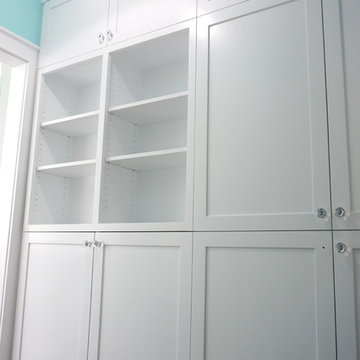
Open shelves in floor to ceiling pantry
Custom cabinets painted Super white PM-1 by Benjamin Moore, Quartz counter-top Misterioso by Pental,
Tile back-splash: Pental Genesi 25 in colors Carta Da Zucchero Lucido, Acquamarina
Lucido & Bianco Lucido.

 ALTER Design Studio
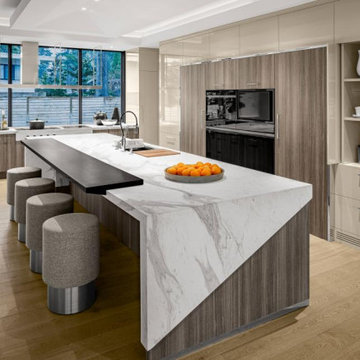

The client had an unfinished basement/laundry area and wanted the space re-organized to include a new powder room on their ground floor.
Powder room - small modern porcelain tile and gray floor powder room idea in Vancouver with flat-panel cabinets, light wood cabinets, a one-piece toilet, gray walls, an integrated sink, solid surface countertops, white countertops and a floating vanity
Powder room - small modern porcelain tile and gray floor powder room idea in Vancouver with flat-panel cabinets, light wood cabinets, a one-piece toilet, gray walls, an integrated sink, solid surface countertops, white countertops and a floating vanity
 Advanced Alterations & Installation
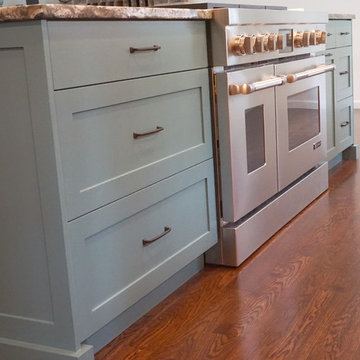
Kitchen Island
Beautiful white oak flooring with a Coco stain, Coastal Grey Quartz counter-tops, Natural Cherry cabinets, JENN-AIR 4Pro-Style® Dual-Fuel Range, Island color is Tranquility MAG102 by Miller paint,
 ALTER Design Studio
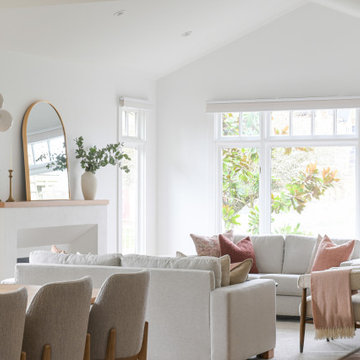
Bright and airy sophisticated living room
Mid-sized trendy formal and open concept light wood floor and vaulted ceiling living room photo in Vancouver with white walls, a standard fireplace, a plaster fireplace and no tv
Mid-sized trendy formal and open concept light wood floor and vaulted ceiling living room photo in Vancouver with white walls, a standard fireplace, a plaster fireplace and no tv
 ALTER Design Studio

We refreshed the main floor powder room to add brightness and tie in with the overall design.
Example of a small transitional ceramic tile, multicolored floor and wall paneling powder room design in Vancouver with shaker cabinets, white cabinets, a one-piece toilet, green walls, an undermount sink, marble countertops, multicolored countertops and a freestanding vanity
Example of a small transitional ceramic tile, multicolored floor and wall paneling powder room design in Vancouver with shaker cabinets, white cabinets, a one-piece toilet, green walls, an undermount sink, marble countertops, multicolored countertops and a freestanding vanity
55