
Search results for "Alterations" in Home Design Ideas


 Trinity Designs LLC by Vincent R. Lemma Architect
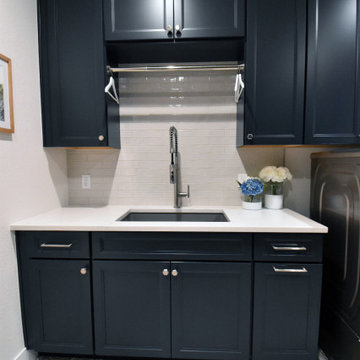
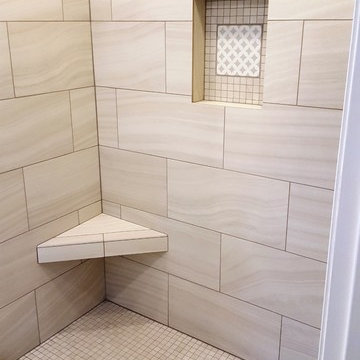
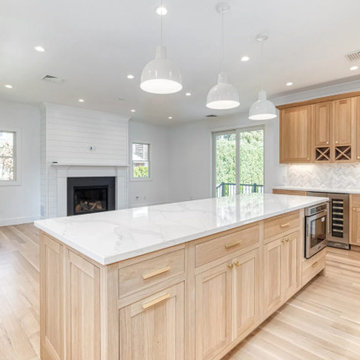
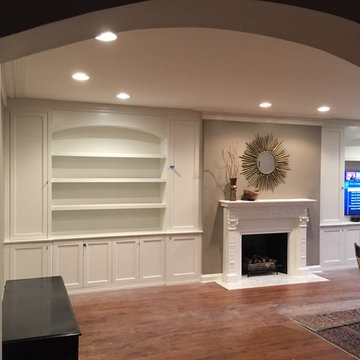
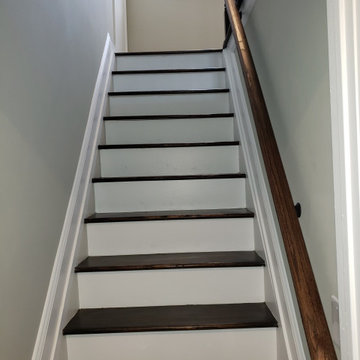
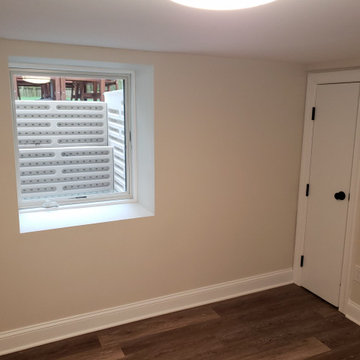

The "Garden City Additions and Alterations" project revitalizes key areas of the home by blending modern elegance with classic charm. This transformation includes a bright and cozy living room, a luxurious bathroom with sleek fixtures, an efficient kitchen equipped with appliances, an elegant staircase enhancing the visual flow, and an inviting exterior with meticulous landscaping. Experience how we’ve seamlessly combined style, comfort, and functionality in this beautiful makeover.
Find the right local pro for your project
 ALTER Design Studio

The homeowners requested more storage and a place to fold in their reconfigured laundry room.
Inspiration for a small scandinavian single-wall vinyl floor and brown floor dedicated laundry room remodel in Vancouver with flat-panel cabinets, medium tone wood cabinets, laminate countertops, white backsplash, ceramic backsplash, gray walls, a side-by-side washer/dryer and white countertops
Inspiration for a small scandinavian single-wall vinyl floor and brown floor dedicated laundry room remodel in Vancouver with flat-panel cabinets, medium tone wood cabinets, laminate countertops, white backsplash, ceramic backsplash, gray walls, a side-by-side washer/dryer and white countertops


 The Alter Architect's Studio, PLLC
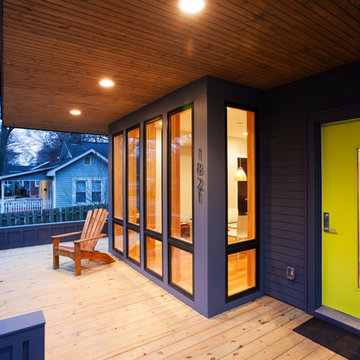
A modern interpretation of the traditional "front porch" home. Modest scale and stunning proportions (18ft wide, 85ft long) highlight this abode - nestled into a quite neighborhood street near downtown Charlotte, NC.

 ALTER Design Studio
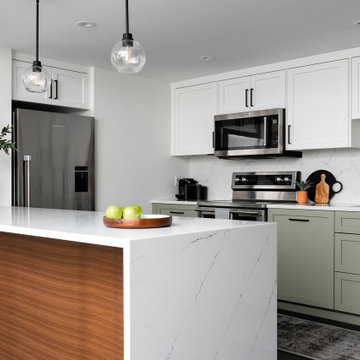
This once enclosed mid 80's kitchen was opened up, brightened and modernized to meet the homeowners needs.
Eat-in kitchen - mid-sized transitional l-shaped laminate floor and brown floor eat-in kitchen idea in Vancouver with an undermount sink, shaker cabinets, white cabinets, quartzite countertops, white backsplash, ceramic backsplash, stainless steel appliances, a peninsula and white countertops
Eat-in kitchen - mid-sized transitional l-shaped laminate floor and brown floor eat-in kitchen idea in Vancouver with an undermount sink, shaker cabinets, white cabinets, quartzite countertops, white backsplash, ceramic backsplash, stainless steel appliances, a peninsula and white countertops
 ALTER Design Studio
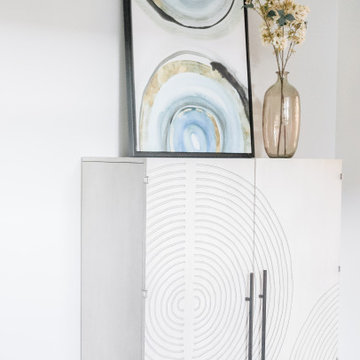
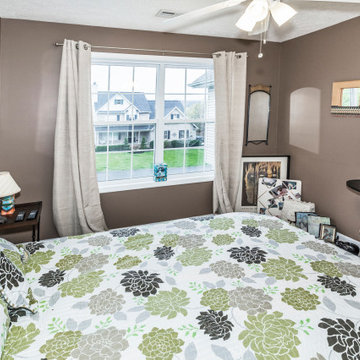
With limited closet space, we added storage with this fun piece from Crate & Barrel.
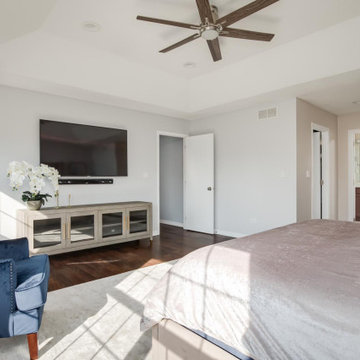
Inspiration for a small contemporary master dark wood floor bedroom remodel with gray walls
Inspiration for a small contemporary master dark wood floor bedroom remodel with gray walls


 ALTER Design Studio
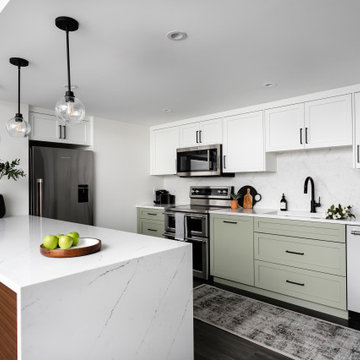
Keeping the basic layout of the original kitchen, we completed a full upgrade on the appliances, cabinetry and fixtures, creating a clean and modern feel, maintaining warmth.

 ALTER Design Studio
This once enclosed mid 80's kitchen was opened up, brightened and modernized to meet the homeowners needs.
Mid-sized transitional l-shaped laminate floor and brown floor eat-in kitchen photo in Vancouver with an undermount sink, shaker cabinets, white cabinets, quartzite countertops, white backsplash, ceramic backsplash, stainless steel appliances, a peninsula and white countertops
Mid-sized transitional l-shaped laminate floor and brown floor eat-in kitchen photo in Vancouver with an undermount sink, shaker cabinets, white cabinets, quartzite countertops, white backsplash, ceramic backsplash, stainless steel appliances, a peninsula and white countertops
 ALTER Design Studio
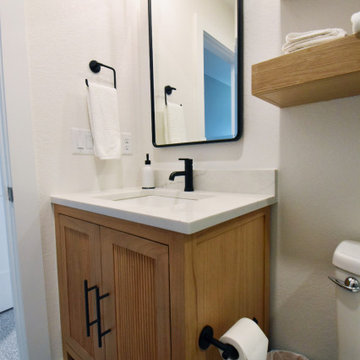
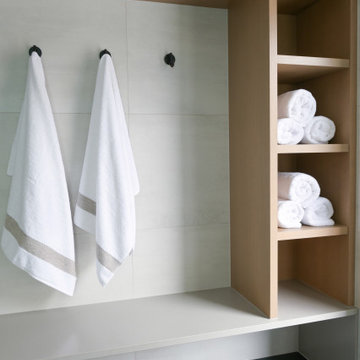
Mid-sized trendy 3/4 white tile and ceramic tile ceramic tile, black floor and single-sink bathroom photo in Vancouver with flat-panel cabinets, light wood cabinets, a one-piece toilet, white walls, an undermount sink, quartz countertops, white countertops and a floating vanity
 Mark R. Fitzsimmons, Architect
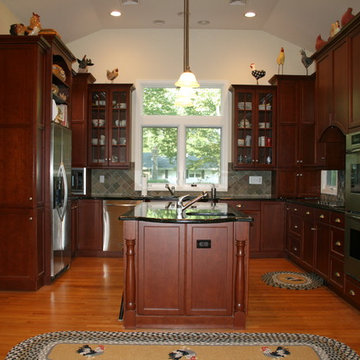
Kitchen - large craftsman u-shaped dark wood floor kitchen idea in New York with a double-bowl sink, shaker cabinets, dark wood cabinets, granite countertops, stainless steel appliances and an island
57