
Search results for "Alterations" in Home Design Ideas
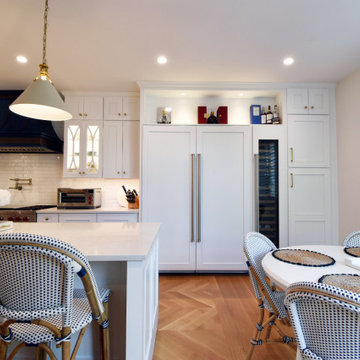
 E Blair Architect & Interior Designer
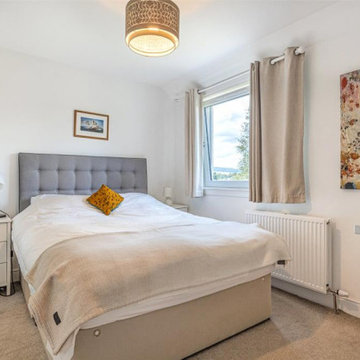
Original Kitchen becomes Bedroom
Trendy bedroom photo in Glasgow
Trendy bedroom photo in Glasgow
 ALTER URBAN DESIGN COLLABORATIVE
RAS Photography, Rachel Sale

Inspiration for a modern gray two-story brick exterior home remodel in DC Metro
Inspiration for a modern gray two-story brick exterior home remodel in DC Metro
Find the right local pro for your project
 Courtney Lowry Architect
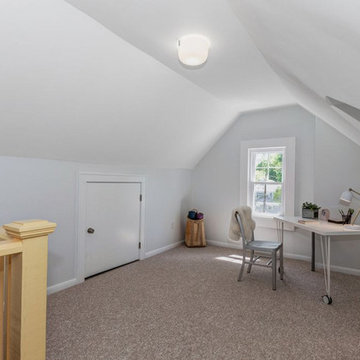
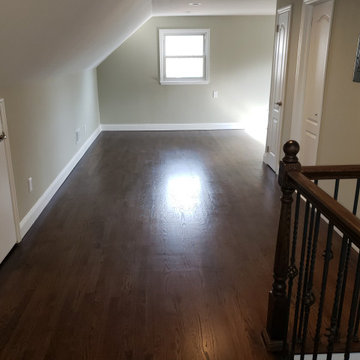
Complete interior renovation and alteration on existing 2 story home built in 1900 to bring it up to date. Attic office and bedroom.
Example of a transitional freestanding desk carpeted and beige floor study room design in New York with gray walls
Example of a transitional freestanding desk carpeted and beige floor study room design in New York with gray walls
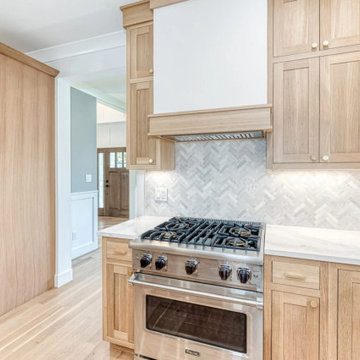
 Trinity Designs LLC by Vincent R. Lemma Architect
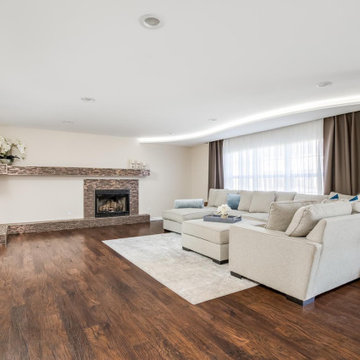
The "Garden City Additions and Alterations" project revitalizes key areas of the home by blending modern elegance with classic charm. This transformation includes a bright and cozy living room, a luxurious bathroom with sleek fixtures, an efficient kitchen equipped with appliances, an elegant staircase enhancing the visual flow, and an inviting exterior with meticulous landscaping. Experience how we’ve seamlessly combined style, comfort, and functionality in this beautiful makeover.
 Alter Design Build
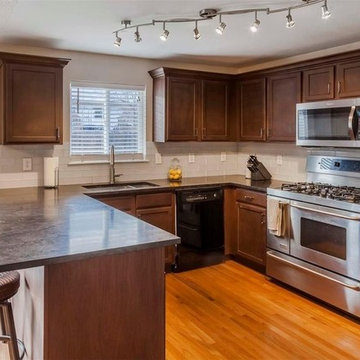
A transitional, masculine chef's kitchen with an open floorplan, stained wood cabinetry and black granite countertops.
Inspiration for a mid-sized transitional kitchen remodel in Denver
Inspiration for a mid-sized transitional kitchen remodel in Denver

 ALTER Design Studio

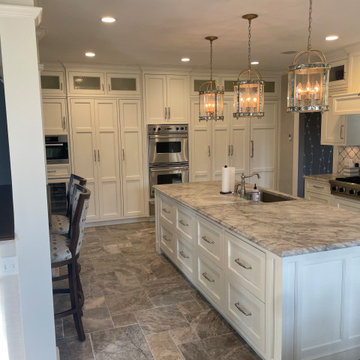
Keeping the basic layout of the original kitchen, we completed a full upgrade on the appliances, cabinetry and fixtures, creating a clean and modern feel, maintaining warmth.


 ALTER Design Studio
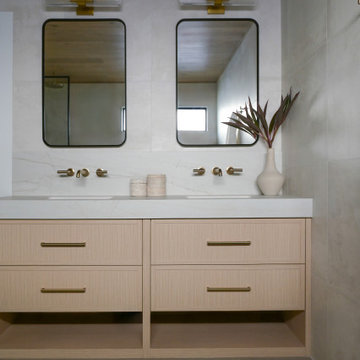
Beach Grove Social transforms a dated 3-bed, 2.5-bath into a modern, moody home made for entertaining. Vaulted cedar ceilings and triangular clerestories bathe white oak and graphite finishes in soft light, while a linear hearth anchors the open living–dining core. The reimagined kitchen hides the daily clutter with a concealed appliance garage and a grain-matched door to the laundry, keeping surfaces calm. Full-width sliders dissolve the boundary to a terrace designed for gatherings. Three new bathrooms—each tailored to its user—pair refined materials with serene lighting to deliver sophisticated, restorative spaces.

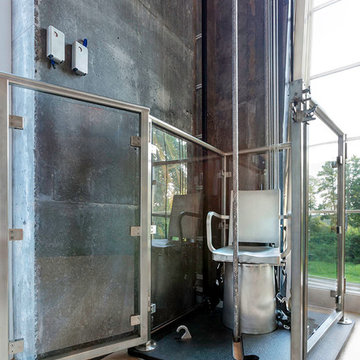 ALTER URBAN DESIGN COLLABORATIVE
RAS Photography
Inspiration for a mid-sized contemporary sunroom remodel in Baltimore
Inspiration for a mid-sized contemporary sunroom remodel in Baltimore
 Alter Design Build
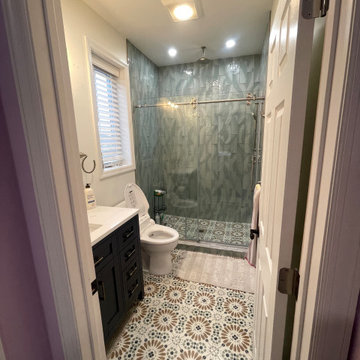
Small elegant master white tile and subway tile porcelain tile and black floor doorless shower photo in Denver with shaker cabinets, black cabinets, a one-piece toilet, black walls, an undermount sink, granite countertops and white countertops
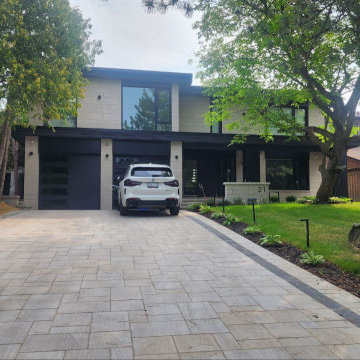

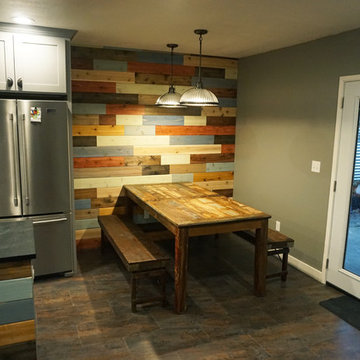

 ALTER Design Studio
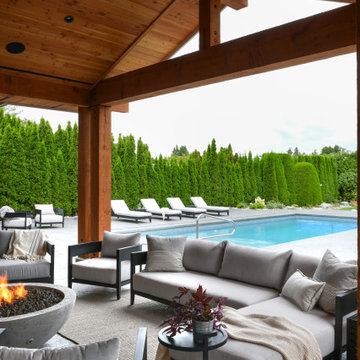
Patio - large contemporary backyard concrete patio idea in Vancouver with a fire pit and a roof extension

 Altered Decor
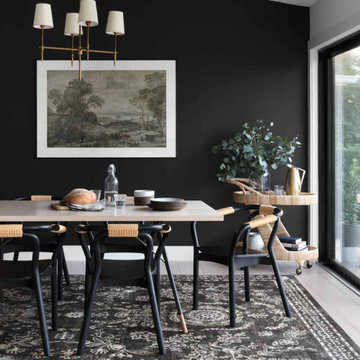
Vintage meets modern in the highly durable and well-designed Nairi Collection for Rifle Paper Co. by Loloi. Power-loomed in Turkey of polypropylene and polyester, this collection features a soft pile that doesn’t shed, and is stain-resistant, fade-resistant and colorfast. And with a broad range of sizes including rounds and runners, there’s a piece for any and every room.
Available Sizes - 2'-4" x 7'-6", 3'-11" x 5'-9", 5'-3" x 7'-6", 6'-3" x 9'-2", 8'-2" x 10'-0", 8'-10" x 12'
6 Available Styles
DETAILS
Pile Height: 0.38"
Backing: Jute Mesh
55% Polypropylene | 45% Polyester
 ALTER Design Studio
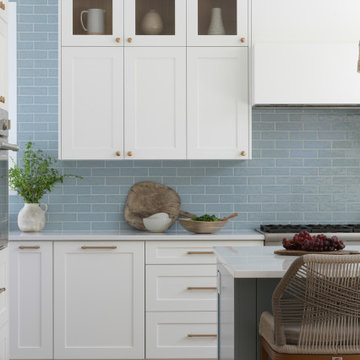
We met with our clients a few times over six months before we starting designing. They had an interesting existing layout and a very specific list of wants. We worked with their architect, re-working the home to achieve the open, light filled space they dreamed of. With roots in Australia, they wanted an elevated coastal vibe. We used muted blues, layered in texture and warm finishes - the results speak for themselves. Storage was a big challenge in the very small original kitchen. In addition to the large island and run of cabinets, we added a hidden pantry.
54