
Search results for "Alternate" in Home Design Ideas

 Alternative Constructors

Exterior concrete countertop fabricated for a private residence in Fort Lauderdale, Florida by Alternative Constructors.
This is an example of an industrial porch design in Miami.
This is an example of an industrial porch design in Miami.

Find the right local pro for your project

Sponsored
Fredericksburg, OH

High Point Cabinets
Columbus' Experienced Custom Cabinet Builder | 4x Best of Houzz Winner
 Budget Blinds of Ottawa
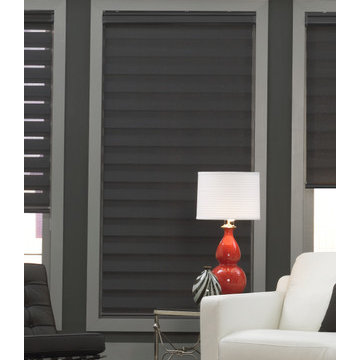
Dual alternating roller shades with contrasting molding and walls provides interest in a living room with three small windows.
Inspiration for a craftsman living room remodel in Toronto
Inspiration for a craftsman living room remodel in Toronto
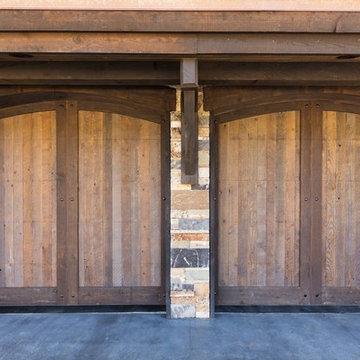
 Montana Timber Products
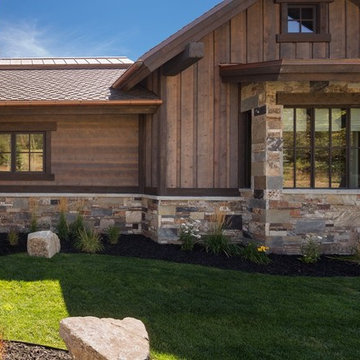
ranchwood™ Southern Exposure, Circle Sawn Timbers and Siding. ranchwood™ Northern Exposure Trim.
Photographer: Dana Sohm
Inspiration for a rustic home design remodel in Salt Lake City
Inspiration for a rustic home design remodel in Salt Lake City

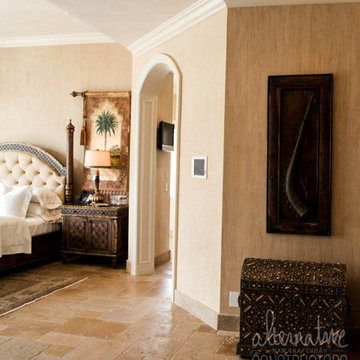 Alternative Constructors
Interior venetian plaster wall finish for a private residence in Fort Lauderdale, Florida applied by Alternative Constructors.
Bedroom - mediterranean master bedroom idea in Miami with beige walls
Bedroom - mediterranean master bedroom idea in Miami with beige walls

Sponsored
Columbus, OH

Hope Restoration & General Contracting
Columbus Design-Build, Kitchen & Bath Remodeling, Historic Renovations

 Constructive Alternatives
CONTACT CONSTRUCTIVE ALTERNATIVES WHEN YOU’RE READY TO BUILD BETTER IN THE MOUNTAINS!
This one-of-a-kind custom luxury mountain residence applied a high performance green building envelope, and other smart and renewable technologies. In addition to ample living space, the residence includes exquisite car rebuilding and show room facilities. We cut into the top of a mountain side to offer the homeowners 360 degree panoramic views of the Rocky Mountains, Boulder and Denver. We used 12”- 22” R-40+ battered foundation walls, 8” engineered LSL FSC lumber throughout, and an elliptical and radial building design.
We also installed a 12 kW solar PV power system with a battery back-up. While the homeowners remain connected to the grid, their meter has yet to move forward.
We used ICF forms for fire and wind resistance while taking advantage of their incredible insulating and customizing properties. ICFs are the perfect choice when avoiding square corners is desired at all costs. The solar thermal collectors you see out front were integrated with geothermal and HRV/ERV ventilation and environmental control systems. By designing this kind of in-floor heating and cooling system it keeps the ambient temperatures inside this stunning home comfortable and healthy year round.
Check out some of the images we captured during the beginning, middle, and completion of this unique and eclectic Sunshine Canyon 8,000 square foot Net-Zero Luxury Home.
 Constructive Alternatives
CONTACT CONSTRUCTIVE ALTERNATIVES WHEN YOU’RE READY TO BUILD BETTER IN THE MOUNTAINS!
This one-of-a-kind custom luxury mountain residence applied a high performance green building envelope, and other smart and renewable technologies. In addition to ample living space, the residence includes exquisite car rebuilding and show room facilities. We cut into the top of a mountain side to offer the homeowners 360 degree panoramic views of the Rocky Mountains, Boulder and Denver. We used 12”- 22” R-40+ battered foundation walls, 8” engineered LSL FSC lumber throughout, and an elliptical and radial building design.
We also installed a 12 kW solar PV power system with a battery back-up. While the homeowners remain connected to the grid, their meter has yet to move forward.
We used ICF forms for fire and wind resistance while taking advantage of their incredible insulating and customizing properties. ICFs are the perfect choice when avoiding square corners is desired at all costs. The solar thermal collectors you see out front were integrated with geothermal and HRV/ERV ventilation and environmental control systems. By designing this kind of in-floor heating and cooling system it keeps the ambient temperatures inside this stunning home comfortable and healthy year round.
Check out some of the images we captured during the beginning, middle, and completion of this unique and eclectic Sunshine Canyon 8,000 square foot Net-Zero Luxury Home.
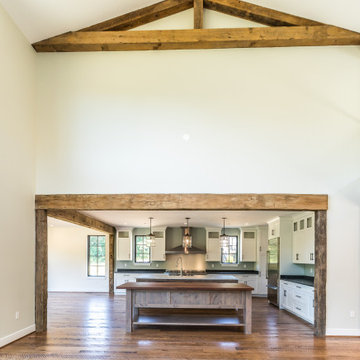
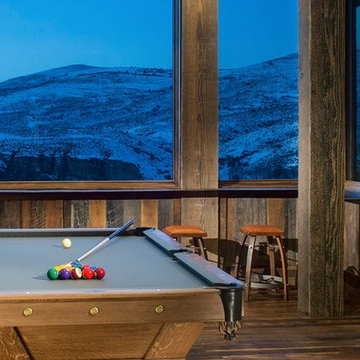 Montana Timber Products
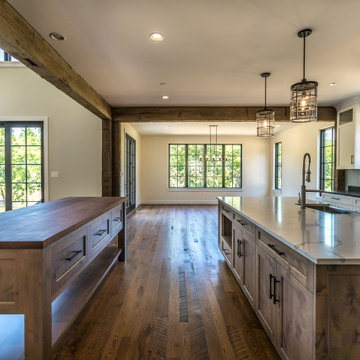
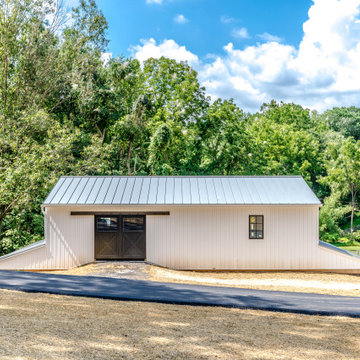
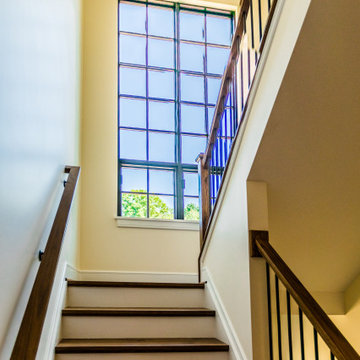
Solution: 1″ and 2″ Tongue and Groove ceiling paneling. 1″ and 2″ trim. Structural timbers.
Product: ranchwood™ Eastern, Circle Sawn, structural timbers. ranchwood™ mixed color siding and trim.


33