
Search results for "Amazon" in Home Design Ideas
 Nest Design Studio

Inspiration for a small eclectic open concept dark wood floor living room remodel in Toronto with gray walls and a tv stand
 Amy Pearson Design
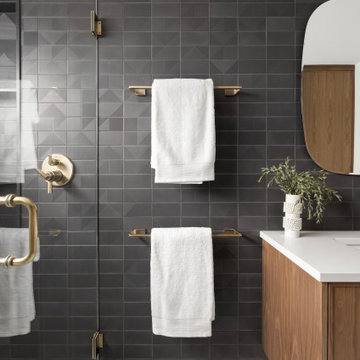
The primary bedroom and bathroom are the showstoppers of this phase! Unused and awkwardly located closets in both the bedroom and bathroom were removed to make way for additional square-footage in the bath and replaced with a sizable and functional reach-in closet in the bedroom. A dated and cramped shower stall was removed in favor for an expansive step in shower spanning the width of the bathroom and a new transom window washes the room in natural light. While the previous bathroom was only able to accommodate a single vanity, the new layout allowed us to create double matching vanities mirrored across from each other - a much appreciated addition for a primary bath. Floating walnut vanities boast impressive storage and are capped with tower cabinets with hidden outlets for charging and storing electronic bathroom tools. While the color palette is restrained - black, white, gray, and brown - the result is a timelessly modern and masculine space that is at once striking and warm. Modern geometric patterns play with each other throughout the material selections.

Find the right local pro for your project
 The Fish Gallery

The last step is installing the millwork façade and securing it in place. The aquarium is complete and fish can be added in a few days.
Hallway - large transitional medium tone wood floor and brown floor hallway idea in Houston with yellow walls
Hallway - large transitional medium tone wood floor and brown floor hallway idea in Houston with yellow walls

 Lynn Hopkins Architects
This project was on the cover of the book In-laws, Outlaws and Granny Flats.
Example of a mid-sized classic single front door design in Boston with yellow walls and a medium wood front door
Example of a mid-sized classic single front door design in Boston with yellow walls and a medium wood front door
 Savvy Interiors

Example of a mid-sized trendy 3/4 white tile and subway tile porcelain tile and black floor bathroom design in San Diego with flat-panel cabinets, light wood cabinets, a two-piece toilet, white walls, an undermount sink, solid surface countertops and white countertops

 Rima Nasser
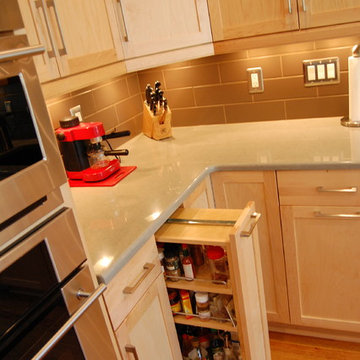
This contemporary kitchen features double stacked natural maple shaker door cabinets and two toned quartz countertops.
Photo Credit: Rima Nasser
Inspiration for a contemporary u-shaped eat-in kitchen remodel in Raleigh with an undermount sink, shaker cabinets, light wood cabinets, quartzite countertops, brown backsplash, porcelain backsplash and stainless steel appliances
Inspiration for a contemporary u-shaped eat-in kitchen remodel in Raleigh with an undermount sink, shaker cabinets, light wood cabinets, quartzite countertops, brown backsplash, porcelain backsplash and stainless steel appliances
 Terri Sears, Kitchen and Bath Designer
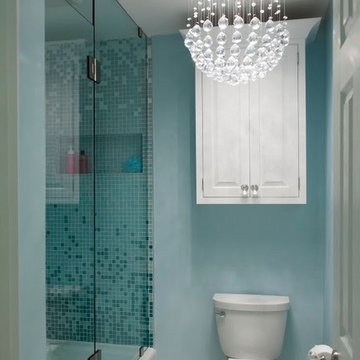
Mid-sized eclectic kids' white tile and mosaic tile porcelain tile bathroom photo in Nashville with a vessel sink, beaded inset cabinets, white cabinets, quartzite countertops, a two-piece toilet and blue walls
 Lenox House Design
360-Vip Photography - Dean Riedel
Schrader & Co - Remodeler

Mudroom - mid-sized eclectic green floor mudroom idea in Minneapolis with gray walls and a white front door
Mudroom - mid-sized eclectic green floor mudroom idea in Minneapolis with gray walls and a white front door
 Le Klein
Photo: Le Michelle Nguyen © 2015 Houzz
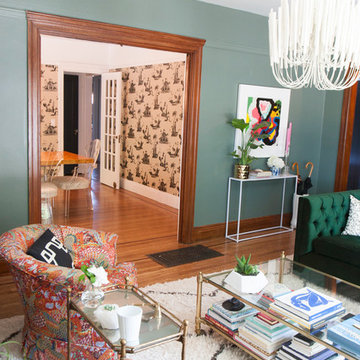
Example of an eclectic living room design in San Francisco
Example of an eclectic living room design in San Francisco

 User
User© Square Root Architecture + Design, Ltd.
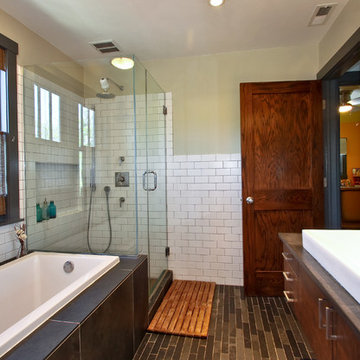
Example of a small transitional master white tile and subway tile slate floor bathroom design in Chicago with a trough sink, flat-panel cabinets, dark wood cabinets, concrete countertops, a two-piece toilet and white walls
Example of a small transitional master white tile and subway tile slate floor bathroom design in Chicago with a trough sink, flat-panel cabinets, dark wood cabinets, concrete countertops, a two-piece toilet and white walls
 Shannon Malone
Photo: Shannon Malone © 2014 Houzz
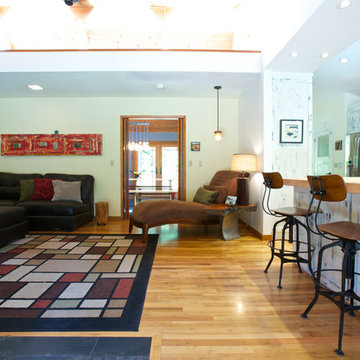
Living room - rustic living room idea in San Francisco
Living room - rustic living room idea in San Francisco
 Archadeck of Nashville
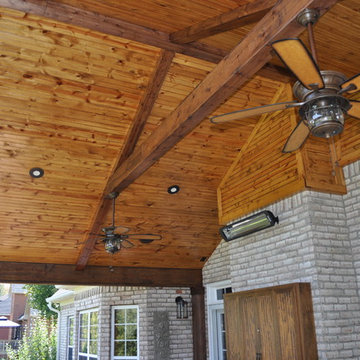
Look at the stained tongue and groove beamed ceiling, and custom cabinet designed to hold the homeowner’s TV on this Mount Juliet open porch additiion.
 Fieldwork Architecture
Photography by Daniel O'Connor Photography www.danieloconnorphoto.com
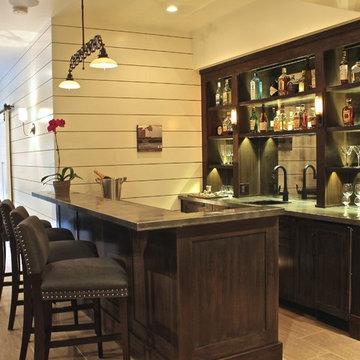
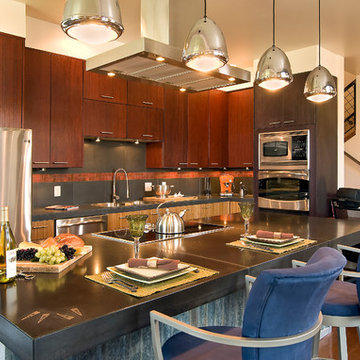
Urban l-shaped eat-in kitchen photo in Denver with a drop-in sink, flat-panel cabinets, dark wood cabinets, concrete countertops, multicolored backsplash, stainless steel appliances and ceramic backsplash
Urban l-shaped eat-in kitchen photo in Denver with a drop-in sink, flat-panel cabinets, dark wood cabinets, concrete countertops, multicolored backsplash, stainless steel appliances and ceramic backsplash
 Lenox House Design
360-Vip Photography - Dean Riedel
Schrader & Co - Remodeler

Family room - mid-sized eclectic open concept light wood floor family room idea in Minneapolis with blue walls, a standard fireplace, a tile fireplace and a wall-mounted tv
Family room - mid-sized eclectic open concept light wood floor family room idea in Minneapolis with blue walls, a standard fireplace, a tile fireplace and a wall-mounted tv
 Jessica Cain
Photo: Jessica Cain © 2017 Houzz
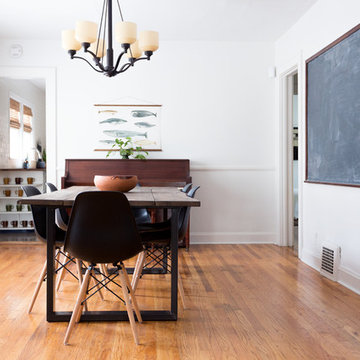
1960s dining room photo in Kansas City with white walls and no fireplace
1960s dining room photo in Kansas City with white walls and no fireplace
 Prodigy Homes Inc.
Karen Jackson Photography
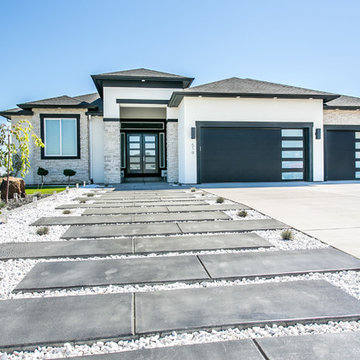
Inspiration for a large contemporary white two-story stucco house exterior remodel in Seattle with a hip roof and a shingle roof
Inspiration for a large contemporary white two-story stucco house exterior remodel in Seattle with a hip roof and a shingle roof
52