
Search results for "Amazon" in Home Design Ideas
 Well Dunn Home Designs

Inspiration for a small transitional 3/4 black and white tile and subway tile mosaic tile floor, white floor and single-sink bathroom remodel in New York with shaker cabinets, white cabinets, a two-piece toilet, gray walls, an undermount sink, marble countertops, white countertops, a niche and a freestanding vanity
 User
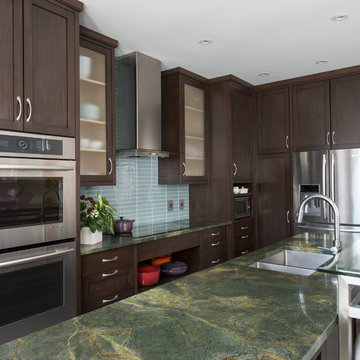
UserThe kitchen was opened up to the family room resulting in an exotic yet modern combination of design elements. A gourmet delight with extensive storage and zones for everyone including the family pets. The modern fireplace with custom glass surround and TV above is fully visible when large groups gather or simply everyday family time. Room for a growing art collection was also a consideration. This renovation has completely changed my clients lives and it is "Spiced Just Right".
Stephani Buchman Photography
![Design Fixation [Faith Provencher]](https://st.hzcdn.com/fimgs/07a3fbf7003fc8b3_6655-w32-h32-b0-p0--.jpg) Design Fixation [Faith Provencher]
Design Fixation [Faith Provencher]Photo: Faith Towers © 2016 Houzz
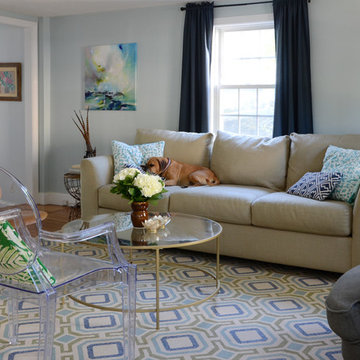
Living room - eclectic living room idea in Boston
Living room - eclectic living room idea in Boston
Find the right local pro for your project

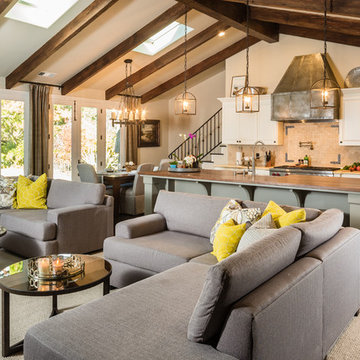
 Bernardo Grijalva Photography
HKW Designs, Inc. http://www.hkdesignsonline.com/
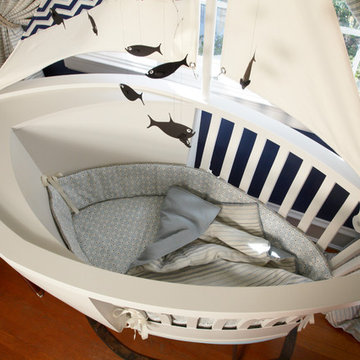
Home design - farmhouse home design idea in San Francisco
Home design - farmhouse home design idea in San Francisco
 Hive Home

A small, dark outdated laundry room in Hollywood Hills needed a refresh with additional hanging and shelf space. Creative owners not afraid of color. Accent wall wallpaper by Cole and Son. Custom cabinetry painted Amazon Soil by Benjamin Moore. Arctic White Quartz countertop. Walls Whispering Spring by Benjamin Moore. Electrolux Perfect Steam washer dryer with storage drawers. Quartz countertop. Photo by Amy Bartlam
 Creative Cabinets & Design LLC
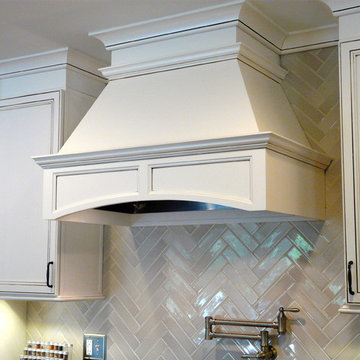
Beautiful wood hood from Wellborn!
Wellborn cabinets- Door style: Harmony Maple Perimeter finish: Glacier Java Island: Coffee
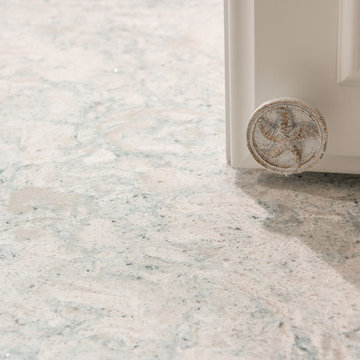
Island tops are Giallo Victoria granite. Perimeter tops are Silestone: Gray Amazon in Leather finish

 J&J Carpet One Floor & Home
Design by Brittany Hutt
Filedstone Cabinetry
- Door Style ~ Heritage Maple
- Color ~ White
Quartz Countertop
- Cambria ~ Montgomery
{Photo @flsportsguy}

 Inspired Closets by Organized Spaces

Walk-in closet - large contemporary men's light wood floor and beige floor walk-in closet idea in Seattle with open cabinets and gray cabinets




 Yerigan Construction Company
Type-Variant is an award winning home from multi-award winning Minneapolis architect Vincent James, built by Yerigan Construction around 1996. The popular assumption is that it is a shipping container home, but it is actually wood-framed, copper clad volumes, all varying in size, proportion, and natural light. This house includes interior and exterior stairs, ramps, and bridges for travel throughout.
Check out its book on Amazon: Type/Variant House: Vincent James
 BRC Remodeling Group
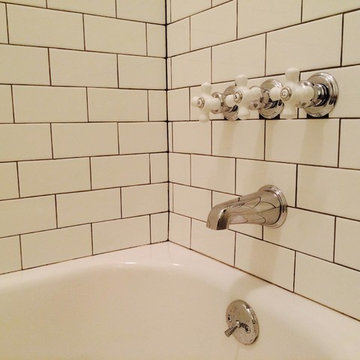
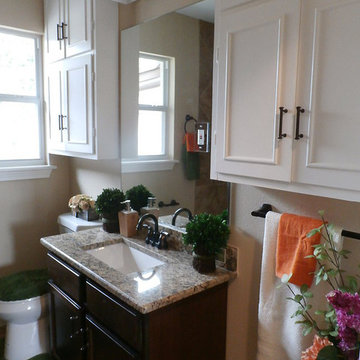
New Venetian Gold Granite counters, Porcelain under-mount sink, Ceramic tile floor in Salerno-SL81 broken joint pattern, Killim Beige, Maple custom cut cabinets, Ceramic tile bathtub surround broken joint, Under-mount sink
 FRONTGATE
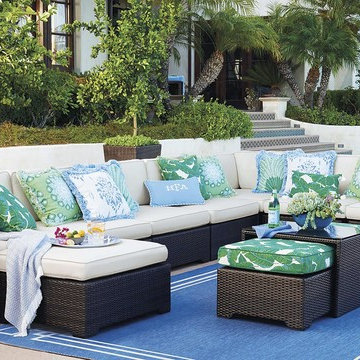
Outstanding comfort, structural integrity, and modular versatility make our Palermo Modular Seating Collection a welcome addition outdoors. Multifaceted, metallic bronze fibers are smoothly wrapped twice around concealed powdercoated aluminum frames. Gently angled backs and wide arms encourage restful lounging. The industry’s best high-performing fabrics encase the thick, double-wrapped foam cushions. A variety of accent tables keep drinks within reach.
 Dutch Design Cabinetry - Phoenix, Arizona
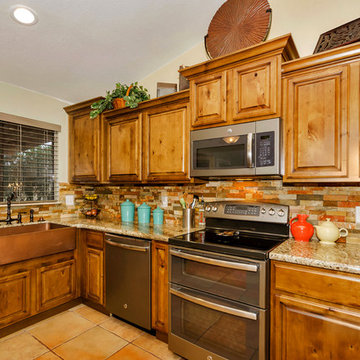
Inspiration for a mid-sized rustic home design remodel in Phoenix
 ArtCraft Homes LLC

Extensive remodel of a 1918 Colonial Revival bungalow with an awkward 1933 addition by Tim Braseth of ArtCraft Homes, Los Angeles. Restored original house while making the addition contemporary. Completed in 2011. Remodel by ArtCraft Homes. Staging by ArtCraft Collection. Photography by Larry Underhill.
 McKenzie Interior Design
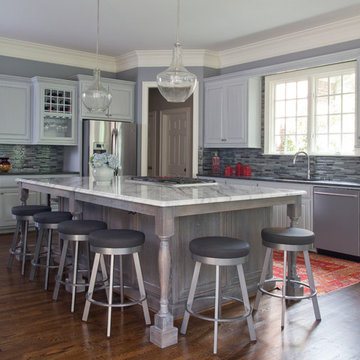
These weathered kitchen cabinets feature a gray stain, bringing out the beauty of the natural wood grain. The effect is a modern twist on a rustic kitchen. Bringing in elements, such as this antique area rug continue that aesthetic and bring warmth into the heart of the home.
Photography by Christina Wedge.
54