
Search results for "Amazon" in Home Design Ideas
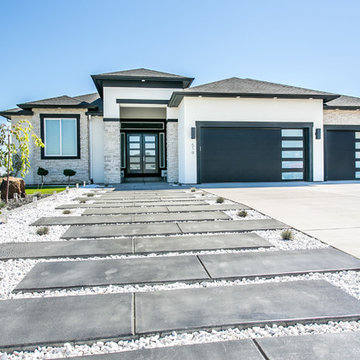
 Prodigy Homes Inc.
Karen Jackson Photography
Inspiration for a large contemporary white two-story stucco house exterior remodel in Seattle with a hip roof and a shingle roof
Inspiration for a large contemporary white two-story stucco house exterior remodel in Seattle with a hip roof and a shingle roof
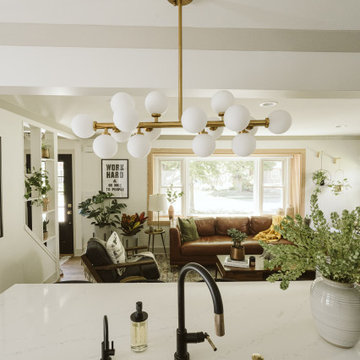

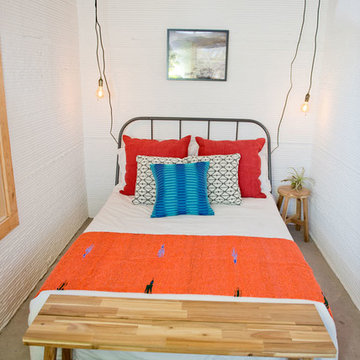
 BANDD DESIGN
A bright, vibrant, rustic, and minimalist interior is showcased throughout this one-of-a-kind 3D home. We opted for reds, oranges, bold patterns, natural textiles, and ample greenery throughout. The goal was to represent the energetic and rustic tones of El Salvador, since that is where the first village will be printed. We love the way the design turned out as well as how we were able to utilize the style, color palette, and materials of the El Salvadoran region!
Designed by Sara Barney’s BANDD DESIGN, who are based in Austin, Texas and serving throughout Round Rock, Lake Travis, West Lake Hills, and Tarrytown.
For more about BANDD DESIGN, click here: https://bandddesign.com/
To learn more about this project, click here: https://bandddesign.com/americas-first-3d-printed-house/
Find the right local pro for your project
 Thomas Development

Custom walnut cabinetry and floating shelves.
Jenn Air JJW2830WS double convection oven
EPCO aluminum drawer pulls, Quartz countertops from ONE Quartz SIMPLY WHITE
NQ76. Minimal backsplash with simple a 1" quartz curb.
Flooring is European oak in a UV oil finish by Amazon wood flooring - Modani series
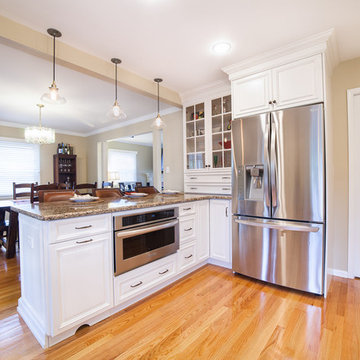
 Robinwood Kitchens
Andrew Pitzer
Mid-sized elegant u-shaped light wood floor eat-in kitchen photo in New York with an undermount sink, raised-panel cabinets, white cabinets, quartz countertops, beige backsplash, subway tile backsplash, stainless steel appliances and a peninsula
Mid-sized elegant u-shaped light wood floor eat-in kitchen photo in New York with an undermount sink, raised-panel cabinets, white cabinets, quartz countertops, beige backsplash, subway tile backsplash, stainless steel appliances and a peninsula
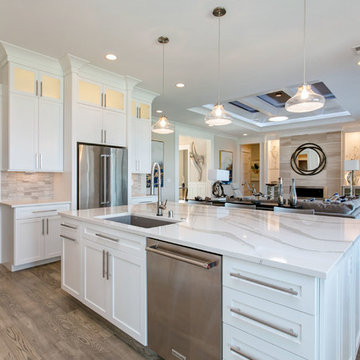 Prodigy Homes Inc.
Example of a large transitional l-shaped light wood floor and gray floor open concept kitchen design in Seattle with an undermount sink, shaker cabinets, white cabinets, quartz countertops, white backsplash, marble backsplash, stainless steel appliances, an island and white countertops

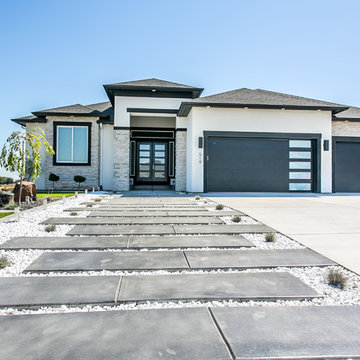 Prodigy Homes Inc.
Karen Jackson Photography
Example of a mid-sized trendy white two-story stucco house exterior design in Seattle with a hip roof and a shingle roof
Example of a mid-sized trendy white two-story stucco house exterior design in Seattle with a hip roof and a shingle roof
 Margaret Wright Photography
Margaret Wright Photography © 2018 Houzz
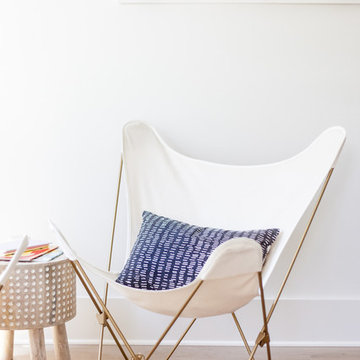
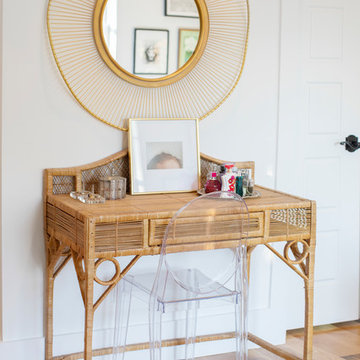
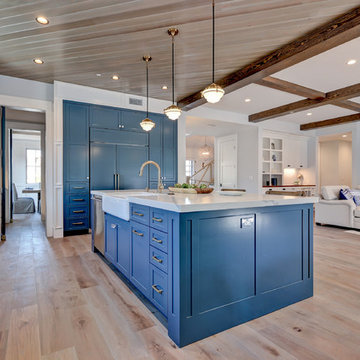
Home design - coastal home design idea in Charleston
Home design - coastal home design idea in Charleston

 Restoration Style
Restoration Style...Design, Build and Install
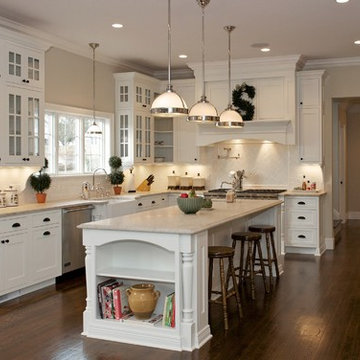
Large elegant u-shaped dark wood floor eat-in kitchen photo in Miami with a farmhouse sink, shaker cabinets, white cabinets, marble countertops, beige backsplash, ceramic backsplash, stainless steel appliances and an island
Large elegant u-shaped dark wood floor eat-in kitchen photo in Miami with a farmhouse sink, shaker cabinets, white cabinets, marble countertops, beige backsplash, ceramic backsplash, stainless steel appliances and an island
 Remix Design Co.

We took what was a dark narrow room and added mirrors and a French door / window combination to flood the space with natural light and bring in lovely views of the tree tops. What is especially unique about this home gym / playroom is the addition of a climbing wall and professional aerial point that allows the owners to easily swap out and hang a wide range of toys from Bungee Fitness to swings and trapeze all from a custom designed rigging system.

 Ashley Hopwood Farrar
The couch, standing lamps, and X side table are vintage, from a consignment store. Rug is from Target, side tables and flexible coffee table/ foot rest/ seating cubes are from Amazon.
Wall textile is an affordable way to add color and texture to the space.
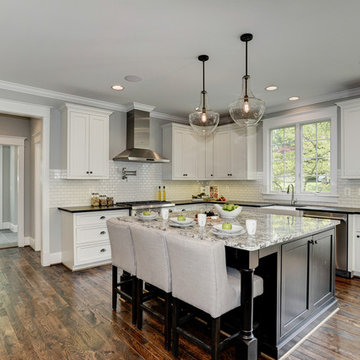
 Brush Arbor Home Construction
Kitchen - large traditional l-shaped dark wood floor kitchen idea in DC Metro with an undermount sink, recessed-panel cabinets, white cabinets, granite countertops, white backsplash, subway tile backsplash, stainless steel appliances and an island

 Yerigan Construction Company
Type-Variant is an award winning home from multi-award winning Minneapolis architect Vincent James, built by Yerigan Construction around 1996. The popular assumption is that it is a shipping container home, but it is actually wood-framed, copper clad volumes, all varying in size, proportion, and natural light. This house includes interior and exterior stairs, ramps, and bridges for travel throughout.
Check out its book on Amazon: Type/Variant House: Vincent James
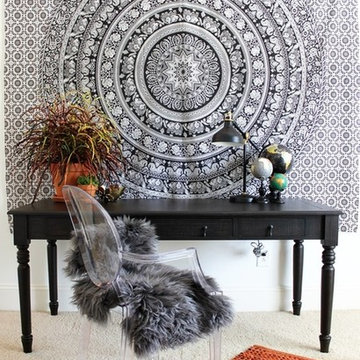
 The Redesign Company
photography by cole lewis
Inspiration for an eclectic bedroom remodel in Charlotte
Inspiration for an eclectic bedroom remodel in Charlotte

 Chris Jovanelly Interior Design
Contemporary Dining Room designed by Chris Jovanelly in Fountain Hills, Arizona. Wallpaper: Kelly Wearstler "Crescent" in Lake and Cream for Groundworks Lee Jofa. Drapery fabric by Brochier, Drapery Hardware by Houles. Pendant: Corbett Lighting. Sconces: Sonneman Lighting. Dining Table: Century Furniture "Chin Hua." Dining Chairs: Century Furniture. Chair Fabric: Maxwell "Striped Pony." Rug: Custom colored "Sumatra" by Kravet. Black Acrylic Jaguar sculpture "QJAG" by H. Studio.
Jason Roehner

 Closets Etc LLC
Closet Designer: Lisa Plouffe
Photo Credits: Boca Raton Photo
Example of a large minimalist women's walk-in closet design in Miami with flat-panel cabinets and white cabinets
Example of a large minimalist women's walk-in closet design in Miami with flat-panel cabinets and white cabinets
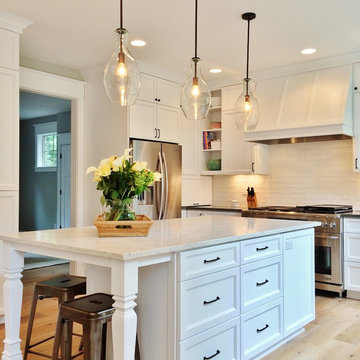
 Kimberly Dahlen Design
Kimberly Dahlen
Open concept kitchen - large transitional u-shaped medium tone wood floor open concept kitchen idea in Portland with an undermount sink, shaker cabinets, white cabinets, quartz countertops, white backsplash, subway tile backsplash, stainless steel appliances and an island
Open concept kitchen - large transitional u-shaped medium tone wood floor open concept kitchen idea in Portland with an undermount sink, shaker cabinets, white cabinets, quartz countertops, white backsplash, subway tile backsplash, stainless steel appliances and an island
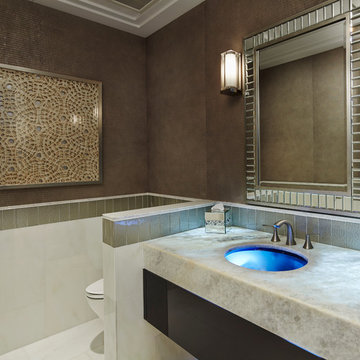
 Turtle Beach Construction & Remodeling
Brantley Photography
Trendy bathroom photo in Miami with an undermount sink, flat-panel cabinets, brown cabinets and brown walls
Trendy bathroom photo in Miami with an undermount sink, flat-panel cabinets, brown cabinets and brown walls
53