
Search results for "Amazon" in Home Design Ideas
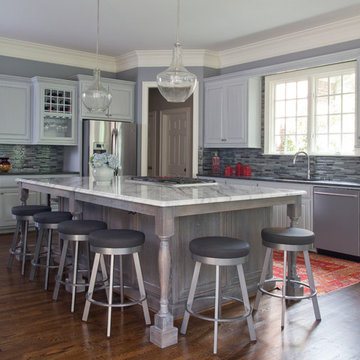
 McKenzie Interior Design
These weathered kitchen cabinets feature a gray stain, bringing out the beauty of the natural wood grain. The effect is a modern twist on a rustic kitchen. Bringing in elements, such as this antique area rug continue that aesthetic and bring warmth into the heart of the home.
Photography by Christina Wedge.

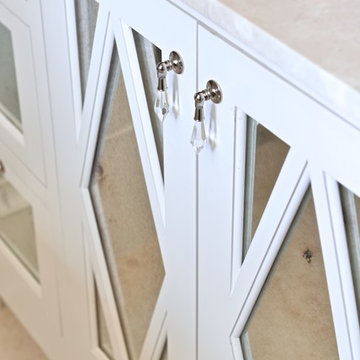
 Traci Connell Interiors
This light and airy guest bathroom was perfectly brought together with the custom vanity. A simple crystal drop hardware adorned the vanity for a special pop of "bling".
Find the right local pro for your project

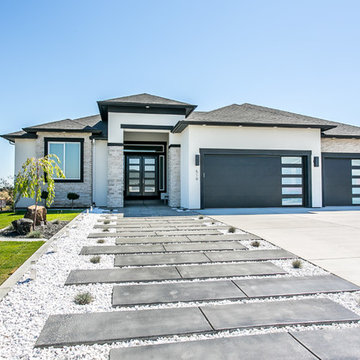
 Prodigy Homes Inc.
Karen Jackson Photography
Example of a mid-sized trendy white two-story stucco house exterior design in Seattle with a hip roof and a shingle roof
Example of a mid-sized trendy white two-story stucco house exterior design in Seattle with a hip roof and a shingle roof

 Inspired Closets by Organized Spaces
Large trendy gender-neutral light wood floor and gray floor walk-in closet photo in Seattle with open cabinets and white cabinets
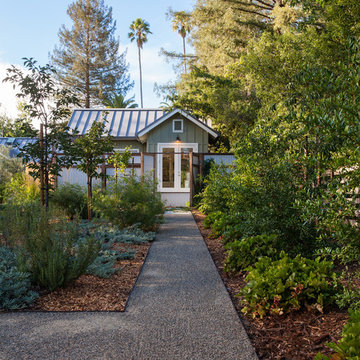
 Arterra Landscape Architects
Photo by Michele Lee Willson
Photo of a farmhouse landscaping in San Francisco.
Photo of a farmhouse landscaping in San Francisco.
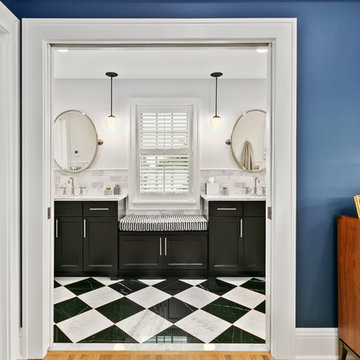
 Lenox House Design
360-Vip Photography - Dean Riedel
Schrader & Co - Remodeler
Inspiration for a mid-sized transitional master white tile and marble tile marble floor and black floor alcove shower remodel in Minneapolis with shaker cabinets, black cabinets, a one-piece toilet, gray walls, an undermount sink, quartzite countertops, a hinged shower door and white countertops
Inspiration for a mid-sized transitional master white tile and marble tile marble floor and black floor alcove shower remodel in Minneapolis with shaker cabinets, black cabinets, a one-piece toilet, gray walls, an undermount sink, quartzite countertops, a hinged shower door and white countertops

 Project Sunday
Reclaimed oak texture wall surrounds a sand covered gas fireplace.
Example of a mid-sized mountain style open concept bamboo floor living room design in Salt Lake City with white walls, a standard fireplace, a wood fireplace surround and a wall-mounted tv
Example of a mid-sized mountain style open concept bamboo floor living room design in Salt Lake City with white walls, a standard fireplace, a wood fireplace surround and a wall-mounted tv

 PlaidFox Studio
We refurbished an old, damaged door by covering it with chalk paint; making it a a fun and creative outlet for the room.

Example of a mid-sized eclectic dark wood floor and brown floor nursery design in Other with white walls
Example of a mid-sized eclectic dark wood floor and brown floor nursery design in Other with white walls
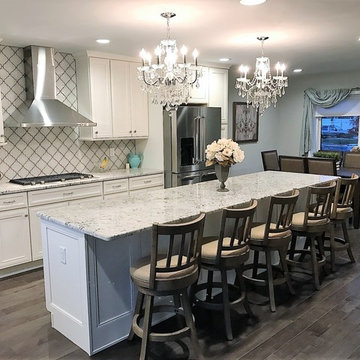
 Len's Remodeling And Contracting Services
Eat-in kitchen - mid-sized traditional l-shaped medium tone wood floor and gray floor eat-in kitchen idea in Newark with an undermount sink, shaker cabinets, white cabinets, granite countertops, white backsplash, porcelain backsplash, stainless steel appliances, an island and gray countertops
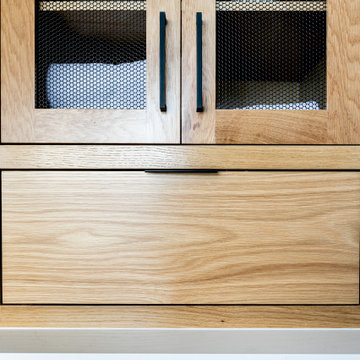

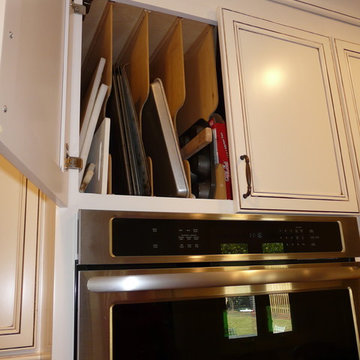
 Creative Cabinets & Design LLC
Tray dividers are perfect in the upper section of an oven cabinet! You can easily reach what you need and you are not using up valuable base storage for vertical items!
Wellborn cabinets- Door style: Harmony Maple Perimeter finish: Glacier Java Island: Coffee
Island tops are Giallo Victoria granite. Perimeter tops are Silestone: Gray Amazon in Leather finish

 butter+velvet DESIGN · HOME
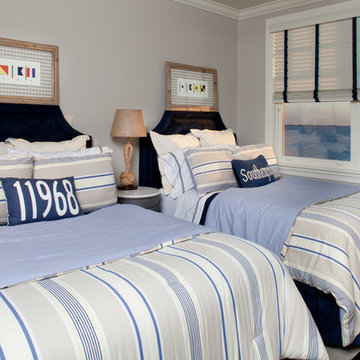
Inspiration for a coastal guest dark wood floor bedroom remodel in New York with gray walls

 Studio M Interior Design
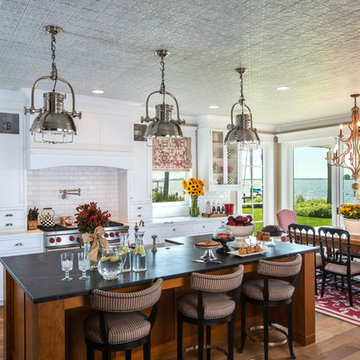
Example of a large classic u-shaped medium tone wood floor eat-in kitchen design in Tampa with a farmhouse sink, recessed-panel cabinets, white cabinets, marble countertops, white backsplash, subway tile backsplash, stainless steel appliances and an island
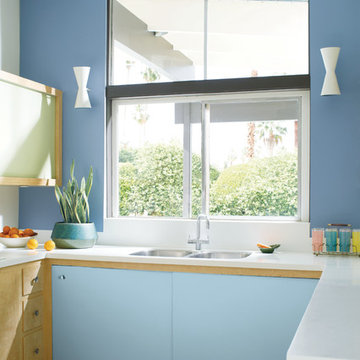
 Benjamin Moore
Walls: ben®, Eggshell
Oxford Gray 2128-40 Lower Cabinet Accent: ADVANCE®, Satin
Blue Hydrangea 2062-60 Upper Cabinet Accent: ADVANCE®, Satin
Guilford Green HC-116 Ceiling: Waterborne Ceiling Paint, Ultra-Flat
Patriotic White 2135-70
 Creative Cabinets & Design LLC
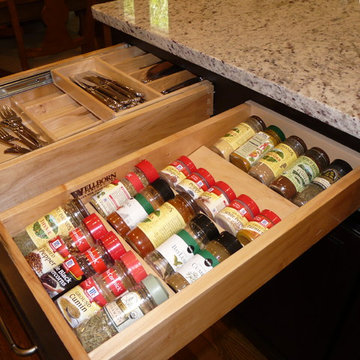
This is one super-functional island!!!
Wellborn cabinets- Door style: Harmony Maple Perimeter finish: Glacier Java Island: Coffee
Island tops are Giallo Victoria granite. Perimeter tops are Silestone: Gray Amazon in Leather finish
 Lenox House Design
360-Vip Photography - Dean Riedel
Schrader & Co - Remodeler

Example of a mid-sized eclectic open concept light wood floor family room design in Minneapolis with blue walls, a standard fireplace, a tile fireplace and a wall-mounted tv
Example of a mid-sized eclectic open concept light wood floor family room design in Minneapolis with blue walls, a standard fireplace, a tile fireplace and a wall-mounted tv
55