
Search results for "Amazon" in Home Design Ideas
 Yerigan Construction Company
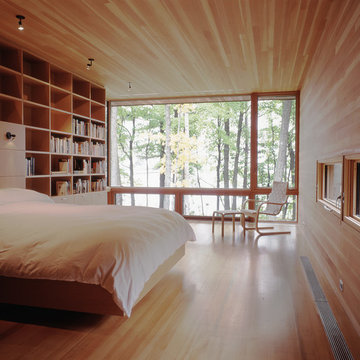
Type-Variant is an award winning home from multi-award winning Minneapolis architect Vincent James, built by Yerigan Construction around 1996. The popular assumption is that it is a shipping container home, but it is actually wood-framed, copper clad volumes, all varying in size, proportion, and natural light. This house includes interior and exterior stairs, ramps, and bridges for travel throughout.
Check out its book on Amazon: Type/Variant House: Vincent James

 Change Your Bathroom©
The detailed plans for this bathroom can be purchased here: https://www.changeyourbathroom.com/shop/felicitous-flora-bathroom-plans/
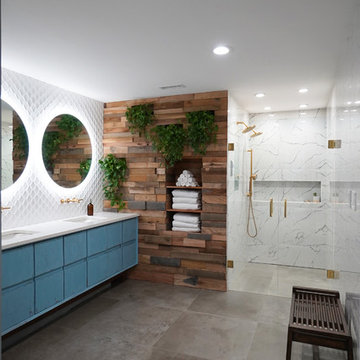
The original layout of this bathroom underutilized the spacious floor plan and had an entryway out into the living room as well as a poorly placed entry between the toilet and the shower into the master suite. The new floor plan offered more privacy for the water closet and cozier area for the round tub. A more spacious shower was created by shrinking the floor plan - by bringing the wall of the former living room entry into the bathroom it created a deeper shower space and the additional depth behind the wall offered deep towel storage. A living plant wall thrives and enjoys the humidity each time the shower is used. An oak wood wall gives a natural ambiance for a relaxing, nature inspired bathroom experience.
Find the right local pro for your project
 M-Squared Contracting Inc.
Kim Jeffery Photographer
www.kimjeffery.com
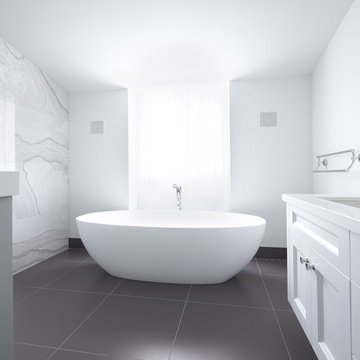
Huge transitional master multicolored tile and porcelain tile porcelain tile bathroom photo in Toronto with an undermount sink, shaker cabinets, white cabinets, quartz countertops, a wall-mount toilet and white walls
Huge transitional master multicolored tile and porcelain tile porcelain tile bathroom photo in Toronto with an undermount sink, shaker cabinets, white cabinets, quartz countertops, a wall-mount toilet and white walls
 User
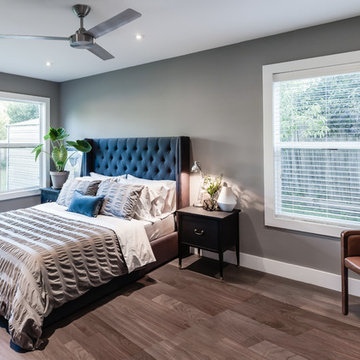
UserExample of a mid-sized minimalist master medium tone wood floor bedroom design in Austin with gray walls
 Prodigy Homes Inc.
Karen Jackson Photography
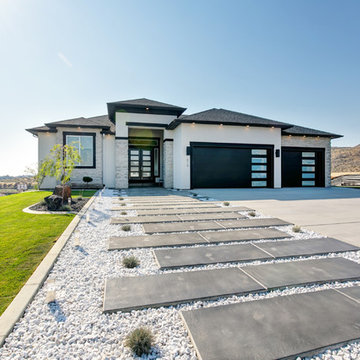
Mid-sized contemporary white two-story stucco house exterior idea in Seattle with a hip roof and a shingle roof
Mid-sized contemporary white two-story stucco house exterior idea in Seattle with a hip roof and a shingle roof
 AR Homes by American Eagle Builders

Office of the Arthur Rutenberg Homes Asheville 1267 model home built by Greenville, SC home builders, American Eagle Builders.
Inspiration for a mid-sized timeless freestanding desk dark wood floor and brown floor study room remodel in Other with gray walls
Inspiration for a mid-sized timeless freestanding desk dark wood floor and brown floor study room remodel in Other with gray walls
 Nicole Arnold Interiors

The rose copper penny round metal backsplash is the star of this kitchen's aesthetic.
Inspiration for a contemporary eat-in kitchen remodel in Dallas with shaker cabinets, dark wood cabinets, quartz countertops, metallic backsplash, metal backsplash and stainless steel appliances
Inspiration for a contemporary eat-in kitchen remodel in Dallas with shaker cabinets, dark wood cabinets, quartz countertops, metallic backsplash, metal backsplash and stainless steel appliances

 Amanda Amato
ALAN AMATO PHOTOGRAPHY

Small country built-in desk dark wood floor home office photo in New Orleans with white walls
Small country built-in desk dark wood floor home office photo in New Orleans with white walls

 Rachel Loewen Photography
Photo: Rachel Loewen Photography © 2017 Houzz

Danish dining room photo in Chicago
Danish dining room photo in Chicago
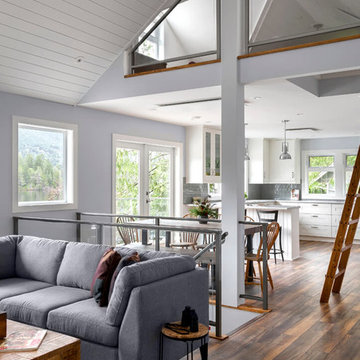

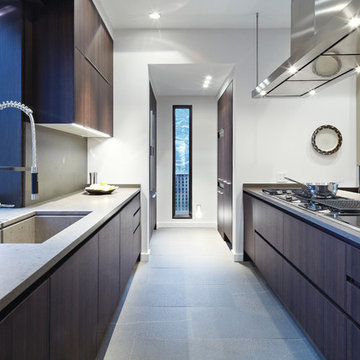
 Sagart Studio
“A good, practical circulation route makes tasks easy, and the absence of peripheral clutter allows the family to enjoy meals and company,” reveals the lead designer Vincent Sagart.
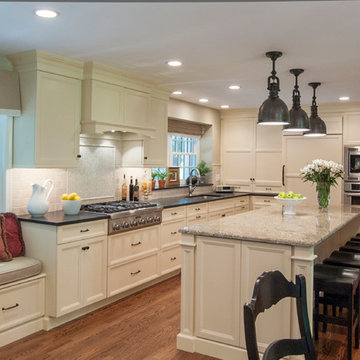
 Gardner/Fox Associates, Inc
A two-story addition accommodates an expanded kitchen on the lower level with a new master bath and walk-in closet above. The kitchen’s expanded footprint and attractive new finishes have helped it to become much more functional and enjoyable. Subtle furniture detailing on the central island provides a wonderful focal point, while also picking up on style cues from the rest of the home.

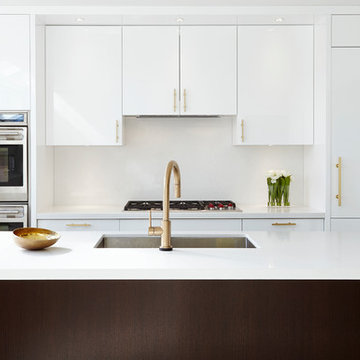
 Condovate Interiors Inc.
gold faucet, gold hardware, brass hardware, brass faucet, white kitchen, modern kitchen, modern design, stone countertop, built-in appliances, quartz stone
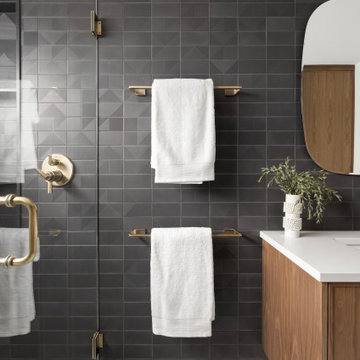
 Amy Pearson Design
The primary bedroom and bathroom are the showstoppers of this phase! Unused and awkwardly located closets in both the bedroom and bathroom were removed to make way for additional square-footage in the bath and replaced with a sizable and functional reach-in closet in the bedroom. A dated and cramped shower stall was removed in favor for an expansive step in shower spanning the width of the bathroom and a new transom window washes the room in natural light. While the previous bathroom was only able to accommodate a single vanity, the new layout allowed us to create double matching vanities mirrored across from each other - a much appreciated addition for a primary bath. Floating walnut vanities boast impressive storage and are capped with tower cabinets with hidden outlets for charging and storing electronic bathroom tools. While the color palette is restrained - black, white, gray, and brown - the result is a timelessly modern and masculine space that is at once striking and warm. Modern geometric patterns play with each other throughout the material selections.

 CliqStudios Cabinets
Inspiration for a mid-sized modern medium tone wood floor eat-in kitchen remodel in Minneapolis with shaker cabinets, white cabinets, stainless steel appliances and an island

 Nest Design Studio
Inspiration for a small eclectic open concept dark wood floor living room remodel in Toronto with gray walls and a tv stand
51