
Search results for "Amazon" in Home Design Ideas
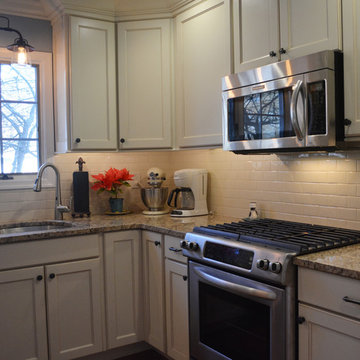
 A&E Construction and Design Center
A&E Construction. Our Pennington NJ client had recently moved into this home and was dissatisfied with the way the kitchen functioned. As it was before, the kitchen was closed off from the rest of the home with the single entrance being on the far end of the main first-floor hallway, next to the door to the garage. A&E Construction developed a design for her kitchen remodel that both creates a better flow between the kitchen and the rest of the house, and also offers a better option for eating/work space.
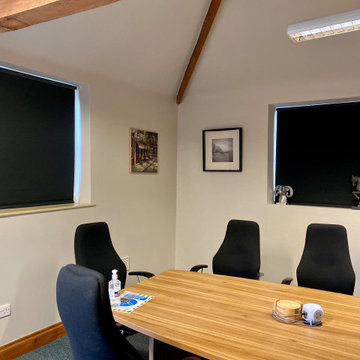
 Blinds Kingdom
Made-to-measure electric roller blinds professionally measured and installed to provide convenient light control, privacy and a clean contemporary finish. Operated at the touch of a button using a handheld remote control, these motorised blinds offer smooth and reliable operation for everyday use. Smart control options are also available, allowing compatible systems to integrate with home automation platforms including Amazon Alexa and Google Home via a suitable hub.
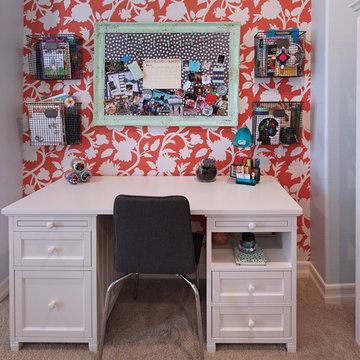
 Cynthia Prizant - Prizant Design, LLC
A fun, large-scale floral wallpaper in a bold coral provides a dramatic backdrop for the study nook. Wall mounted wire baskets keep books and notebooks off the work surface, while a charming bulletin board provides a handy place to capture those all-important mementos. Photo by Jeri Koegel.
Find the right local pro for your project

 Terrace Creations
The balcony was finished with Amazon Grey composite from an excellent company in Brantford, Ontario. It was laid in a staggered pattern and framed all round so that the look was clean and regular.

 Knocknock

Mid-sized trendy porcelain tile single-sink shower bench photo in San Francisco with blue walls and a built-in vanity
 Marketplace and Russ Lyon Sothebys Intnl. Realty
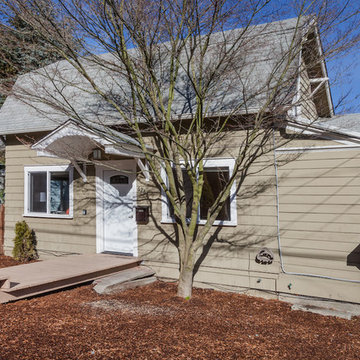
This rare find in Lower Queen Anne in just steps from Seattle Pacific University. It offers convenient access to the most popular districts of Seattle, Washington. Fremont, Ballard, Queen Anne, Magnolia, South Lake Union, Belltown and Downtown. Conveniently located with quick access to Adobe, Amazon and Google, this home is full of light and has been tastefully remodeled.
Zen Media Production - Carl Brotolami
 Cabinet Savie
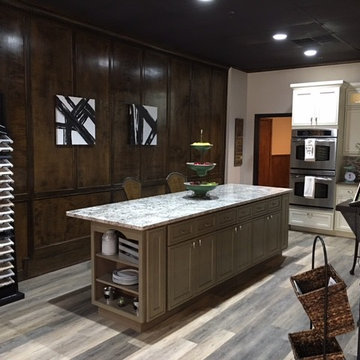
J&K Cabinetry in Pearl Maple Silestone quartz in Grey Amazon
Example of a mid-sized transitional l-shaped laminate floor and gray floor eat-in kitchen design in Dallas with beaded inset cabinets, white cabinets, quartz countertops, metallic backsplash, glass tile backsplash, stainless steel appliances and an island
Example of a mid-sized transitional l-shaped laminate floor and gray floor eat-in kitchen design in Dallas with beaded inset cabinets, white cabinets, quartz countertops, metallic backsplash, glass tile backsplash, stainless steel appliances and an island
 Archadeck of Birmingham
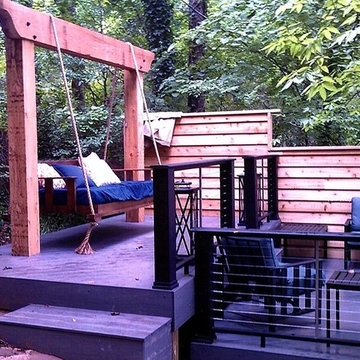
This Birmingham deck was built using TimberTech Tropicals composite decking in Amazon Mist and a striking deck railing system with an urban retro feel. The railings are from TimberTech’s Evolutions Rail Contemporary line. The homeowners selected black low-maintenance posts and rail caps with see-through stainless steel cable infill instead of the traditional balusters or pickets. Looking through the railings, the cables are barely visible, so anyone on the deck has an unobstructed view of the yard and surrounding foliage.
 INSPIRED KITCHEN DESIGN
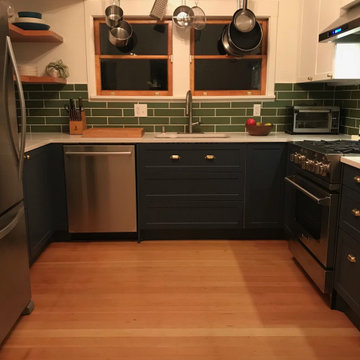
Andrew selected IKEA cabinetry for its budget, modularity and good reviews.
“It also looked great, especially in combination with the aftermarket fronts and hardware,” he says.
To make their kitchen design ideas a reality, required professional help though.
“For something as complex as a kitchen remodel, I figured that the money would be well spent on getting experienced designers to do it for us. I had read good reviews about IKD and we decided to give it a try. Our first challenge was deciding what we wanted. We spent a lot of time looking at design sites, reading and trying to understand how to balance form and function and budget,” he says.
Another challenge was getting all the IKEA pieces needed for the project — especially since the remodel project began in the summer of 2020 during COVID-19. “Supply chains were not great for IKEA, which meant many items were not available. It required an online order, then three different trips to the local IKEA to get a hold of missing pieces that would be in stock for all of a day before going out again,” he describes.
He concludes: “The parts list that IKD generated was perfect and the installation documents made it really easy for our installer.” The pair also hired a cabinet installer, and although the installer was inexperienced with IKEA’s system,“he was able to quickly figure it out and it all went well.”
According to Andrew, there is one very important tip he would suggest for other IKEA customers beginning their remodel process.
“If you are on a budget, that usually means the timeline will be a bit longer, so get ready for some extended camping in your own home. With that in mind, we moved the “kitchen” into our dining room. Another tip is that an induction hotplate ($35 on Amazon) was great for cooking simple stuff,” he concludes.

 Carleen Gosney
Caleb Melvin, Caleb Melvin Photography
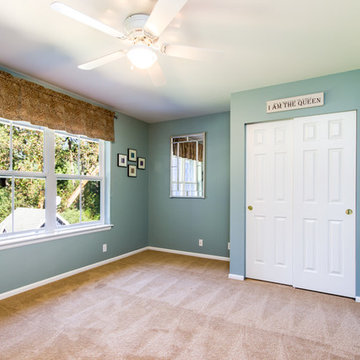
Mid-sized elegant carpeted bedroom photo in Seattle with blue walls
Mid-sized elegant carpeted bedroom photo in Seattle with blue walls
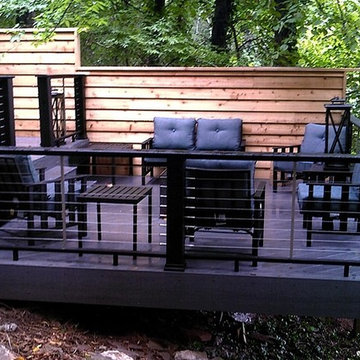 Archadeck of Birmingham
This Birmingham deck was built using TimberTech Tropicals composite decking in Amazon Mist and a striking deck railing system with an urban retro feel. The railings are from TimberTech’s Evolutions Rail Contemporary line. The homeowners selected black low-maintenance posts and rail caps with see-through stainless steel cable infill instead of the traditional balusters or pickets. Looking through the railings, the cables are barely visible, so anyone on the deck has an unobstructed view of the yard and surrounding foliage.
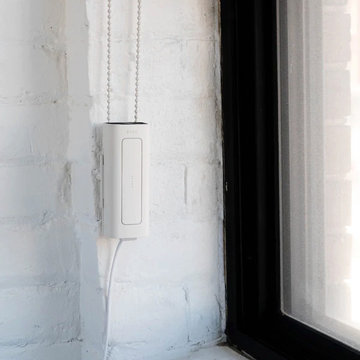
 Haus Of Tre Li
The RYSE SmartShade is an affordable and easy way to motorize your window shades. Beautifully designed, RYSE SmartShade takes less than 10 minutes to install, and converts your beaded-chained window shades into motorized shades, where you can open and close your shades via our mobile app or on-device buttons. Get the best experience with our SmartBridge (additional purchase), where you can:
Create routines or schedules to open your shades to wake up to sunrise and close at night for extra privacy
Connect with Apple HomeKit, Google Home, or Amazon Alexa for voice control
Control multiple shades simultaneously (Groups) from the app
ModelGR-0103
Dimensions1.8 x 1.8 x 5.1 in
PowerOptional 12V⎓2.0A Adapter (with 9 ft. cable)
Operating Humidity10% to 85%
Compatibility#10 size beaded chain
Weight330 g
Radio Frequency2.4 GHz
OS RequirementsiOS - 11.2 or later Android - 6.0 or later
ConnectivityBluetooth LE
Radio Power+8 dBm
Operating Temperature0°C to 40°C (32°F to 104°F)
Supported Shade SizesUp to 9 x 9 ft. or 10 lbs of weight
In the box:
SmartShade with a Back Cover
Power Adapter
Inside Mounting Bracket
Outside Mounting Bracket Attachement
Mounting Bracket Attachment Screws
Screws
Anchors
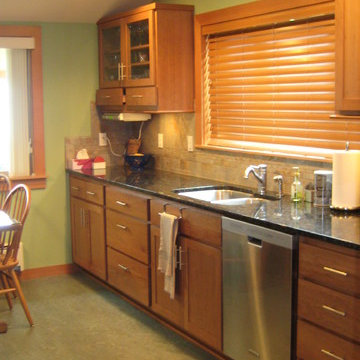
 Ritzman Construction LLC
Example of an arts and crafts linoleum floor kitchen design in Seattle with an undermount sink, shaker cabinets, light wood cabinets, granite countertops, multicolored backsplash, ceramic backsplash and stainless steel appliances
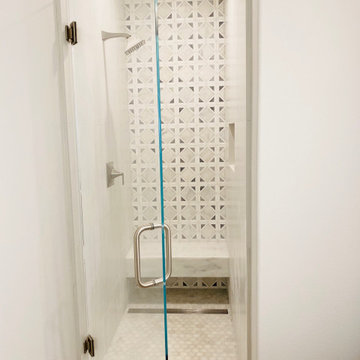
 Bader Home Construction
Dove Grey Custom Vanity. Light Through Amazon.
Example of a trendy bathroom design in Orange County
Example of a trendy bathroom design in Orange County
 JayMarc Homes
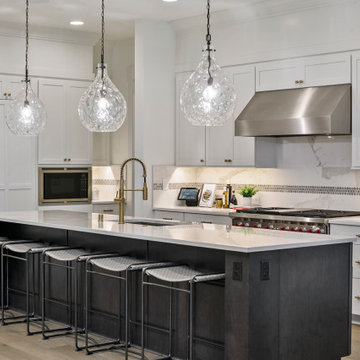
The Kensington's kitchen boasts a stylish and well-equipped space for culinary endeavors. The Bosh dishwasher offers convenient and efficient dish cleaning. The dark brown cabinets provide a rich and sophisticated look, complemented by the glass cabinets that add a touch of elegance and allow for display of decorative items. The golden faucet adds a luxurious accent to the sink area. The gray table and grey couch create a cozy dining and lounging area within the kitchen. The hardwood floor adds warmth and natural beauty to the space, while the marble wall adds a touch of elegance. The one light pendant provides focused lighting for specific areas. Potted plants bring a touch of nature and freshness to the room. The white cabinets, white can lights, white countertop, white trim, and white walls create a clean and timeless aesthetic. The inclusion of a wine cooler allows for easy storage and access to favorite wines, while the Wolf range ensures top-notch cooking performance. Overall, the Kensington's kitchen combines functionality and aesthetics to create a beautiful and practical space for cooking and entertaining.
 Lazure Custom Wall Designs
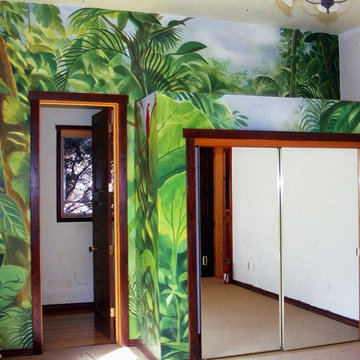
A tropical jungle mural for a bedroom and bathroom in Lake Tahoe, California
Island style bedroom photo in San Francisco
Island style bedroom photo in San Francisco
 MINT Home Staging Company
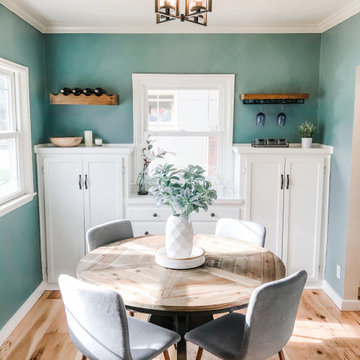
farmhouse dining table from restoration hardware and dining chairs from amazon.
Inspiration for a transitional dining room remodel in Sacramento
Inspiration for a transitional dining room remodel in Sacramento
61