
Search results for "Amazon" in Home Design Ideas

 Studio M Interior Design
Inspiration for a large timeless u-shaped medium tone wood floor eat-in kitchen remodel in Tampa with a farmhouse sink, recessed-panel cabinets, white cabinets, marble countertops, white backsplash, subway tile backsplash, stainless steel appliances and an island
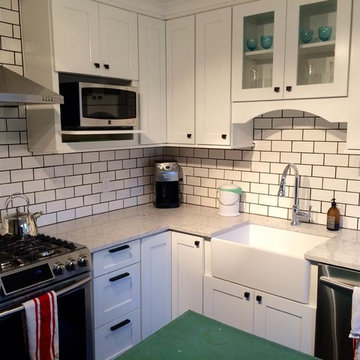
 Anne Morkill
Example of a small cottage dark wood floor kitchen design in Seattle with a farmhouse sink, shaker cabinets, white cabinets, quartzite countertops, white backsplash, subway tile backsplash, stainless steel appliances and no island
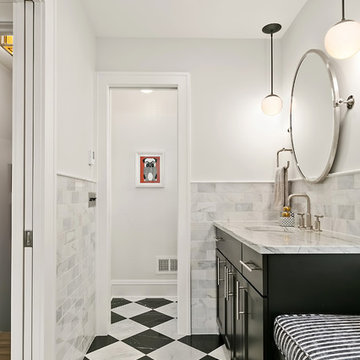
 Lenox House Design
360-Vip Photography - Dean Riedel
Schrader & Co - Remodeler
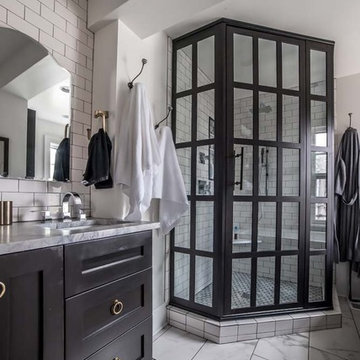
Alcove shower - mid-sized transitional master white tile and marble tile marble floor and black floor alcove shower idea in Minneapolis with shaker cabinets, black cabinets, a one-piece toilet, gray walls, an undermount sink, quartzite countertops, a hinged shower door and white countertops
Alcove shower - mid-sized transitional master white tile and marble tile marble floor and black floor alcove shower idea in Minneapolis with shaker cabinets, black cabinets, a one-piece toilet, gray walls, an undermount sink, quartzite countertops, a hinged shower door and white countertops
Find the right local pro for your project
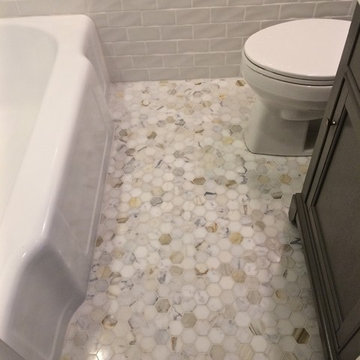
 Stumpff HomeWorks, LLC
1950's bathroom updated using the same footprint as original bathroom. Original tub was refinished, electrical and lighting upgraded. Shampoo niche added in tub shower. Subway tile installed along with chair rail cap.
 User
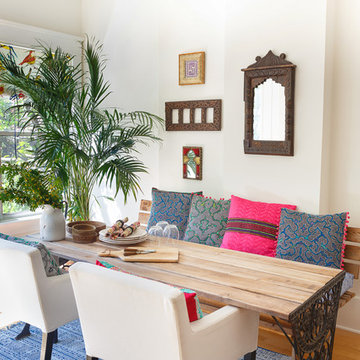
UserThe seating area off the kitchen is a super cozy eclectic space with a boho twist. Bright and colorful, a nice mix of Mediterranean and Peruvian objects: French table, Middle Eastern frames, Peruvian hand embroidered pillows. The white background is great here as it gives a feel of brightness, elegance and allowes the colors to pop!
 Signature Designs Kitchen | Bath | Interiors
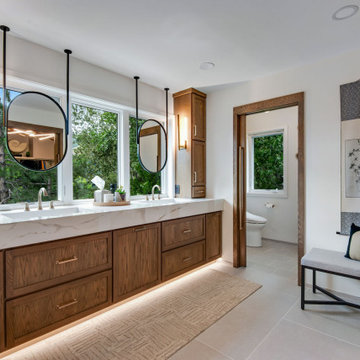
We just completed this complicated bathroom remodel. Now you can step into serene luxury primary bathroom with oversized Royal Peacock porcelain slabs that create a bold, sophisticated statement in this meticulously designed bathroom. The deep, calming hues of the tiles contrast elegantly with sleek, modern fixtures, inviting a spa-like experience. Every detail in this space exudes elegance and relaxation, perfect for unwinding in style.
Designed by @signaturedesigns.kbi and multiple collaborators
@lusso_porcelain_and_design
View the entire project on our website. https://www.signaturedesignskitchenbath.com/.../littleton...
#masterbathroom #masterbathroomdesign #bathroomideas #bathroom #bathroomstyling #bathroominspo #homedesign #interiordesign #interiordesigner #bathroomlights
![Design Fixation [Faith Provencher]](https://st.hzcdn.com/fimgs/07a3fbf7003fc8b3_6655-w32-h32-b0-p0--.jpg) Design Fixation [Faith Provencher]
Design Fixation [Faith Provencher]Photo: Design Fixation © 2016 Houzz
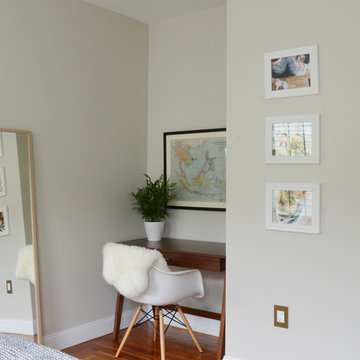
Bedroom - cottage bedroom idea in Boston
Bedroom - cottage bedroom idea in Boston
 Mike Larkin Architecture

The last part of the project was upgrading the front (street) area. New brick driveway and new planters replace a large concrete surface.
Photo by Eric Rorer
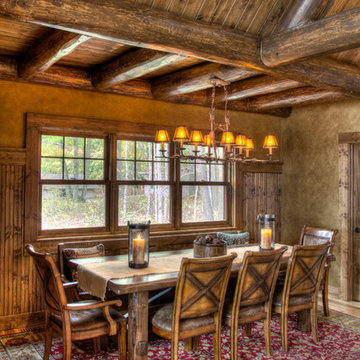
 Lands End Development - Designers & Builders
Inspiration for a rustic dining room remodel in Minneapolis

 Terrace Creations
A wonderful client who requested a total remake of her balcony with some privacy screens added to the mix. They decided on amazon grey decking from TruNorth Composites (my favourite composite company) and we custom built three planters for the space as well.
The planters were designed with an open space at the bottom to provide some storage. The planters themselves were dressed up with birch branches and some Karl-Foerster grasses to provide some privacy from nearby condo buildings.
The customer was thrilled with the installation and had this to say:
A huge thank you to Tim for turning my balcony into an oasis. The new flooring and planters are fantastic! Throughout the process, Tim was detailed, punctual, organized, clean and the best of all, he puts a ton of effort and enthusiasm into his work. Thank you for the amazing work Tim and I would not hesitate to recommend you.

 Community Builders, LLC
New shower with double niche, and shaving foot rest. How great is that ladies?
Alcove shower - mid-sized transitional master beige tile and ceramic tile ceramic tile, brown floor and double-sink alcove shower idea in Seattle with raised-panel cabinets, dark wood cabinets, a two-piece toilet, beige walls, an undermount sink, quartz countertops, a hinged shower door, white countertops, a niche and a freestanding vanity
Alcove shower - mid-sized transitional master beige tile and ceramic tile ceramic tile, brown floor and double-sink alcove shower idea in Seattle with raised-panel cabinets, dark wood cabinets, a two-piece toilet, beige walls, an undermount sink, quartz countertops, a hinged shower door, white countertops, a niche and a freestanding vanity
 Lenox House Design
360-Vip Photography - Dean Riedel
Schrader & Co - Remodeler
Mid-sized eclectic open concept light wood floor family room photo in Minneapolis with blue walls, a standard fireplace, a tile fireplace and a wall-mounted tv
Mid-sized eclectic open concept light wood floor family room photo in Minneapolis with blue walls, a standard fireplace, a tile fireplace and a wall-mounted tv

 Caroline Sharpnack
Photo: Caroline Sharpnack © 2017 Houzz
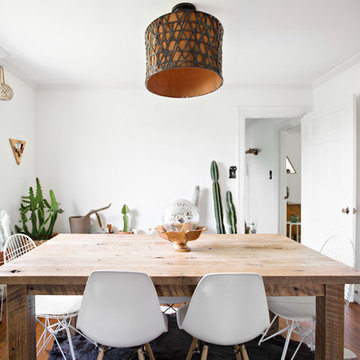
Dining room - eclectic dining room idea in Nashville
Dining room - eclectic dining room idea in Nashville
 SW Florida Dream Homes
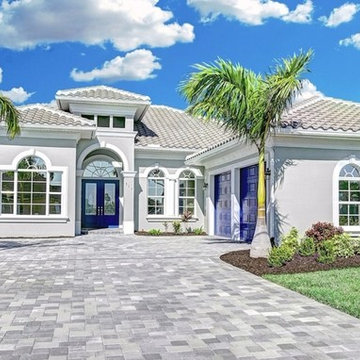
The Casa De Bella is nearly 2700 square feet in interior living space size. This home was built for an Amazon executive on the water in Cape Coral, Fl. Photo's by James McClain.
 Liquid Interiors
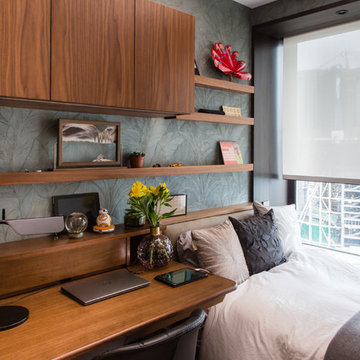
The boy's bedroom was inspired by his trip to the Amazon jungle with palm leaves feature wall covering
Example of a minimalist bedroom design in Hong Kong with pink walls
Example of a minimalist bedroom design in Hong Kong with pink walls
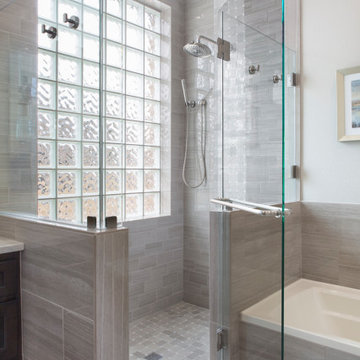
 Medford Design-Build
Other neat features of this shower include glass that has been coated with ShowerGuard to prevent dirt, soap residue, and hard water buildup that tends to dull shower glass over time. A long towel rack was mounted on both the inside and outside of the shower door, along with 2 robe hooks on each side of the door. A sleek rain shower head and a separate hand-held shower both in Stainless Steel finish are stunning details in this show-stopping shower.
Final photos by www.impressia.net
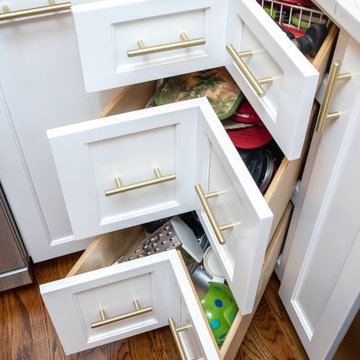
 Coast Design Kitchen & Bath
This kitchen was designed by Robin Tankersley of Coast Design Kitchen & Bath for builder Lynn Nolen. It's located in Mobile, Alabama. It featured Integrity, maple, all plywood, Hathaway style cabinets with full overlay and 5 piece drawer fronts and soft close hinges. The finishes are white paint and admiral blue paint on the island. The door and drawers feature brushed brass bar pulls sourced from Amazon. The kitchen has corner drawers for storage, a knife and utensil block and cutting board and foil pull-outs. The floors are hardwood. Appliances are stainless steel. The space contains a wet bar, open shelving and a beverage center.
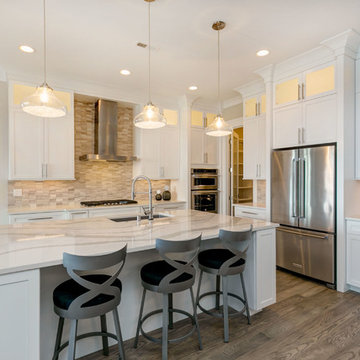
 Prodigy Homes Inc.
Large transitional l-shaped light wood floor and gray floor open concept kitchen photo in Seattle with an undermount sink, shaker cabinets, white cabinets, quartz countertops, white backsplash, marble backsplash, stainless steel appliances, an island and white countertops
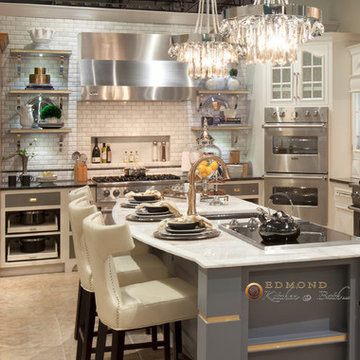
 Edmond Kitchen & Bath LLC
Brenda and Megan created this kitchen to showcase the chef's inspired Viking line of appliances. Custom cabinets flank the custom curved venthood, with a blue interior to echo the blue on the island and floating shelves. Brass accents on the shelves and island create a warm feeling for the high-end kitchen. The faceted edge marble backsplash is accented with a pencil liner rail and a recessed niche to hold spices and oils. The curved top integrated Viking refrigerator is constructed of real Oak, not flexible rubber trim. Stainless drawer fronts with open trays below provide a touch of transitional while making a kitchen that is chef friendly!
58