
Search results for "Ambience" in Home Design Ideas


 SDG Architects
Photo by John Merkl

Example of a mid-sized tuscan courtyard patio design in San Francisco with a roof extension
Example of a mid-sized tuscan courtyard patio design in San Francisco with a roof extension

 Solitude Homes
Inspiration for a mid-sized farmhouse light wood floor and beige floor great room remodel in Boise with white walls and no fireplace
Find the right local pro for your project

 Heidi Caillier Design
Haris Kenjar
Inspiration for a mid-sized 1960s formal and enclosed light wood floor and beige floor living room remodel in Seattle with white walls, a standard fireplace, a brick fireplace and a wall-mounted tv
Inspiration for a mid-sized 1960s formal and enclosed light wood floor and beige floor living room remodel in Seattle with white walls, a standard fireplace, a brick fireplace and a wall-mounted tv
 Ambience Design Group
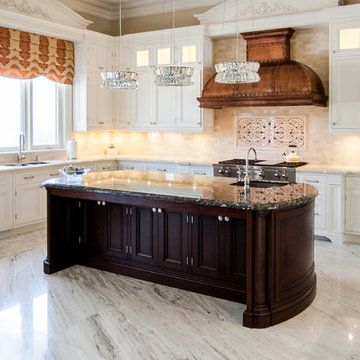
Large elegant u-shaped marble floor and gray floor kitchen photo in Toronto with recessed-panel cabinets, white cabinets, granite countertops, beige backsplash, stone tile backsplash, paneled appliances, an island and an undermount sink
 Kukk Architecture & Design

Family room - transitional white floor family room idea in Miami with white walls and a wall-mounted tv
 Matthew Cunningham Landscape Design LLC

This is an example of a huge coastal stone landscaping in Portland Maine with a fire pit.
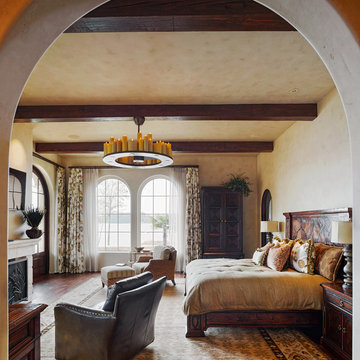
 FLQ Interiors & Custom Window Treatments
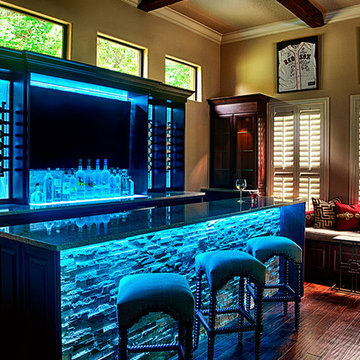
Club Room for Residential Bar Project
Redesign for bar room transformation. Color changing LED lighting, motorization, and stone/wood combination are a few of the highlights for this unique room. Cabinetry Credit: Closet Factory Orlando
Photo Credit: Anna Yanev Photography
 Ambience Design Group

Transitional gray tile, multicolored tile, orange tile, red tile, yellow tile and mosaic tile marble floor and white floor freestanding bathtub photo in Toronto with beige walls
 CG&S Design-Build
photography by Andrea Calo

Example of a huge transitional backyard outdoor kitchen deck design in Austin with a roof extension
Example of a huge transitional backyard outdoor kitchen deck design in Austin with a roof extension
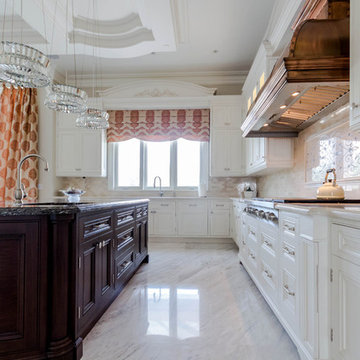 Ambience Design Group
Kitchen - large traditional u-shaped marble floor and gray floor kitchen idea in Toronto with recessed-panel cabinets, white cabinets, granite countertops, beige backsplash, stone tile backsplash, paneled appliances, an island and white countertops
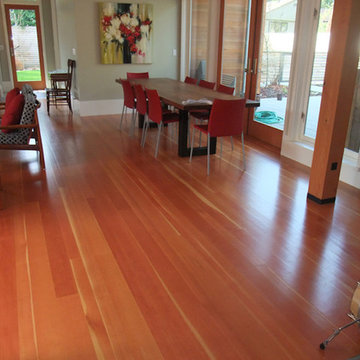
 Ambience Floors
Inspiration for a large contemporary medium tone wood floor and brown floor great room remodel in Vancouver with gray walls, a standard fireplace and a tile fireplace

 Tim Vincen
Urban galley concrete floor and gray floor open concept kitchen photo in Orange County with flat-panel cabinets, black cabinets, red backsplash, brick backsplash, stainless steel appliances, an island and an undermount sink
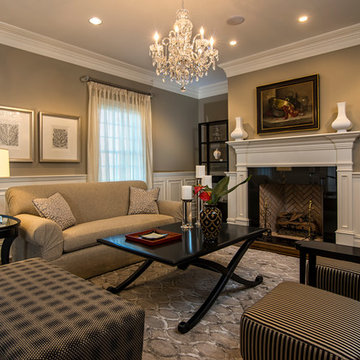
 Beret Design Group, Inc.
Marissa Pelligrini
Living room - transitional formal medium tone wood floor living room idea in New York with brown walls, a standard fireplace and no tv
Living room - transitional formal medium tone wood floor living room idea in New York with brown walls, a standard fireplace and no tv

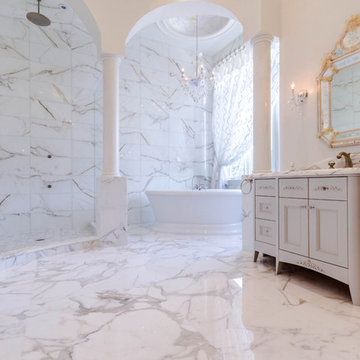 Ambience Design Group
Freestanding bathtub - huge victorian master white tile and marble tile marble floor and gray floor freestanding bathtub idea in Toronto with recessed-panel cabinets, gray cabinets, white walls, marble countertops and an undermount sink
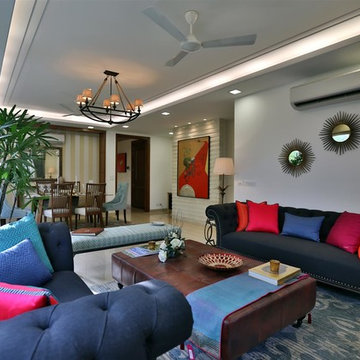
 Design Forum International
Design Forum Interantional
Inspiration for a contemporary living room remodel in Delhi
Inspiration for a contemporary living room remodel in Delhi
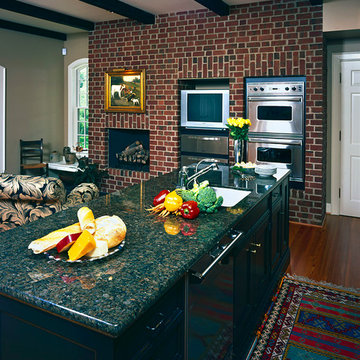
 K.A. Atwood, Inc
This quietly designed, black beamed kitchen is a purposeful backdrop to the lively art collection in this traditional home. The L shaped kitchen boasts the short leg in brick, revealing two built in ovens, warming drawer, television, and fireplace.
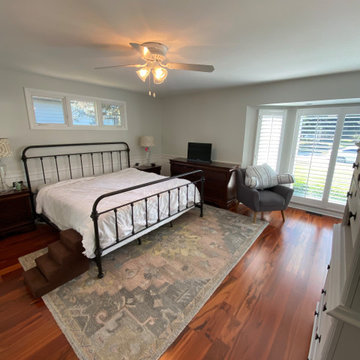
 R&J Painting LLC
Adequately and sufficiently prepared ahead of services
All cracks, nail holes, dents and dings patched, sanded and spot primed
All Trim and Base boarding primed and painted
Walls and Ceiling Painted
52