
Search results for "Ambience" in Home Design Ideas

 Ambience Design Group
Example of a huge transitional master blue tile, white tile and mosaic tile marble floor and beige floor open shower design in Toronto with beige walls, a pedestal sink, flat-panel cabinets, white cabinets and white countertops
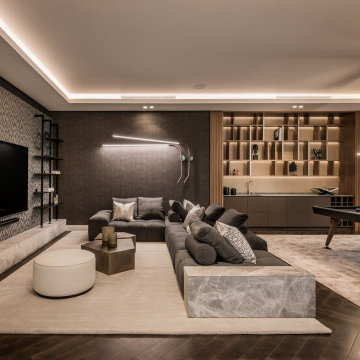
 MORÈNA BAR OR - Luxury Interior Design
Inspiration for a contemporary dark wood floor, brown floor, tray ceiling and wallpaper game room remodel with gray walls and a wall-mounted tv

 Charles River Wine Cellars
A perennial favorite....Double divided glass doors welcome guests into this one of a kind wine cellar. Columns of New England Fieldstone support a long barrel arched rustic Knotty Alder T&G ceiling. Rustic Alder wine racking is divided equally for individual bottles and diamond bins, creating a pleasing symmetrical design. A rustic reclaimed table serves as the center island and completes the ambience.
Find the right local pro for your project

 R Michael Cross Design Group
Transitional formal and open concept dark wood floor living room photo in DC Metro with white walls
 User
UserJoshua Caldwell Photography

Family room - mid-sized traditional light wood floor family room idea in Salt Lake City with white walls and a wall-mounted tv
Family room - mid-sized traditional light wood floor family room idea in Salt Lake City with white walls and a wall-mounted tv
 Kristin Rocke
Phillip Erikson

Powder room - transitional powder room idea in Salt Lake City with an undermount sink, furniture-like cabinets, dark wood cabinets and multicolored walls
Powder room - transitional powder room idea in Salt Lake City with an undermount sink, furniture-like cabinets, dark wood cabinets and multicolored walls
 Ambience Design Group

Inspiration for a huge transitional master blue tile, white tile and mosaic tile marble floor and beige floor alcove shower remodel in Toronto with beige walls and a pedestal sink
 Brickhaus Partners

Trendy open concept dark wood floor living room photo in Cleveland with white walls, a metal fireplace and a wall-mounted tv
 Stephanie Russo Photography

Kitchen - large transitional medium tone wood floor and brown floor kitchen idea in Sacramento with a farmhouse sink, raised-panel cabinets, white cabinets, wood countertops, brown backsplash, matchstick tile backsplash, an island and brown countertops
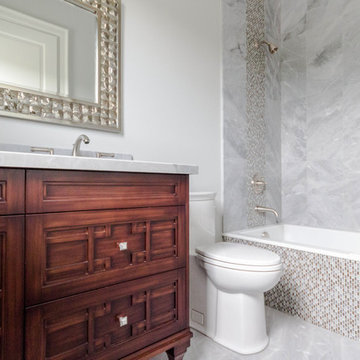 Ambience Design Group
Example of a mid-sized transitional 3/4 brown tile, gray tile, multicolored tile and mosaic tile marble floor and gray floor alcove bathtub design in Toronto with furniture-like cabinets, dark wood cabinets, gray walls, marble countertops, a two-piece toilet, an undermount sink and gray countertops

 W Design Interiors
Tricia Shay Photography
Inspiration for a timeless stone slab marble floor bathroom remodel in Cleveland with recessed-panel cabinets, beige cabinets, beige walls, an undermount sink and marble countertops
Inspiration for a timeless stone slab marble floor bathroom remodel in Cleveland with recessed-panel cabinets, beige cabinets, beige walls, an undermount sink and marble countertops

 JLF & Associates, Inc.
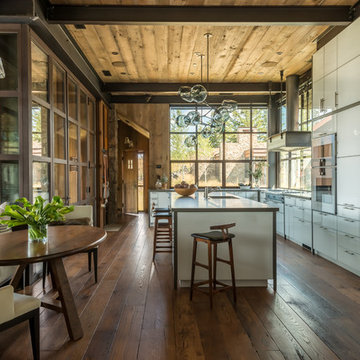
Kitchen is set off by custom glass and steel cabinets. Window float behind hood and cook top. Lack of upper cabinets openness and light to space Photos By Audrey Hall
 DreamMaker Bath & Kitchen
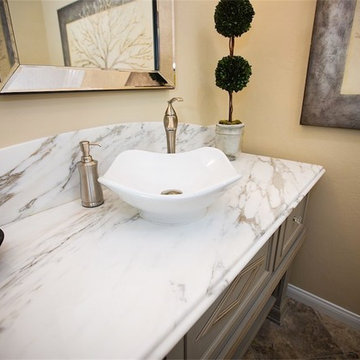
Cabinets, Open shelving, Glass knobs, Decorative mirror, Porcelain tile floors, Soft gold paint, Fluted vessel sink, Brushed nickel fixtures with a Comfort Height Kohler Cimarron toilet. Sconce lighting, Crown molding - Adam Vinson - Photographer Adam Vinson - Photographer paint, fluted vessel sink, and brushed nickel fixtures with a comfort height Kohler Cimmarron toilet. Adam Vinson - Photographer

 Chairma Design Group

Master Bath Tub and stained glass window.
Bathroom - traditional bathroom idea in Houston
Bathroom - traditional bathroom idea in Houston

 Middlefork Luxury Home Builders
This unique city-home is designed with a center entry, flanked by formal living and dining rooms on either side. An expansive gourmet kitchen / great room spans the rear of the main floor, opening onto a terraced outdoor space comprised of more than 700SF.
The home also boasts an open, four-story staircase flooded with natural, southern light, as well as a lower level family room, four bedrooms (including two en-suite) on the second floor, and an additional two bedrooms and study on the third floor. A spacious, 500SF roof deck is accessible from the top of the staircase, providing additional outdoor space for play and entertainment.
Due to the location and shape of the site, there is a 2-car, heated garage under the house, providing direct entry from the garage into the lower level mudroom. Two additional off-street parking spots are also provided in the covered driveway leading to the garage.
Designed with family living in mind, the home has also been designed for entertaining and to embrace life's creature comforts. Pre-wired with HD Video, Audio and comprehensive low-voltage services, the home is able to accommodate and distribute any low voltage services requested by the homeowner.
This home was pre-sold during construction.
Steve Hall, Hedrich Blessing
 Архитектурное бюро Екатерины Федорченко

Mid-sized trendy indoor rectangular pool fountain photo in Moscow
 Elizabeth Krueger Design

Example of a mid-sized minimalist master carpeted and beige floor bedroom design in Chicago with gray walls, a ribbon fireplace and a tile fireplace
 Classic Cottages LLC
BTW Images
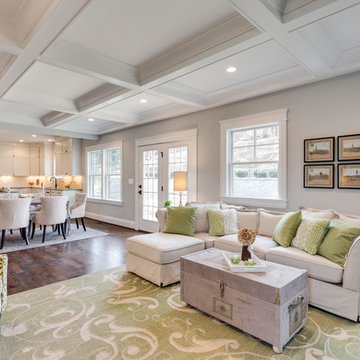
Inspiration for a transitional open concept medium tone wood floor living room remodel in DC Metro with gray walls
Inspiration for a transitional open concept medium tone wood floor living room remodel in DC Metro with gray walls
54