
Search results for "Ambience" in Home Design Ideas
 Randy Angell Designs
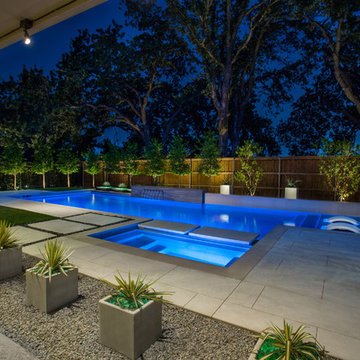
Pool fountain - mid-sized modern backyard rectangular pool fountain idea in Dallas with decking
 User
UserJohn Umberger

Eat-in kitchen - traditional single-wall eat-in kitchen idea with shaker cabinets, blue cabinets and gray backsplash
Eat-in kitchen - traditional single-wall eat-in kitchen idea with shaker cabinets, blue cabinets and gray backsplash
 JAUREGUI Architecture Interiors Construction

Patio - mediterranean tile patio idea in Austin with a roof extension
Find the right local pro for your project
 Ambience Interiors LLC
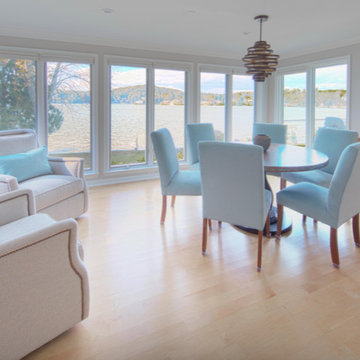
Dining nook with breath taking views, designed for comfort and joy. Swivel chairs give great flexibility of view. Artwork is modern and adds to the eclectic mix of modern to antique furnishings keeping the warm wood family heirlooms.
 Ambience Floors
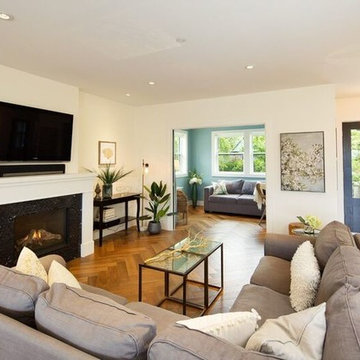
Inspiration for a mid-sized transitional open concept brown floor and vinyl floor living room remodel in Vancouver with white walls, a standard fireplace, a metal fireplace and a wall-mounted tv
 The Decorators Unlimited

Coastal accessories, soft armchair, custom built in cabinetry, simple linen curtains, wood ceiling fan...beautifully designed room!!
Beach style built-in desk carpeted home office photo in Miami with beige walls and no fireplace
Beach style built-in desk carpeted home office photo in Miami with beige walls and no fireplace
 User
UserTwist Tours

Home office - large traditional freestanding desk dark wood floor and brown floor home office idea in Austin with blue walls
Home office - large traditional freestanding desk dark wood floor and brown floor home office idea in Austin with blue walls

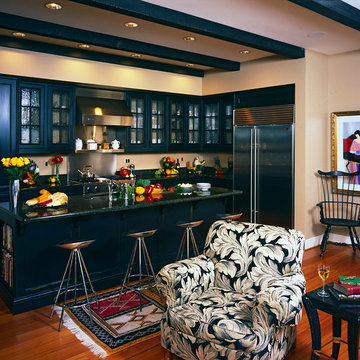
 K.A. Atwood, Inc
This quietly designed, black beamed kitchen is a purposeful backdrop to the lively art collection in this traditional home. Beaded glass cabinets and black glazed finish keep it subtle, ushering the furnishings to center stage.
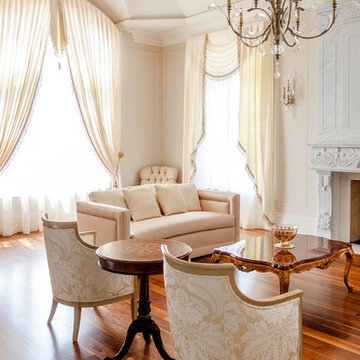
 Ambience Design Group
Inspiration for a large timeless formal and open concept medium tone wood floor and brown floor living room remodel in Toronto with beige walls, a standard fireplace, a stone fireplace and no tv


 Rachel Ashwell Shabby Chic Couture
The formal dining room of Sharon and Ozzy Osbourne as featured in Rachel Ashwell's Shabby Chic Inspirations book.
Example of a large cottage chic light wood floor enclosed dining room design in Los Angeles with beige walls and a standard fireplace
Example of a large cottage chic light wood floor enclosed dining room design in Los Angeles with beige walls and a standard fireplace
 Ambience Design Group
Example of a large classic marble floor and multicolored floor kitchen/dining room combo design in Toronto with beige walls and no fireplace
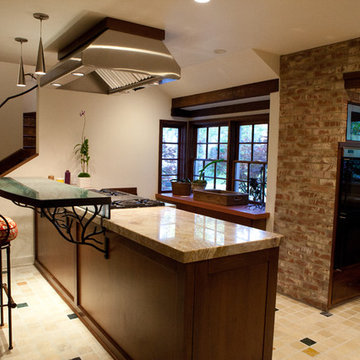
 Ambience Design Services, Inc.
Example of an eclectic galley terra-cotta tile eat-in kitchen design in Los Angeles with an island, shaker cabinets, dark wood cabinets, granite countertops and stainless steel appliances

 Taylor Jacobson Interior Design
Amy Bartlam
Bedroom - transitional bedroom idea in Los Angeles with blue walls
Bedroom - transitional bedroom idea in Los Angeles with blue walls

 Drewett Works
Not many mudrooms have the ambience of an art gallery, but this cleverly designed area has white oak cubbies and cabinets for storage and a custom wall frame at right that features rotating artwork. The flooring is European oak.
Project Details // Now and Zen
Renovation, Paradise Valley, Arizona
Architecture: Drewett Works
Builder: Brimley Development
Interior Designer: Ownby Design
Photographer: Dino Tonn
Millwork: Rysso Peters
Limestone (Demitasse) flooring and walls: Solstice Stone
Windows (Arcadia): Elevation Window & Door
https://www.drewettworks.com/now-and-zen/
 T.S. Adams Studio, Architects
Photography By: Colleen Duffley
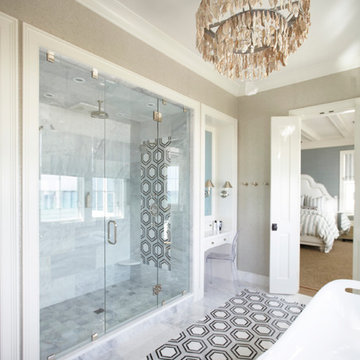
Inspiration for a coastal white tile freestanding bathtub remodel in Atlanta with beige walls
Inspiration for a coastal white tile freestanding bathtub remodel in Atlanta with beige walls
 Drewett Works
Above and Beyond is the third residence in a four-home collection in Paradise Valley, Arizona. Originally the site of the abandoned Kachina Elementary School, the infill community, appropriately named Kachina Estates, embraces the remarkable views of Camelback Mountain.
Nestled into an acre sized pie shaped cul-de-sac lot, the lot geometry and front facing view orientation created a remarkable privacy challenge and influenced the forward facing facade and massing. An iconic, stone-clad massing wall element rests within an oversized south-facing fenestration, creating separation and privacy while affording views “above and beyond.”
Above and Beyond has Mid-Century DNA married with a larger sense of mass and scale. The pool pavilion bridges from the main residence to a guest casita which visually completes the need for protection and privacy from street and solar exposure.
The pie-shaped lot which tapered to the south created a challenge to harvest south light. This was one of the largest spatial organization influencers for the design. The design undulates to embrace south sun and organically creates remarkable outdoor living spaces.
This modernist home has a palate of granite and limestone wall cladding, plaster, and a painted metal fascia. The wall cladding seamlessly enters and exits the architecture affording interior and exterior continuity.
Kachina Estates was named an Award of Merit winner at the 2019 Gold Nugget Awards in the category of Best Residential Detached Collection of the Year. The annual awards ceremony was held at the Pacific Coast Builders Conference in San Francisco, CA in May 2019.
Project Details: Above and Beyond
Architecture: Drewett Works
Developer/Builder: Bedbrock Developers
Interior Design: Est Est
Land Planner/Civil Engineer: CVL Consultants
Photography: Dino Tonn and Steven Thompson
Awards:
Gold Nugget Award of Merit - Kachina Estates - Residential Detached Collection of the Year
 Ambience Design Group

Example of a huge transitional master blue tile, white tile and mosaic tile marble floor and beige floor open shower design in Toronto with beige walls, a pedestal sink, flat-panel cabinets, white cabinets and white countertops
 MORÈNA BAR OR - Luxury Interior Design
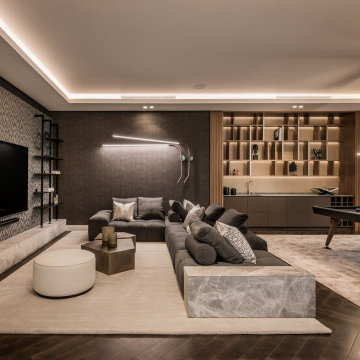
Inspiration for a contemporary dark wood floor, brown floor, tray ceiling and wallpaper game room remodel with gray walls and a wall-mounted tv
53