
Search results for "Ambience" in Home Design Ideas

 Leicht Westchester-Greenwich
Open concept kitchen - mid-sized modern galley concrete floor open concept kitchen idea in New York with a drop-in sink, flat-panel cabinets, gray cabinets, solid surface countertops, white backsplash, stainless steel appliances and an island
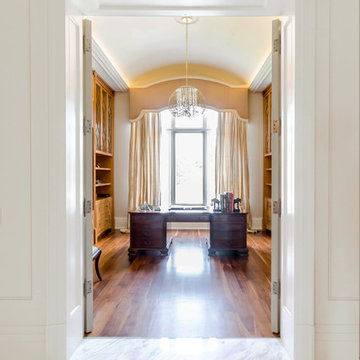
 Ambience Design Group
Inspiration for a large timeless freestanding desk dark wood floor and brown floor study room remodel in Toronto with beige walls
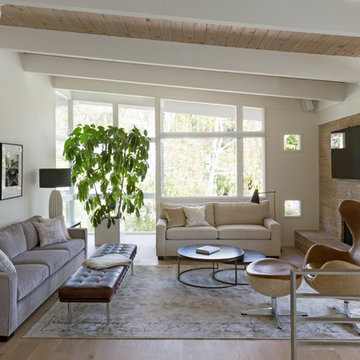
Example of a 1950s light wood floor living room design in San Francisco with white walls, a standard fireplace, a stone fireplace and a wall-mounted tv
Find the right local pro for your project
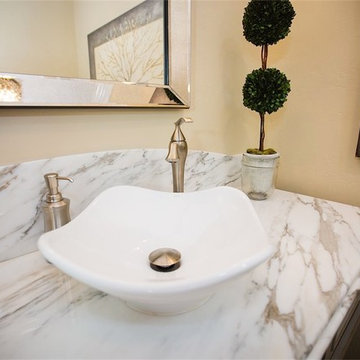
 DreamMaker Bath & Kitchen
This powder room did not originally existed. One large bathroom was made into two baths - a powder bath in this picture and a Jack & Jill bath. The bathroom features Carrara marbel, Showplace Wood Cabinets, Open shelving, Glass knobs, Decorative mirror, Porcelain tile floors, Soft gold paint, Fluted vessel sink, Brushed nickel fixtures with a Comfort Height Kohler Cimarron toilet. Sconce lighting, Crown molding - Adam Vinson - Photographer Adam Vinson - Photographer Cabinets, open shelving, Glass knobs, decorative mirror, porcelain travertine look tile floors, soft gold paint, fluted vessel sink, and brushed nickel fixtures with a comfort height Kohler Cimmarron toilet. Adam Vinson - Photographer

 John Kraemer & Sons
Builder: John Kraemer & Sons | Developer: KGA Lifestyle | Design: Charlie & Co. Design | Furnishings: Martha O'Hara Interiors | Landscaping: TOPO | Photography: Corey Gaffer
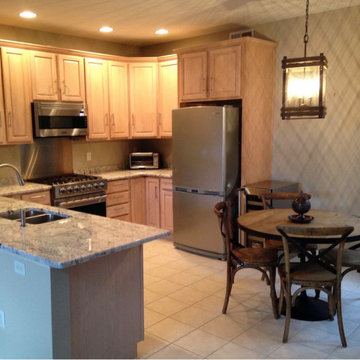
 Ambience Interiors LLC
Viking appliances with granite counters and industrial lighting , reclaimed wood for table and chairs. Sussex county NJ.
Eat-in kitchen - mid-sized l-shaped ceramic tile eat-in kitchen idea in Newark with a double-bowl sink, raised-panel cabinets, light wood cabinets, granite countertops, beige backsplash, stainless steel appliances, a peninsula and white countertops
Eat-in kitchen - mid-sized l-shaped ceramic tile eat-in kitchen idea in Newark with a double-bowl sink, raised-panel cabinets, light wood cabinets, granite countertops, beige backsplash, stainless steel appliances, a peninsula and white countertops

 Robeson Design
Bedroom Decorating ideas.
Rustic meets Urban Chic
Interior designer Rebecca Robeson, mixed the glamour of luxury fabrics, furry rugs, brushed brass and polished nickel, clear walnut… both stained and painted... alongside rustic barn wood, clear oak and concrete with exposed ductwork, to come up with this dreamy, yet dramatic, urban loft style Bedroom.
Three whimsical "Bertjan Pot" pendant lights, suspend above the bed and nightstands creating a spectacular effect against the reclaimed barn wood wall.
At the foot of the bed, two comfortable upholstered chairs (Four-Hands) and a fabulous Italian leather pouf ottoman, sit quietly on an oversized bamboo silk and sheepskin rug. Rebecca adds coziness and personality with 2 oval mirrors directly above the custom-made nightstands.
Adjacent the bed wall, another opportunity to add texture to the 13-foot-tall room with barn wood, serving as its backdrop to a large 108” custom made dresser and 72” flat screen television.
Collected and gathered bedding and accessories make this a cozy and personal resting place for our homeowner.
In this Bedroom, all furniture pieces and window treatments are custom designs by Interior Designer Rebecca Robeson made specifically for this project.
Contractor installed barn wood, Earthwood Custom Remodeling, Inc.
Black Whale Lighting
Photos by Ryan Garvin Photography

 Black Door Designs
Joe Wittkop Photography
Bedroom - small contemporary master light wood floor bedroom idea with gray walls
Bedroom - small contemporary master light wood floor bedroom idea with gray walls
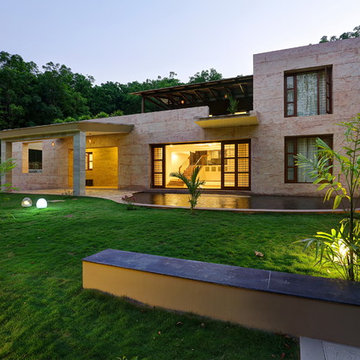
 ALEX JACOB ARCHITECT
Photo of a modern partial sun front yard concrete paver formal garden in Bengaluru.
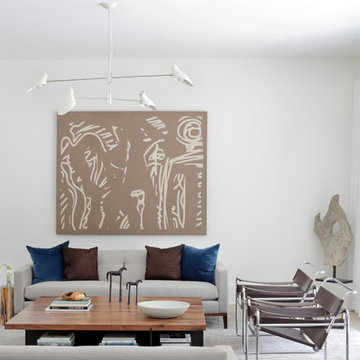
 Castro Design Studio
Mali Azima
Inspiration for a contemporary formal living room remodel in Atlanta with white walls
Inspiration for a contemporary formal living room remodel in Atlanta with white walls

 Canaday Group
98 Canyon Creek Irvine, CA 92603 by the Canaday Group. For a private tour, call Lee Ann Canaday 949-249-2424
Inspiration for a mediterranean formal living room remodel in Orange County with beige walls, a standard fireplace and no tv
Inspiration for a mediterranean formal living room remodel in Orange County with beige walls, a standard fireplace and no tv

 LW Interiors
Eric Roth Photography
Inspiration for a mid-sized cottage open concept ceramic tile family room remodel in Boston with white walls and no tv
Inspiration for a mid-sized cottage open concept ceramic tile family room remodel in Boston with white walls and no tv

 R&J Painting LLC
Adequately and sufficiently prepared ahead of services
All cracks, nail holes, dents and dings patched, sanded and spot primed
All Trim and Base boarding primed and painted
Walls and Ceiling Painted
 Dream Coast Builders
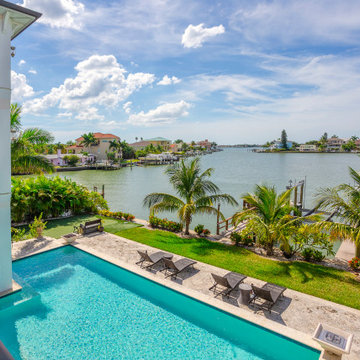
Framed by swaying palms and glistening water, this luxurious modern pool house offers the perfect escape into tranquil outdoor living. A sparkling turquoise pool stretches alongside a manicured stone deck, complete with multiple sun loungers positioned for basking under clear skies. The lush landscape blends seamlessly with the waterfront setting, where a private dock invites sunset strolls or weekend boating adventures.
This home captures the essence of resort living, from the upper-level balconies with shaded seating to the carefully designed outdoor nooks ideal for entertaining or unwinding. The connection between the poolside and the water’s edge enhances the feeling of open-air freedom, while tropical vegetation adds a vibrant sense of place. Whether you're seeking a serene morning view or an afternoon of poolside leisure, this property delivers luxury with every glance.
 Carol Flanagan Interior Design LLC
Susan Teare photography
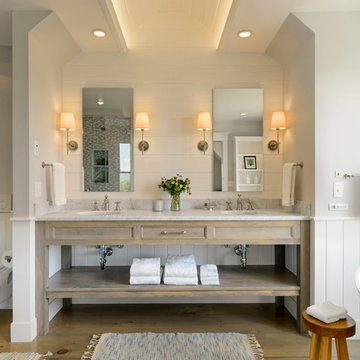
Freestanding bathtub - cottage master medium tone wood floor and gray floor freestanding bathtub idea in Burlington with gray cabinets, a wall-mount toilet, gray walls, an undermount sink, gray countertops and recessed-panel cabinets
Freestanding bathtub - cottage master medium tone wood floor and gray floor freestanding bathtub idea in Burlington with gray cabinets, a wall-mount toilet, gray walls, an undermount sink, gray countertops and recessed-panel cabinets



 Eldorado Stone
Oyster - Cut Coarse Stone
Cut Coarse Stone is reminiscent of a saw-cut Turkish Limestone. The highly textural and yet contemporary linear-style installs with a clean, dry-stack application. This stone is the perfect scale for an efficient installation, appealing to both commercial and residential exteriors and interiors. The stones include three different heights of 3″, 6″ and 9″ and various lengths from 12″ to 24″. The muted color palette is indicative of natural limestone.
Get a Sample of Cut Coarse Stone: https://shop.eldoradostone.com/products/cut-coarse-stone-sample
 LandArt

Overview of Credit Valley random flagstone patio, natural gas fire feature, natural stepping stones, and surrounding gardens.
Design ideas for a mid-sized traditional partial sun backyard stone landscaping with a fire pit.
Design ideas for a mid-sized traditional partial sun backyard stone landscaping with a fire pit.

 Drewett Works
The primary goal for this project was to craft a modernist derivation of pueblo architecture. Set into a heavily laden boulder hillside, the design also reflects the nature of the stacked boulder formations. The site, located near local landmark Pinnacle Peak, offered breathtaking views which were largely upward, making proximity an issue. Maintaining southwest fenestration protection and maximizing views created the primary design constraint. The views are maximized with careful orientation, exacting overhangs, and wing wall locations. The overhangs intertwine and undulate with alternating materials stacking to reinforce the boulder strewn backdrop. The elegant material palette and siting allow for great harmony with the native desert.
The Elegant Modern at Estancia was the collaboration of many of the Valley's finest luxury home specialists. Interiors guru David Michael Miller contributed elegance and refinement in every detail. Landscape architect Russ Greey of Greey | Pickett contributed a landscape design that not only complimented the architecture, but nestled into the surrounding desert as if always a part of it. And contractor Manship Builders -- Jim Manship and project manager Mark Laidlaw -- brought precision and skill to the construction of what architect C.P. Drewett described as "a watch."
Project Details | Elegant Modern at Estancia
Architecture: CP Drewett, AIA, NCARB
Builder: Manship Builders, Carefree, AZ
Interiors: David Michael Miller, Scottsdale, AZ
Landscape: Greey | Pickett, Scottsdale, AZ
Photography: Dino Tonn, Scottsdale, AZ
Publications:
"On the Edge: The Rugged Desert Landscape Forms the Ideal Backdrop for an Estancia Home Distinguished by its Modernist Lines" Luxe Interiors + Design, Nov/Dec 2015.
Awards:
2015 PCBC Grand Award: Best Custom Home over 8,000 sq. ft.
2015 PCBC Award of Merit: Best Custom Home over 8,000 sq. ft.
The Nationals 2016 Silver Award: Best Architectural Design of a One of a Kind Home - Custom or Spec
2015 Excellence in Masonry Architectural Award - Merit Award
Photography: Dino Tonn
55