
Search results for "Amounts" in Home Design Ideas


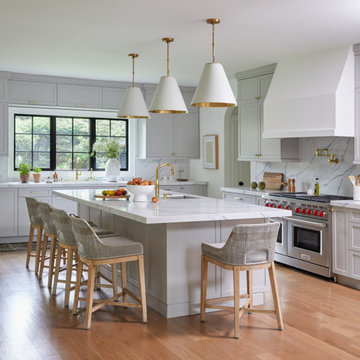
 Danielle Rose Design Co.
We were hired to turn a 1950s split-level into a forever home for our clients, a growing family who fell in love with their home for the location. Over the course of two years, we transformed the space, adding an extensive amount of square footage to the home’s footprint, raising ceilings, and adding a third floor. We prioritized stylish and enduring materials like handmade tiles and natural stone to create a warm and livable aesthetic for family living.
 Jill Cordner Interior Design
Photography by Wren Coe http://wrencoe.500px.com/
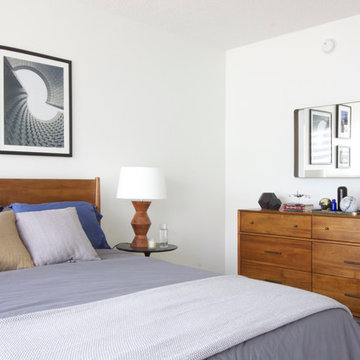
Inspiration for a small contemporary carpeted bedroom remodel in San Francisco with white walls
Inspiration for a small contemporary carpeted bedroom remodel in San Francisco with white walls
Find the right local pro for your project
 Rosalie Galagher Designs Ltd

Inspiration for a timeless formal and open concept medium tone wood floor and yellow floor living room remodel in Other with yellow walls, a standard fireplace and a stone fireplace
 Yellow House

Inspiration for a large transitional master dark wood floor and brown floor bedroom remodel in Detroit with brown walls and no fireplace
 Bella Casa Luxury Home Staging
The right amount of accessories keeps this kitchen open and ready to host.
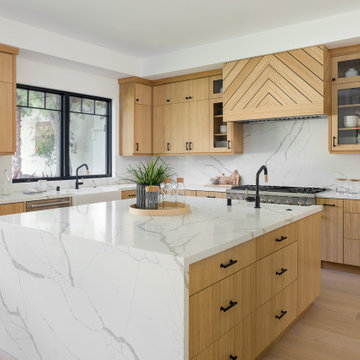
Inspiration for a huge transitional u-shaped black floor kitchen remodel in Los Angeles with a farmhouse sink, flat-panel cabinets, medium tone wood cabinets, white backsplash, stainless steel appliances, an island and white countertops
Inspiration for a huge transitional u-shaped black floor kitchen remodel in Los Angeles with a farmhouse sink, flat-panel cabinets, medium tone wood cabinets, white backsplash, stainless steel appliances, an island and white countertops
 Malgosia Migdal, ASID, CID
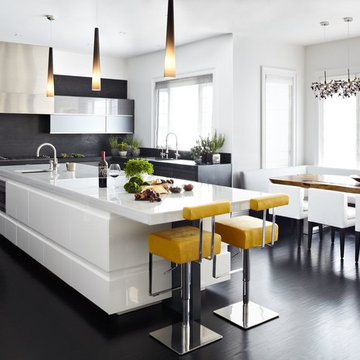
Example of a trendy l-shaped eat-in kitchen design in Los Angeles with an undermount sink, flat-panel cabinets, white cabinets and black backsplash

 MCYIA Interior Architecture and Design
Andy Matheson
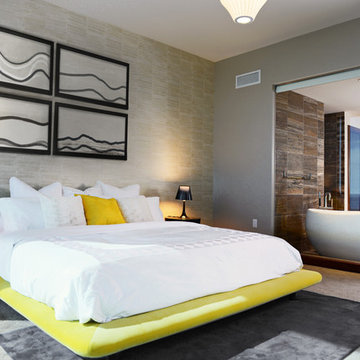
Inspiration for a large contemporary master carpeted and gray floor bedroom remodel in Hawaii with gray walls and no fireplace
Inspiration for a large contemporary master carpeted and gray floor bedroom remodel in Hawaii with gray walls and no fireplace
 Allison Merritt Design, LLC
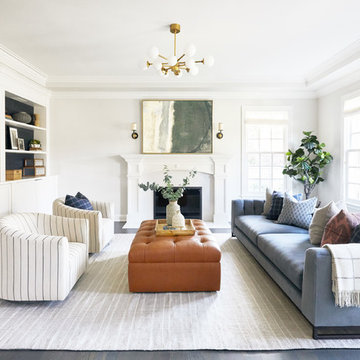
Living room - transitional dark wood floor and gray floor living room idea in San Francisco with white walls, a standard fireplace and a wall-mounted tv
 Niche Modern

Two Binary pendants in Amber glass hang above the island in this crisp, white kitchen. The honey-colored hue of our signature Amber glass complements the warm tones featured throughout the interior, particularly the custom black walnut cabinetry and wood flooring. Based on the orb glass shape, the Binary modern pendant light uses two incandescent bulbs, adding the perfect amount of accent lighting to this neutral atmosphere.
 Charlie & Co. Design, Ltd
Corey Gaffer

Entryway - rustic light wood floor entryway idea in Minneapolis with white walls and a glass front door
Entryway - rustic light wood floor entryway idea in Minneapolis with white walls and a glass front door
 You-Neek Designs

Open concept kitchen - small transitional l-shaped medium tone wood floor and brown floor open concept kitchen idea in Other with a farmhouse sink, beaded inset cabinets, white cabinets, quartz countertops, blue backsplash, terra-cotta backsplash, stainless steel appliances, a peninsula and gray countertops
 JAB Design Group
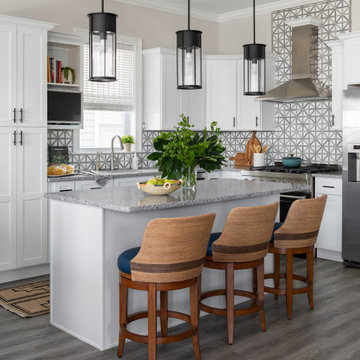
Open concept kitchen - small coastal l-shaped vinyl floor and gray floor open concept kitchen idea in Other with an undermount sink, shaker cabinets, white cabinets, quartz countertops, multicolored backsplash, marble backsplash, stainless steel appliances and an island

 Emily LaMarque Design Studio
Transitional dark wood floor and brown floor entryway photo in Seattle with white walls and a black front door
 Bellweather Design-Build
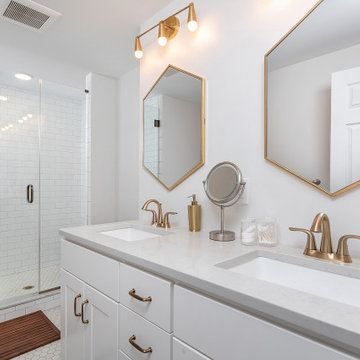
Large trendy 3/4 white tile and subway tile white floor alcove shower photo in Philadelphia with shaker cabinets, white cabinets, white walls, an undermount sink, a hinged shower door and gray countertops
 Coastline Development, LLC

Example of a large transitional master medium tone wood floor and beige floor bedroom design in Tampa with white walls
 Paragon Group LLC


Study room - transitional freestanding desk medium tone wood floor study room idea in Nashville
68