
Search results for "Amounts" in Home Design Ideas
 Scrafano Architects
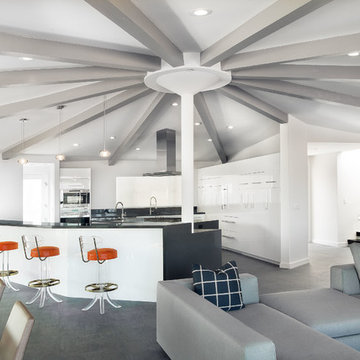
Example of a mid-century modern open concept kitchen design in Los Angeles with flat-panel cabinets and white cabinets
 Dovetail Renovation, Inc.
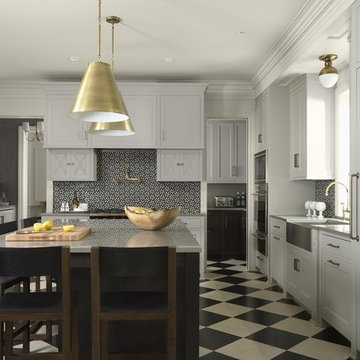
Example of a transitional kitchen design in Minneapolis with a farmhouse sink, multicolored backsplash, paneled appliances and an island
Find the right local pro for your project
 Beasley & Henley Interior Design

 The earthy coastal design features monochromatic, tonal color elements in the backgrounds, with unique layered colors provided by the artwork and furniture fabrics. Bleached hardwood flooring creates a variety of patterns in the main living areas and cork flooring in the library brings warmth to the home.
Wood beam details in both the master bedroom and great room embellish this home with the perfect amount of architectural detailing. An eclectic mixture of decorative lighting fixtures compliment the rooms in the most attractive way. The overall ambiance is one of light Florida living with an air of casual, barefoot elegance.



 Benjamin Andres Architekt
Project for: BWA

Example of a large minimalist concrete floor and gray floor study room design in New York with white walls
Example of a large minimalist concrete floor and gray floor study room design in New York with white walls
 Sustainable Nine Design + Build
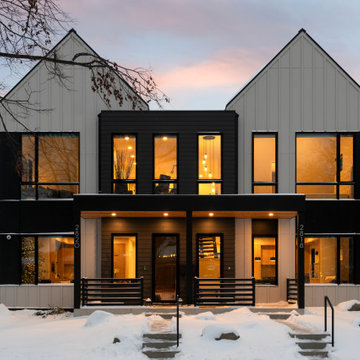
Minimalist design meets modern living! This Scandinavian-inspired rowhome features geothermal heating, triple-pane windows, a stunning sauna, and a rooftop deck. All within walking distance to Linden Hills, Bde Maka Ska, and Lake Harriet!
 EC Trethewey Building Contractors, Inc.
Tom Crane

Elegant formal medium tone wood floor living room photo in Philadelphia with blue walls and no tv
Elegant formal medium tone wood floor living room photo in Philadelphia with blue walls and no tv

 RW Anderson Homes
Interior Design by ecd Design LLC
This newly remodeled home was transformed top to bottom. It is, as all good art should be “A little something of the past and a little something of the future.” We kept the old world charm of the Tudor style, (a popular American theme harkening back to Great Britain in the 1500’s) and combined it with the modern amenities and design that many of us have come to love and appreciate. In the process, we created something truly unique and inspiring.
RW Anderson Homes is the premier home builder and remodeler in the Seattle and Bellevue area. Distinguished by their excellent team, and attention to detail, RW Anderson delivers a custom tailored experience for every customer. Their service to clients has earned them a great reputation in the industry for taking care of their customers.
Working with RW Anderson Homes is very easy. Their office and design team work tirelessly to maximize your goals and dreams in order to create finished spaces that aren’t only beautiful, but highly functional for every customer. In an industry known for false promises and the unexpected, the team at RW Anderson is professional and works to present a clear and concise strategy for every project. They take pride in their references and the amount of direct referrals they receive from past clients.
RW Anderson Homes would love the opportunity to talk with you about your home or remodel project today. Estimates and consultations are always free. Call us now at 206-383-8084 or email Ryan@rwandersonhomes.com.
 Carstensen Homes

Sun Room.
Example of a tuscan formal and enclosed medium tone wood floor living room design in Milwaukee with multicolored walls, no fireplace and a tv stand
Example of a tuscan formal and enclosed medium tone wood floor living room design in Milwaukee with multicolored walls, no fireplace and a tv stand

 Echelon Interiors
Example of a beach style dark wood floor and brown floor kitchen design in Other with shaker cabinets, white cabinets, white backsplash, stainless steel appliances and two islands
 National Association of Home Builders

The transitional Living Room has a sense of grandeur with a focus on the limestone mantel and flanking library style art lights. The multi-paned front windows drop to the floor to bring the maximum amount of natural light and create an open flow in the space.
Photography by Herbie Roopai

 TVL Creative Ltd.
Our client’s charming cottage was no longer meeting the needs of their family. We needed to give them more space but not lose the quaint characteristics that make this little historic home so unique. So we didn’t go up, and we didn’t go wide, instead we took this master suite addition straight out into the backyard and maintained 100% of the original historic façade.
Master Suite
This master suite is truly a private retreat. We were able to create a variety of zones in this suite to allow room for a good night’s sleep, reading by a roaring fire, or catching up on correspondence. The fireplace became the real focal point in this suite. Wrapped in herringbone whitewashed wood planks and accented with a dark stone hearth and wood mantle, we can’t take our eyes off this beauty. With its own private deck and access to the backyard, there is really no reason to ever leave this little sanctuary.
Master Bathroom
The master bathroom meets all the homeowner’s modern needs but has plenty of cozy accents that make it feel right at home in the rest of the space. A natural wood vanity with a mixture of brass and bronze metals gives us the right amount of warmth, and contrasts beautifully with the off-white floor tile and its vintage hex shape. Now the shower is where we had a little fun, we introduced the soft matte blue/green tile with satin brass accents, and solid quartz floor (do you see those veins?!). And the commode room is where we had a lot fun, the leopard print wallpaper gives us all lux vibes (rawr!) and pairs just perfectly with the hex floor tile and vintage door hardware.
Hall Bathroom
We wanted the hall bathroom to drip with vintage charm as well but opted to play with a simpler color palette in this space. We utilized black and white tile with fun patterns (like the little boarder on the floor) and kept this room feeling crisp and bright.
 Coastal Signature Homes
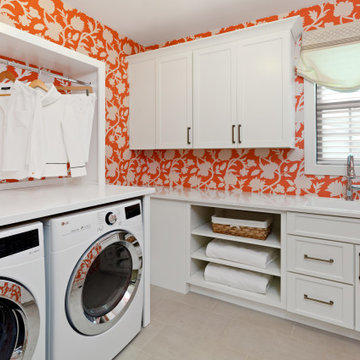

Transitional l-shaped dedicated laundry room photo in Atlanta with an undermount sink, shaker cabinets, white cabinets, quartz countertops, green backsplash, a stacked washer/dryer and white countertops
 Direction One, Inc.
Vince Lupo / Direction One, Inc.
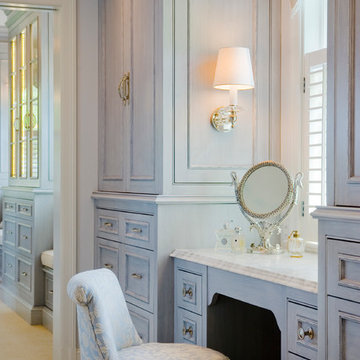
Example of a classic master bathroom design in Baltimore with recessed-panel cabinets and gray cabinets
Example of a classic master bathroom design in Baltimore with recessed-panel cabinets and gray cabinets
 MacPherson Construction and Design

Country medium tone wood floor and brown floor dining room photo in Seattle with white walls

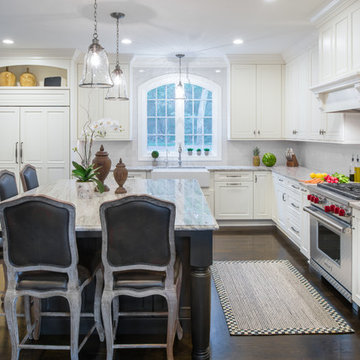
 Leslie Meyers

This beautiful kitchen has everything on the client's wish list, from state of the art appliances, plenty of functional and well placed storage, a large island for prep and entertaining needs, and just the right amount of today's clean updated look with a twist of traditional.
Dark floors and crisp white cabinets lean toward today's current trends, while a Knotty Alder Island in rich Peppercorn, large farm sink, and arched detailing throughout in the windows, cabinetry and lighting pull in the Traditional feel.
65