
Search results for "Amounts" in Home Design Ideas

 Forward Design Build Remodel
Our clients relocated to Ann Arbor and struggled to find an open layout home that was fully functional for their family. We worked to create a modern inspired home with convenient features and beautiful finishes.
This 4,500 square foot home includes 6 bedrooms, and 5.5 baths. In addition to that, there is a 2,000 square feet beautifully finished basement. It has a semi-open layout with clean lines to adjacent spaces, and provides optimum entertaining for both adults and kids.
The interior and exterior of the home has a combination of modern and transitional styles with contrasting finishes mixed with warm wood tones and geometric patterns.

 Ashley Gilbreath Interior Design
Inspiration for a coastal l-shaped medium tone wood floor and brown floor kitchen remodel in Other with a farmhouse sink, shaker cabinets, gray cabinets, white backsplash, subway tile backsplash, an island and white countertops

 Jackson Design & Remodeling
Uniquely Bold in Ocean Beach, CA | Photo Credit: Jackson Design and Remodeling
Example of a trendy 3/4 gray tile, orange tile, red tile, white tile and yellow tile gray floor alcove shower design in San Diego with flat-panel cabinets, medium tone wood cabinets, white walls, a vessel sink and a hinged shower door
Example of a trendy 3/4 gray tile, orange tile, red tile, white tile and yellow tile gray floor alcove shower design in San Diego with flat-panel cabinets, medium tone wood cabinets, white walls, a vessel sink and a hinged shower door
Find the right local pro for your project
 User
UserLocated in one of the Ritz residential towers in Boston, the project was a complete renovation. The design and scope of work included the entire residence from marble flooring throughout, to movement of walls, new kitchen, bathrooms, all furnishings, lighting, closets, artwork and accessories. Smart home sound and wifi integration throughout including concealed electronic window treatments.
The challenge for the final project design was multifaceted. First and foremost to maintain a light, sheer appearance in the main open areas, while having a considerable amount of seating for living, dining and entertaining purposes. All the while giving an inviting peaceful feel,
and never interfering with the view which was of course the piece de resistance throughout.
Bringing a unique, individual feeling to each of the private rooms to surprise and stimulate the eye while navigating through the residence was also a priority and great pleasure to work on, while incorporating small details within each room to bind the flow from area to area which would not be necessarily obvious to the eye, but palpable in our minds in a very suttle manner. The combination of luxurious textures throughout brought a third dimension into the environments, and one of the many aspects that made the project so exceptionally unique, and a true pleasure to have created. Reach us www.themorsoncollection.com
Photography by Elevin Studio.

 Kevin Browne Architecture
Bathroom - coastal master brown floor bathroom idea in Portland Maine with shaker cabinets, dark wood cabinets, beige walls, an undermount sink and beige countertops

 Kim Betzina Interiors
Julie Mikos
Mid-sized trendy u-shaped dark wood floor and brown floor open concept kitchen photo in San Francisco with a farmhouse sink, shaker cabinets, white cabinets, stainless steel appliances, an island, marble countertops, gray backsplash and gray countertops
Mid-sized trendy u-shaped dark wood floor and brown floor open concept kitchen photo in San Francisco with a farmhouse sink, shaker cabinets, white cabinets, stainless steel appliances, an island, marble countertops, gray backsplash and gray countertops
 Blackband Design
Interior Design by Blackband Design
Photography by Tessa Neustadt
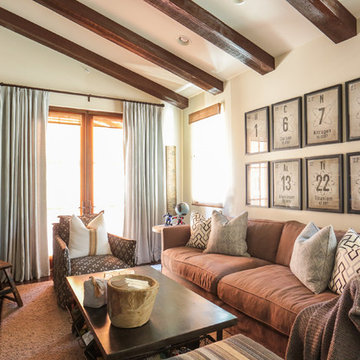
Example of a mid-sized transitional dark wood floor family room design in Orange County with a media wall
Example of a mid-sized transitional dark wood floor family room design in Orange County with a media wall
 tamar111
Lewis Schoeplein Architects
Roger Davies Photography

Inspiration for a mediterranean u-shaped ceramic tile and red floor eat-in kitchen remodel in Los Angeles with a farmhouse sink, shaker cabinets, beige cabinets, stainless steel appliances, a peninsula, white countertops and subway tile backsplash
Inspiration for a mediterranean u-shaped ceramic tile and red floor eat-in kitchen remodel in Los Angeles with a farmhouse sink, shaker cabinets, beige cabinets, stainless steel appliances, a peninsula, white countertops and subway tile backsplash

 Simply Home Decorating
Our clients, a couple with four children, wanted to update their 1952 home with a mid-century feel, focusing on the main floor. The renovation emphasized enhancing finishes, optimizing storage, and maximizing seating in the dining and living areas. The entryway was designed to be inviting and practical, while the living room featured a statement sectional and a stunning terrazzo fireplace. The kitchen and dining area were transformed to be both functional and elegant, with playful touches like “Drunk Monkeys” wallpaper in the powder room.
 MINARC
Art Gray Photography
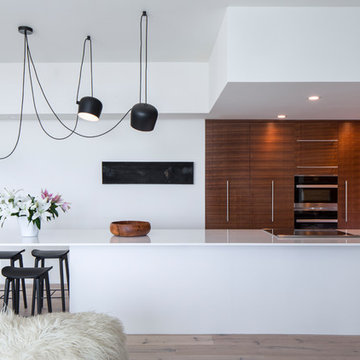
Inspiration for a modern galley light wood floor and beige floor eat-in kitchen remodel in Los Angeles with flat-panel cabinets, medium tone wood cabinets, paneled appliances, a peninsula and white countertops
Inspiration for a modern galley light wood floor and beige floor eat-in kitchen remodel in Los Angeles with flat-panel cabinets, medium tone wood cabinets, paneled appliances, a peninsula and white countertops
 By Design Interiors Inc
Erika Barczak, By Design Interiors Inc.
Photo Credit: Daniel Angulo www.danielangulo.com
Builder: Wamhoff Design Build www.wamhoffdesignbuild.com

After knocking down walls to open up the space and adding skylights, a bright, airy kitchen with abundant natural light was created. The lighting, counter stools and soapstone countertops give the room an urban chic, semi-industrial feel but the warmth of the wooden beams and the wood flooring make sure that the space is not cold. A secondary, smaller island was put on wheels in order to have a movable and highly functional prep space.
 Malia Schultheis

This Tiny Home features Blue stained pine for the ceiling, pine wall boards in white, custom barn door, custom steel work throughout, and modern minimalist window trim.

 Roth Design Co.
This Leopard Print Powder Room is a statement space for guests to enjoy. Gone are the boring blank powder rooms of the past and now guests can emersed in exotic spaces
 Quinn Morgan Design

1950s galley concrete floor and gray floor open concept kitchen photo in San Francisco with an undermount sink, flat-panel cabinets, blue cabinets, stainless steel countertops, gray backsplash, paneled appliances, an island and gray countertops
 GMT Home Designs Inc.
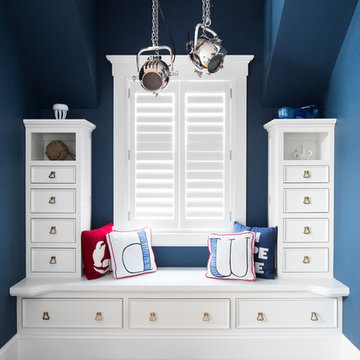
This coastal summer vacation house down in the Cape Cod, MA area has a fun, bright and bold atmosphere. It was designed to fit a large amount of family and friends in a compact space. The house is described as " The Tiffany box blue" and is a showcase project in the Home Remodeling Magazine August 2016 edition- South Coast/Cape & Islands/South Shore.
 Studio Steinbomer

1960s single-wall open concept kitchen photo in Austin with an undermount sink, flat-panel cabinets, medium tone wood cabinets, quartzite countertops, glass tile backsplash, black appliances, an island and white countertops

 David Kaplan Interior Design LLC
Mentis Photography Inc
Enclosed dining room - transitional medium tone wood floor enclosed dining room idea in New York with beige walls
Enclosed dining room - transitional medium tone wood floor enclosed dining room idea in New York with beige walls



 Cook Construction
Inspiration for a contemporary gray floor and wallpaper powder room remodel in San Francisco with flat-panel cabinets, medium tone wood cabinets, multicolored walls, an undermount sink, marble countertops, gray countertops and a floating vanity

67