
Search results for "Amounts" in Home Design Ideas
 Jamie Bush & Co.
Tim Street-Porter

Inspiration for a 1950s brown floor eat-in kitchen remodel in Los Angeles with an integrated sink, medium tone wood cabinets, stainless steel countertops, brown backsplash, wood backsplash, paneled appliances and an island
Inspiration for a 1950s brown floor eat-in kitchen remodel in Los Angeles with an integrated sink, medium tone wood cabinets, stainless steel countertops, brown backsplash, wood backsplash, paneled appliances and an island
 California Closets NY
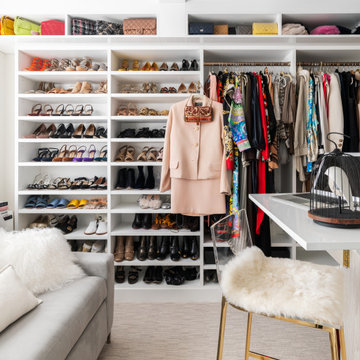
Incorporating an open shelf system creates extensive sightlines. Sightlines decrease the amount of time spent on choosing outfits because you can clearly see everything you have and dress accordingly. A valet rod helps you visualize your outfit before making the final decision. This closet is organization-oriented by design.
Designer: Stacy Skolsky
?: @stefan_radtke
 Michaelson Homes LLC

The wall behind the stove used to be an opening to the foyer. It was closed in to allow for more wall space for cabinets and appliances. The navy cabinets were crafted and finished in Sherwin Williams Naval by Riverside Custom Cabinetry and designed by Michaelson Homes designer Lisa Mungin. They are accented with brass hardware knobs and pulls from the Emtek Trail line. The modern pendants were purchased from Ferguson. The showpiece of the kitchen is the stunning quartz waterfall island.
Find the right local pro for your project
 Atelier Davis

Transitional medium tone wood floor and brown floor living room photo in Other with gray walls

 Taylored Architecture PLLC
Trendy medium tone wood floor and brown floor bedroom photo in New York with brown walls

 Architexture Interior Design
My client is a lover of earth-toned tunes that creates a zen-like relaxation. We custom-made the headboard fused with soft leather that goes with the bed frame. To give an emphasis on the beautiful headboard, we chose light wood to serve as its frame. This gives the right amount of texture and color variety to contrast the cotton linens.

 Moore House Design
A Full scale Design, Renovation & Furnishings project for our Coasters Chance Cottage in Cutler, Maine. This story was featured on Magnolia Network & Discovery Plus On The Show “A Designers Profile” Season 2 Episode 5.
This showcase is full of the start to finish within a renovation and the design & attention to detail that Moore House Design Creates. Full of rich tones, textural plaster, and plenty of Custom Moore House Designed Furnishings.
FEATURED ON TV: MAGNOLIA NETWORK & DISCOVERY PLUS
TV SHOW: A DESIGNERS PROFILE - SEASON 2 -EPISODE 5

 Miller-Roodell Architects Ltd
In the West, the premier private destination for world-class skiing is Yellowstone Club. The McKenna Mountain Retreat is owned by a family who loves the outdoors, whether it’s skiing the ‘Private Powder’ at YC, or fly fishing any of the nearby trout rivers. With grown children, they wanted a home that would be a place they could all gather comfortably, pursue their favorite activities together, and enjoy the beauty of their surroundings. Encircled by lodgepole pines, they also benefit for solitude without sacrificing the amenities found at the Club.


 MVR LANDSCAPE | ARCHITECT

THEMES: WOODLAND/ WOODLOT Garden Enhancements. Woodland border areas host a tremendous array of understory plants, particularly with an appropriate amount of TREE Canopy Thinning. To get the most bang for your buck and least maintenance requirement, design must emphasize substantial or predominant amount of small trees and large shrubs, such as those shown here. This photo was taken just 3 months after Spring 2014 plant installation.
 Priester's Custom Contracting, LLC
Patrick Brickman and Ebony Ellis

Example of a cottage dark wood floor and brown floor entryway design in Charleston with gray walls and a white front door
Example of a cottage dark wood floor and brown floor entryway design in Charleston with gray walls and a white front door
 Phinney Design Group
Elizabeth Haynes

Kitchen - large rustic medium tone wood floor kitchen idea in Boston with light wood cabinets, concrete countertops, black backsplash, ceramic backsplash, stainless steel appliances, an island, gray countertops and an undermount sink
Kitchen - large rustic medium tone wood floor kitchen idea in Boston with light wood cabinets, concrete countertops, black backsplash, ceramic backsplash, stainless steel appliances, an island, gray countertops and an undermount sink

 Morrison Interiors

Bathroom - transitional master mosaic tile floor, gray floor and double-sink bathroom idea in Orange County with recessed-panel cabinets, medium tone wood cabinets, an undermount sink, white countertops and a built-in vanity
 GraysonHarris Interiors + Design, LLC
Jim Somerset

Kitchen/dining room combo - coastal kitchen/dining room combo idea in Charleston with white walls
Kitchen/dining room combo - coastal kitchen/dining room combo idea in Charleston with white walls
 Alison Kandler Interior Design
Mark Lohman

Enclosed dining room - country medium tone wood floor and brown floor enclosed dining room idea in Los Angeles with multicolored walls
Enclosed dining room - country medium tone wood floor and brown floor enclosed dining room idea in Los Angeles with multicolored walls
 JWH Design and Cabinetry LLC
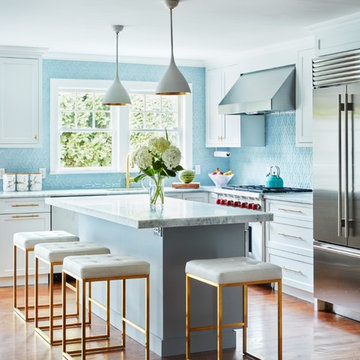
The center Island is well-proportioned to the space, providing full depth storage in the work zone with ample overhang for seating.
Mid-sized transitional l-shaped medium tone wood floor and brown floor open concept kitchen photo in New York with an undermount sink, shaker cabinets, white cabinets, quartzite countertops, blue backsplash, glass tile backsplash, stainless steel appliances, an island and gray countertops
Mid-sized transitional l-shaped medium tone wood floor and brown floor open concept kitchen photo in New York with an undermount sink, shaker cabinets, white cabinets, quartzite countertops, blue backsplash, glass tile backsplash, stainless steel appliances, an island and gray countertops

 Mosaic Architects Boulder

Family room library - transitional medium tone wood floor and brown floor family room library idea in Other with beige walls
 C Weaks Interiors

C. Weaks Interiors is a premier interior design firm with offices in Atlanta. Our reputation reflects a level of attention and service designed to make decorating your home as enjoyable as living in it.
70