
Search results for "Ample padding" in Home Design Ideas

 Cody Pools, Inc.
This large-scale residential paradise blends perfectly into the natural south Texas setting. This unique design has a little bit of everything including a 177’ lazy river, 35 water slide, island splash pad area, spa, recessed fire pit lounge area and 35’ long water slide equip with rest room underneath. Multiple water falls, two bridges, and ample entertaining space make this a dream back yard destination.

 Eco Minded Solutions
This pool deck in Tierrasanta offers ample space for entertaining and relaxing. Young palms in the background will soon tower over to frame the entire space, and plating along the edges will grow to soften the hardscape.
Find the right local pro for your project
 Eco Minded Solutions
The back doors of this home open up into an extended living space. The new patios provide ample room for child’s play and outdoor dining. The shade sails provide shade for these areas, as well as protecting the indoors from direct sun.
 Cody Pools, Inc.
This large-scale residential paradise blends perfectly into the natural south Texas setting. This unique design has a little bit of everything including a 177’ lazy river, 35 water slide, island splash pad area, spa, recessed fire pit lounge area and 35’ long water slide equip with rest room underneath. Multiple water falls, two bridges, and ample entertaining space make this a dream back yard destination.

 Just the Thing
In the master bedroom, we designed custom cabinetry to create a boutique hotel vibe. The king bed is backed by a full-height upholstered headboard framed in cherry-toned maple. Built-in floating shelves function as side tables, with convenient wall-mounted lighting above. Cabinets on either end offer ample storage and bookend the bed. Raw silk draperies lined with black-out material completes the hotel illusion.

 Falken Reynolds Interiors
Photo by: Lucas Finlay
A successful entrepreneur and self-proclaimed bachelor, the owner of this 1,100-square-foot Yaletown property sought a complete renovation in time for Vancouver Winter Olympic Games. The goal: make it party central and keep the neighbours happy. For the latter, we added acoustical insulation to walls, ceilings, floors and doors. For the former, we designed the kitchen to provide ample catering space and keep guests oriented around the bar top and living area. Concrete counters, stainless steel cabinets, tin doors and concrete floors were chosen for durability and easy cleaning. The black, high-gloss lacquered pantry cabinets reflect light from the single window, and amplify the industrial space’s masculinity.
To add depth and highlight the history of the 100-year-old garment factory building, the original brick and concrete walls were exposed. In the living room, a drywall ceiling and steel beams were clad in Douglas Fir to reference the old, original post and beam structure.
We juxtaposed these raw elements with clean lines and bold statements with a nod to overnight guests. In the ensuite, the sculptural Spoon XL tub provides room for two; the vanity has a pop-up make-up mirror and extra storage; and, LED lighting in the steam shower to shift the mood from refreshing to sensual.
 Eco Minded Solutions
An outdoor BBQ island matches the stucco of the home and allows ample space for outdoor food preparation and cooking.
Trendy kitchen photo in San Diego
Trendy kitchen photo in San Diego
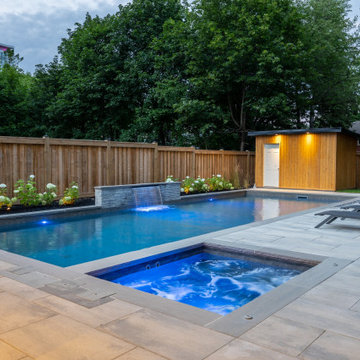
 Betz Pools Limited
The focal point of the yard is the 18’ x 42’ custom vinyl pool with sheer descent waterfall and integral spa. The spacious surrounding deck has ample room for three chaise lounges with space left for a large grassy children’s play area. Out of view in the back corner is a gravel pad base for their large, netted trampoline.
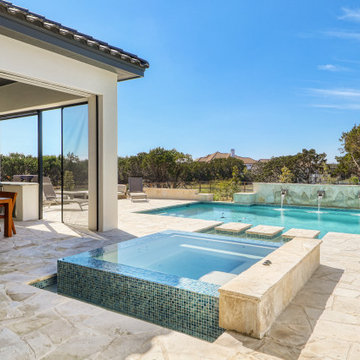
 Keith Zars Pools
This beautiful, contemporary pool features a glass tiled, negative edge spa, raised flagstone scupper wall, planter pedestals, stepping stones and ample decking for a splendid space to entertain or relax.
Plaster by Pebble Technology: White Pearl

 Advance Design Studio, Ltd.
This 1930's Barrington Hills farmhouse was in need of some TLC when it was purchased by this southern family of five who planned to make it their new home. The renovation taken on by Advance Design Studio's designer Scott Christensen and master carpenter Justin Davis included a custom porch, custom built in cabinetry in the living room and children's bedrooms, 2 children's on-suite baths, a guest powder room, a fabulous new master bath with custom closet and makeup area, a new upstairs laundry room, a workout basement, a mud room, new flooring and custom wainscot stairs with planked walls and ceilings throughout the home.
The home's original mechanicals were in dire need of updating, so HVAC, plumbing and electrical were all replaced with newer materials and equipment. A dramatic change to the exterior took place with the addition of a quaint standing seam metal roofed farmhouse porch perfect for sipping lemonade on a lazy hot summer day.
In addition to the changes to the home, a guest house on the property underwent a major transformation as well. Newly outfitted with updated gas and electric, a new stacking washer/dryer space was created along with an updated bath complete with a glass enclosed shower, something the bath did not previously have. A beautiful kitchenette with ample cabinetry space, refrigeration and a sink was transformed as well to provide all the comforts of home for guests visiting at the classic cottage retreat.
The biggest design challenge was to keep in line with the charm the old home possessed, all the while giving the family all the convenience and efficiency of modern functioning amenities. One of the most interesting uses of material was the porcelain "wood-looking" tile used in all the baths and most of the home's common areas. All the efficiency of porcelain tile, with the nostalgic look and feel of worn and weathered hardwood floors. The home’s casual entry has an 8" rustic antique barn wood look porcelain tile in a rich brown to create a warm and welcoming first impression.
Painted distressed cabinetry in muted shades of gray/green was used in the powder room to bring out the rustic feel of the space which was accentuated with wood planked walls and ceilings. Fresh white painted shaker cabinetry was used throughout the rest of the rooms, accentuated by bright chrome fixtures and muted pastel tones to create a calm and relaxing feeling throughout the home.
Custom cabinetry was designed and built by Advance Design specifically for a large 70” TV in the living room, for each of the children’s bedroom’s built in storage, custom closets, and book shelves, and for a mudroom fit with custom niches for each family member by name.
The ample master bath was fitted with double vanity areas in white. A generous shower with a bench features classic white subway tiles and light blue/green glass accents, as well as a large free standing soaking tub nestled under a window with double sconces to dim while relaxing in a luxurious bath. A custom classic white bookcase for plush towels greets you as you enter the sanctuary bath.
Joe Nowak

 Design Fixation [Faith Provencher]
Photo: Faith Towers Media © 2015 Houzz
Example of a classic patio design in Boston
Example of a classic patio design in Boston


 Keith Zars Pools
This beautiful, contemporary pool features a glass tiled, negative edge spa, raised flagstone scupper wall, planter pedestals, stepping stones and ample decking for a splendid space to entertain or relax.
Plaster by Pebble Technology: White Pearl


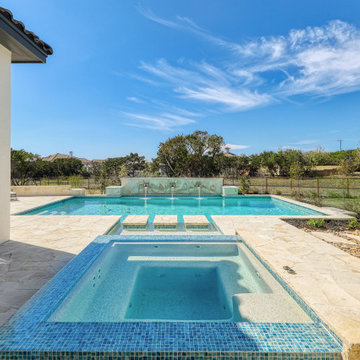 Keith Zars Pools
This beautiful, contemporary pool features a glass tiled, negative edge spa, raised flagstone scupper wall, planter pedestals, stepping stones and ample decking for a splendid space to entertain or relax.
Plaster by Pebble Technology: White Pearl
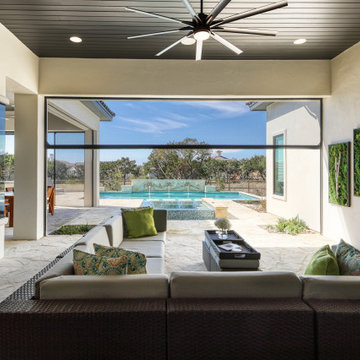 Keith Zars Pools
This beautiful, contemporary pool features a glass tiled, negative edge spa, raised flagstone scupper wall, planter pedestals, stepping stones and ample decking for a splendid space to entertain or relax.
Plaster by Pebble Technology: White Pearl

 Furnituredotcom
Prized Relaxation. Reward yourself with the sumptuous luxury of the Collinsville collection! Featuring pub backs, ample seat cushions and full chaise pad reclining, each piece will soon become a favorite in your living room for its comfort and convenience. The sofa and loveseat each boast two built-in cupholders, as well as serving or storage space, respectively. Accent stitching and nailhead trim add detailed appeal to the soft bonded leather, finished in rich chocolate for decadent beauty. (Note: product availability may differ by zip code)

 Inspired Interiors - Design. Build. Furnish.
A rooftop deck with ample seating makes for a great space to entertain in the warm months. Various shapes with pops of color add a fun element to this already spectacular view.

 User
Stressless Piano – the recliner that stops time
Chill out! Piano is the recliner built for moments where you want to slow down the pace and just sink back. An ample, plush top padding sends it right to the top of the comfort scale, in addition, of course, to giving you all the well-known Stressless patents. In this recliner we combine the ultimate in softness with the sharper contours of a modern interior. Add to all this our new LegComfort™-system, which has a footrest hidden under the seat until the moment you need it, and you just might max out that Stressless experience.
3