
Search results for "Ample saved" in Home Design Ideas
 Sun Shore Construction
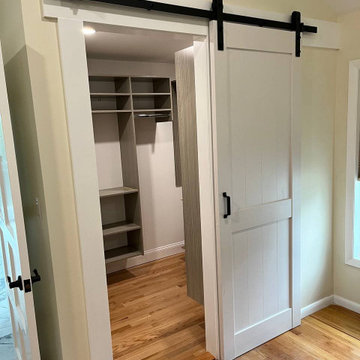
Sun Shore Construction brings a blend of functionality and style to every project, and this custom closet transformation is no exception. We took a standard closet and turned it into a custom, walk-in wonder, complete with a barn door, custom shelves, and a fresh coat of paint.
Our team started by installing a custom barn door, a stylish and space-saving solution that added a rustic charm to the room. The walk-in feature was designed to maximize space and provide easy access to all areas of the closet.
We then installed custom shelves, designed to fit the specific needs and preferences of the homeowner. These shelves were complemented by the installation of IKEA shelves, known for their durability and style.
The walls were painted to match the overall aesthetic of the room, and a new floor was installed to complete the transformation. The result was a custom closet that not only provided ample storage space but also added a touch of elegance to the room.
At Sun Shore Construction, we believe in creating spaces that reflect the unique style and needs of each homeowner. Our custom closet installations are designed to maximize space, enhance aesthetics, and provide a level of organization that makes everyday living easier and more enjoyable.
 Finn Design Inc.
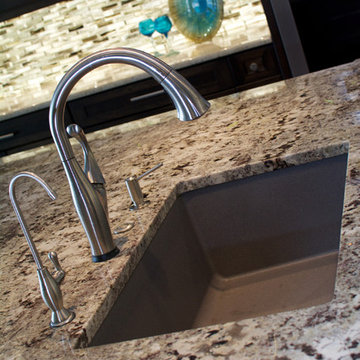
A top of the line granite composition sink is tops in modern design. This elegant kitchen renovation represents the best trends in efficiency, sustainability and functionality. A redesign of the space puts new appliances in a more functional working triangle. The large island, with space for barstools, is friendly to social interaction. Overall, neutral colors and styles, along with custom woodworking, make the space timeless. It’s also sustainable and forward-thinking: No particle board was used in these cabinets, so there are no VOC (volatile organic compound) emissions. Wood materials were sourced in North America and made locally in Melbourne, Florida.
Energy-saving technology includes dimmable LED light panels, which make the translucent, recycled-glass backsplashes glow under wall cabinets. LED under-cabinet lights are controlled separately, and there is motion-sensor-activated LED toe-kick lighting around the cabinets' base. A pop-up electrical outlet serves the desk. The desk has a security box that opens only with the owner’s fingerprint.
There’s ample storage, and materials are easy to clean and maintain. From the family dining area, where children can do their homework, to the kitchen’s universal, accessible design, this space is comfortable and practical for all ages - a place to grow and live well.
 Make A Dream Home
Make a Dream Home is delighted to present a stunning showcase of our recently completed full bathroom remodeling project in Barrington, IL. With meticulous attention to detail and a commitment to exceptional craftsmanship, we have transformed an ordinary bathroom into a captivating retreat that exudes luxury and sophistication.
Our team of expert designers and skilled craftsmen collaborated seamlessly to create a space that seamlessly blends style, functionality, and comfort. The finished bathroom is a true testament to our dedication to delivering the highest quality results.
As you enter the remodeled bathroom, you are greeted by an ambiance of elegance and serenity. The carefully chosen color palette, featuring soothing neutral tones, creates a calm and inviting atmosphere. Every element of the design has been thoughtfully curated to reflect a harmonious balance between aesthetics and practicality.
The focal point of the bathroom is the exquisite vanity area. Crafted from premium materials, it showcases sleek cabinetry and a luxurious countertop, providing ample storage space and a stunning centerpiece. The fixtures and hardware, carefully selected for their quality and design, add a touch of sophistication to the overall aesthetic.
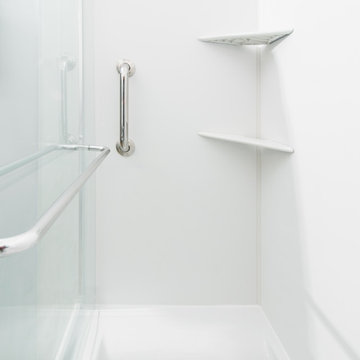
The shower area is a masterpiece in itself, boasting modern and innovative features. The spacious shower enclosure is adorned with beautiful tiles that evoke a sense of opulence. Equipped with high-quality fixtures, including a rainfall showerhead and a built-in bench, it offers a rejuvenating and indulgent experience.
No detail was overlooked when it came to the flooring and lighting choices. The carefully laid out tiles, both visually appealing and durable, create a seamless and elegant floor that ties the entire bathroom together. Thoughtfully positioned lighting fixtures illuminate the space, providing both functionality and an ethereal glow.
Make a Dream Home's commitment to sustainability is evident throughout the remodeled bathroom. Water-efficient plumbing fixtures, energy-saving LED lighting, and eco-friendly materials have been incorporated, ensuring not only a visually stunning space but also a responsible and environmentally conscious design.
From the initial consultation to the final touches, the full bathroom remodeling project in Barrington, IL has been a testament to Make a Dream Home's unwavering dedication to exceeding expectations. The transformed bathroom now stands as a testament to our commitment to craftsmanship, attention to detail, and creating dream spaces that elevate the home.
If you are seeking to create a bathroom that combines luxury, functionality, and impeccable design, Make a Dream Home is your trusted partner. Allow us to turn your vision into reality and experience the joy of a truly extraordinary bathroom space.
Find the right local pro for your project
 Woodmaster Kitchens
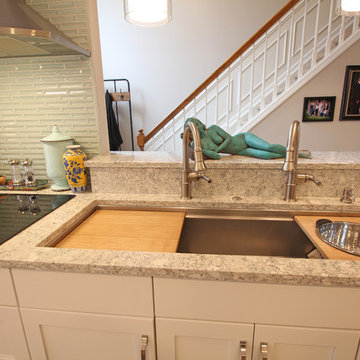
This transitional style kitchen design in Northville, MI is truly the heart of the home. Situated next to the home’s entrance, and adjacent to the dining and living areas, this kitchen will be the natural focal point of family life. The tone for this bright kitchen is defined by the Crystal Cabinets frameless Meadowland style door in simply white painted finish. The classic white cabinetry is offset by a gray quartz countertop and Alyse Edwards Half Baked Collection tile in “Icing on the Cake”. The bi-level peninsula separates the kitchen work zones from the entry hall and includes a round tabletop end with barstool seating for casual dining. The peninsula incorporates a 5’ Galley Workstation with an undermount sink and a Signature Accessory Package that has dual tier cutting boards, bowls, colanders, and a drain rack. The sink area also has Brizo Artesso Smartouch faucets, a Pedalworks Faucet Controller, and a Brizo Artesso soap dispenser. This galley style kitchen design includes ample storage in the main wall cabinets and the peninsula, and space saving measures like the built-in undercabinet microwave. The space is well lit by natural light through the large windows, as well as recessed lighting, pendants over the peninsula, and a chandelier in the dining area.
 Rachel Mathai Interior Design
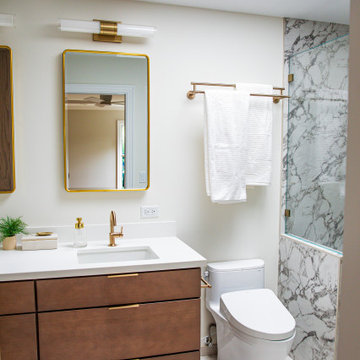
Primary bath expansion and remodel, showcasing large-format Breche marble-patterned porcelain tiles, beautifully complemented by coordinating mosaic tile on the shower floor. The space is enhanced with heated built-in bench seating and a custom niche for toiletries. Brass shower trim and hardware add a touch of elegance, while a luxurious Toto bidet offers modern comfort. The built-in double vanity, paired with recessed medicine cabinets, provides ample storage and sleek functionality. A convenient, space-saving self-closing pocket door with a quiet close mechanism ensures that those still sleeping in the adjacent bedroom remain undisturbed.
 Pinnacle Design & Remodeling
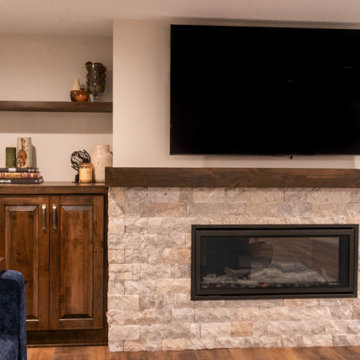
Only a few minutes from the project to the Right (Another Minnetonka Finished Basement) this space was just as cluttered, dark, and underutilized.
Done in tandem with Landmark Remodeling, this space had a specific aesthetic: to be warm, with stained cabinetry, a gas fireplace, and a wet bar.
They also have a musically inclined son who needed a place for his drums and piano. We had ample space to accommodate everything they wanted.
We decided to move the existing laundry to another location, which allowed for a true bar space and two-fold, a dedicated laundry room with folding counter and utility closets.
The existing bathroom was one of the scariest we've seen, but we knew we could save it.
Overall the space was a huge transformation!
Photographer- Height Advantages
 Michael Nash Design, Build & Homes
2011 NATIONAL NARI COTY SOUTHEAST REGIONAL AWARD
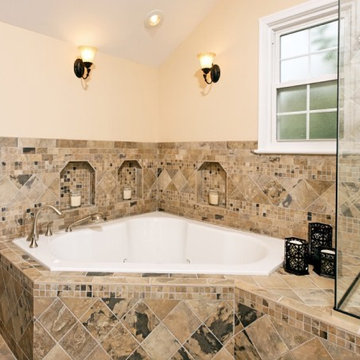
After purchasing their home, the homeowners wanted to have the master bathroom remodeled prior to moving in. Problems with the existing space included a 5’ x 10’ deck tub taking up most of the space, vanities with little storage, a “phone booth” sized shower, builder-grade materials and outdated colors.
They turned to Michael Nash Design, Build & Homes to completely redesign the room. The first step was to take down a wall between the existing bathroom and the attic, making room for a luxurious shower with a frameless glass enclosure. His and her burgundy cherry wood vanities were provided for ample storage and the toilet was relocated into a dormer space for privacy.
Richly colored porcelain tiles in different sizes enhance the space. New recessed lighting, vanity lighting and a leaded glass French door provide additional light to the space, making it appear even larger than it is.
.

Sponsored
Columbus, OH

Hope Restoration & General Contracting
Columbus Design-Build, Kitchen & Bath Remodeling, Historic Renovations
 Woodmaster Kitchens
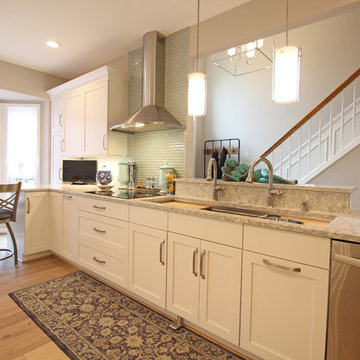
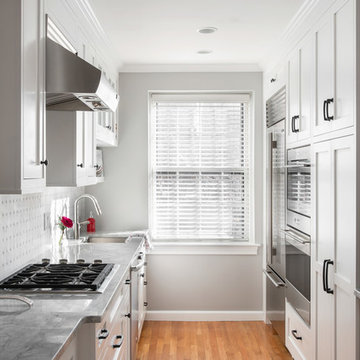
This transitional style kitchen design in Northville, MI is truly the heart of the home. Situated next to the home’s entrance, and adjacent to the dining and living areas, this kitchen will be the natural focal point of family life. The tone for this bright kitchen is defined by the Crystal Cabinets frameless Meadowland style door in simply white painted finish. The classic white cabinetry is offset by a gray quartz countertop and Alyse Edwards Half Baked Collection tile in “Icing on the Cake”. The bi-level peninsula separates the kitchen work zones from the entry hall and includes a round tabletop end with barstool seating for casual dining. The peninsula incorporates a 5’ Galley Workstation with an undermount sink and a Signature Accessory Package that has dual tier cutting boards, bowls, colanders, and a drain rack. The sink area also has Brizo Artesso Smartouch faucets, a Pedalworks Faucet Controller, and a Brizo Artesso soap dispenser. This galley style kitchen design includes ample storage in the main wall cabinets and the peninsula, and space saving measures like the built-in undercabinet microwave. The space is well lit by natural light through the large windows, as well as recessed lighting, pendants over the peninsula, and a chandelier in the dining area.
 KitchenVisions
The small kitchen (see the jog in the wall and the break in the floor, expanded into a much larger footprint, allowing for better storage on all sides and ample counterspace. The clients replaced their small two-person cafe table with a breakfast bar, and integrated a washer/dryer under the cabinet, saving trips to the basement of the condo.
 Michael Nash Design, Build & Homes
2011 NATIONAL NARI COTY SOUTHEAST REGIONAL AWARD
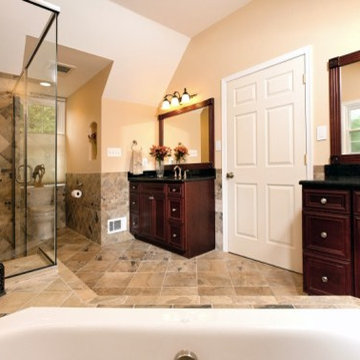
After purchasing their home, the homeowners wanted to have the master bathroom remodeled prior to moving in. Problems with the existing space included a 5’ x 10’ deck tub taking up most of the space, vanities with little storage, a “phone booth” sized shower, builder-grade materials and outdated colors.
They turned to Michael Nash Design, Build & Homes to completely redesign the room. The first step was to take down a wall between the existing bathroom and the attic, making room for a luxurious shower with a frameless glass enclosure. His and her burgundy cherry wood vanities were provided for ample storage and the toilet was relocated into a dormer space for privacy.
Richly colored porcelain tiles in different sizes enhance the space. New recessed lighting, vanity lighting and a leaded glass French door provide additional light to the space, making it appear even larger than it is.
.
 Pinnacle Design & Remodeling

Only a few minutes from the project to the Right (Another Minnetonka Finished Basement) this space was just as cluttered, dark, and underutilized.
Done in tandem with Landmark Remodeling, this space had a specific aesthetic: to be warm, with stained cabinetry, a gas fireplace, and a wet bar.
They also have a musically inclined son who needed a place for his drums and piano. We had ample space to accommodate everything they wanted.
We decided to move the existing laundry to another location, which allowed for a true bar space and two-fold, a dedicated laundry room with folding counter and utility closets.
The existing bathroom was one of the scariest we've seen, but we knew we could save it.
Overall the space was a huge transformation!
Photographer- Height Advantages
 Woodmaster Kitchens
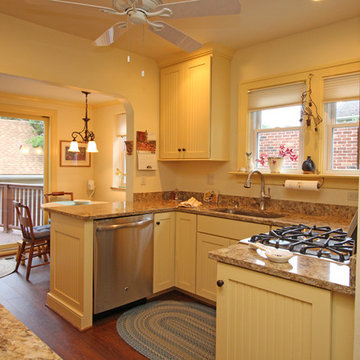
This cheery farmhouse style kitchen design packs a lot of features into a relatively small space. The intelligent utilization of available space in this compact kitchen includes a space-saving large single bowl sink and built-in microwave. The design also includes ample countertop space and cabinets with plenty of storage. The classic saffron painted finish on the kitchen cabinets beautifully complements the Amtico red oak flooring, creating a bright, welcoming space.
 Woodmaster Kitchens
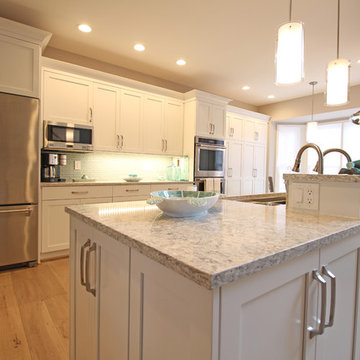
This transitional style kitchen design in Northville, MI is truly the heart of the home. Situated next to the home’s entrance, and adjacent to the dining and living areas, this kitchen will be the natural focal point of family life. The tone for this bright kitchen is defined by the Crystal Cabinets frameless Meadowland style door in simply white painted finish. The classic white cabinetry is offset by a gray quartz countertop and Alyse Edwards Half Baked Collection tile in “Icing on the Cake”. The bi-level peninsula separates the kitchen work zones from the entry hall and includes a round tabletop end with barstool seating for casual dining. The peninsula incorporates a 5’ Galley Workstation with an undermount sink and a Signature Accessory Package that has dual tier cutting boards, bowls, colanders, and a drain rack. The sink area also has Brizo Artesso Smartouch faucets, a Pedalworks Faucet Controller, and a Brizo Artesso soap dispenser. This galley style kitchen design includes ample storage in the main wall cabinets and the peninsula, and space saving measures like the built-in undercabinet microwave. The space is well lit by natural light through the large windows, as well as recessed lighting, pendants over the peninsula, and a chandelier in the dining area.



 Thomas Roszak Architecture, LLC
Photo credit: Scott McDonald @ Hedrich Blessing
7RR-Ecohome:
The design objective was to build a house for a couple recently married who both had kids from previous marriages. How to bridge two families together?
The design looks forward in terms of how people live today. The home is an experiment in transparency and solid form; removing borders and edges from outside to inside the house, and to really depict “flowing and endless space”. The house floor plan is derived by pushing and pulling the house’s form to maximize the backyard and minimize the public front yard while welcoming the sun in key rooms by rotating the house 45-degrees to true north. The angular form of the house is a result of the family’s program, the zoning rules, the lot’s attributes, and the sun’s path. We wanted to construct a house that is smart and efficient in terms of construction and energy, both in terms of the building and the user. We could tell a story of how the house is built in terms of the constructability, structure and enclosure, with a nod to Japanese wood construction in the method in which the siding is installed and the exposed interior beams are placed in the double height space. We engineered the house to be smart which not only looks modern but acts modern; every aspect of user control is simplified to a digital touch button, whether lights, shades, blinds, HVAC, communication, audio, video, or security. We developed a planning module based on a 6-foot square room size and a 6-foot wide connector called an interstitial space for hallways, bathrooms, stairs and mechanical, which keeps the rooms pure and uncluttered. The house is 6,200 SF of livable space, plus garage and basement gallery for a total of 9,200 SF. A large formal foyer celebrates the entry and opens up to the living, dining, kitchen and family rooms all focused on the rear garden. The east side of the second floor is the Master wing and a center bridge connects it to the kid’s wing on the west. Second floor terraces and sunscreens provide views and shade in this suburban setting. The playful mathematical grid of the house in the x, y and z axis also extends into the layout of the trees and hard-scapes, all centered on a suburban one-acre lot.
Many green attributes were designed into the home; Ipe wood sunscreens and window shades block out unwanted solar gain in summer, but allow winter sun in. Patio door and operable windows provide ample opportunity for natural ventilation throughout the open floor plan. Minimal windows on east and west sides to reduce heat loss in winter and unwanted gains in summer. Open floor plan and large window expanse reduces lighting demands and maximizes available daylight. Skylights provide natural light to the basement rooms. Durable, low-maintenance exterior materials include stone, ipe wood siding and decking, and concrete roof pavers. Design is based on a 2' planning grid to minimize construction waste. Basement foundation walls and slab are highly insulated. FSC-certified walnut wood flooring was used. Light colored concrete roof pavers to reduce cooling loads by as much as 15%. 2x6 framing allows for more insulation and energy savings. Super efficient windows have low-E argon gas filled units, and thermally insulated aluminum frames. Permeable brick and stone pavers reduce the site’s storm-water runoff. Countertops use recycled composite materials. Energy-Star rated furnaces and smart thermostats are located throughout the house to minimize duct runs and avoid energy loss. Energy-Star rated boiler that heats up both radiant floors and domestic hot water. Low-flow toilets and plumbing fixtures are used to conserve water usage. No VOC finish options and direct venting fireplaces maintain a high interior air quality. Smart home system controls lighting, HVAC, and shades to better manage energy use. Plumbing runs through interior walls reducing possibilities of heat loss and freezing problems. A large food pantry was placed next to kitchen to reduce trips to the grocery store. Home office reduces need for automobile transit and associated CO2 footprint. Plan allows for aging in place, with guest suite than can become the master suite, with no need to move as family members mature.
 Make A Dream Home
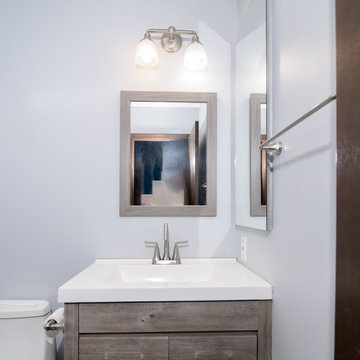
Make a Dream Home is delighted to present a stunning showcase of our recently completed full bathroom remodeling project in Barrington, IL. With meticulous attention to detail and a commitment to exceptional craftsmanship, we have transformed an ordinary bathroom into a captivating retreat that exudes luxury and sophistication.
Our team of expert designers and skilled craftsmen collaborated seamlessly to create a space that seamlessly blends style, functionality, and comfort. The finished bathroom is a true testament to our dedication to delivering the highest quality results.
As you enter the remodeled bathroom, you are greeted by an ambiance of elegance and serenity. The carefully chosen color palette, featuring soothing neutral tones, creates a calm and inviting atmosphere. Every element of the design has been thoughtfully curated to reflect a harmonious balance between aesthetics and practicality.
The focal point of the bathroom is the exquisite vanity area. Crafted from premium materials, it showcases sleek cabinetry and a luxurious countertop, providing ample storage space and a stunning centerpiece. The fixtures and hardware, carefully selected for their quality and design, add a touch of sophistication to the overall aesthetic.
The shower area is a masterpiece in itself, boasting modern and innovative features. The spacious shower enclosure is adorned with beautiful tiles that evoke a sense of opulence. Equipped with high-quality fixtures, including a rainfall showerhead and a built-in bench, it offers a rejuvenating and indulgent experience.
No detail was overlooked when it came to the flooring and lighting choices. The carefully laid out tiles, both visually appealing and durable, create a seamless and elegant floor that ties the entire bathroom together. Thoughtfully positioned lighting fixtures illuminate the space, providing both functionality and an ethereal glow.
Make a Dream Home's commitment to sustainability is evident throughout the remodeled bathroom. Water-efficient plumbing fixtures, energy-saving LED lighting, and eco-friendly materials have been incorporated, ensuring not only a visually stunning space but also a responsible and environmentally conscious design.
From the initial consultation to the final touches, the full bathroom remodeling project in Barrington, IL has been a testament to Make a Dream Home's unwavering dedication to exceeding expectations. The transformed bathroom now stands as a testament to our commitment to craftsmanship, attention to detail, and creating dream spaces that elevate the home.
If you are seeking to create a bathroom that combines luxury, functionality, and impeccable design, Make a Dream Home is your trusted partner. Allow us to turn your vision into reality and experience the joy of a truly extraordinary bathroom space.
 Pinnacle Design & Remodeling
Only a few minutes from the project to the Right (Another Minnetonka Finished Basement) this space was just as cluttered, dark, and underutilized.

Done in tandem with Landmark Remodeling, this space had a specific aesthetic: to be warm, with stained cabinetry, a gas fireplace, and a wet bar.
They also have a musically inclined son who needed a place for his drums and piano. We had ample space to accommodate everything they wanted.
We decided to move the existing laundry to another location, which allowed for a true bar space and two-fold, a dedicated laundry room with folding counter and utility closets.
The existing bathroom was one of the scariest we've seen, but we knew we could save it.
Overall the space was a huge transformation!
Photographer- Height Advantages
 Caspi Construction Inc
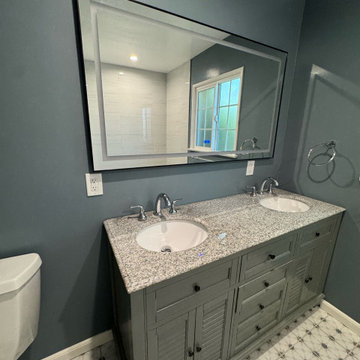
A close-up of the bathroom's vanity area showcases a large gray shaker-style vanity cabinet with double sinks and ample storage, topped with a speckled granite countertop. Modern chrome faucets provide a sleek contrast. Above, a large, rectangular LED-backlit mirror serves as a prominent focal point, reflecting the bright window and enhancing the sense of space. The rich blue-gray wall paint adds depth and sophistication, while the patterned floor tiles continue the room's unique aesthetic.

24