
Search results for "Ample saved" in Home Design Ideas
 Bestier Furniture | Home Design & Decorating Ideas
[ Houzz Furniture - Bestier.net ]
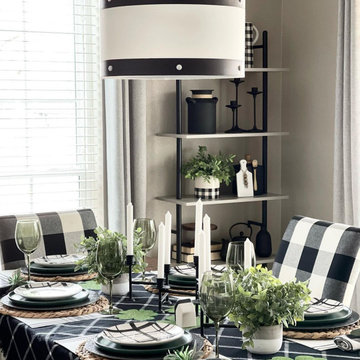
Wall Mounted Ladder Bookshelf Flower Stand
If you’re looking for a bookcase or display rack that requires storage and can be moved anywhere easily, you should try out our 5-tier ladder bookshelf. This flower stand features a unique and space-saving wall-leaning design, not only make full use of vertical space but also keep your room clean and tidy. Suitable for bedroom, living room, bathroom, and study. It is a Minimalist style blends well with home decoration!
Ample Storage Space & Sturdy
5-tier open shelves can well suit your daily needs for storing and displaying books, photos, ornaments, lego, etc. This corner storage shelf is made of solid density board, this shelf is sturdy and durable enough for long-lasting use.
Dimension
23.62"D x 11.7"W x 70.8"H
 KitchenVisions
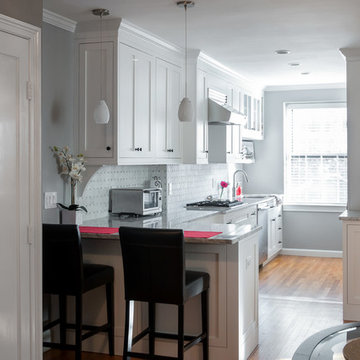
The small kitchen (see the jog in the wall and the break in the floor, expanded into a much larger footprint, allowing for better storage on all sides and ample counterspace. The clients replaced their small two-person cafe table with a breakfast bar, and integrated a washer/dryer under the cabinet, saving trips to the basement of the condo.
 Chi Renovation & Design
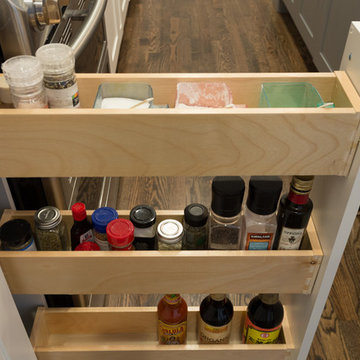
A new and improved kitchen layout that is perfect for this young family of four. With ample storage in the kitchen island and upper cabinets, we were able to keep the design low-maintenance and easy to keep clean, as clutter would have taken away from the light and airy aesthetic. A light gray kitchen island and subway tile backsplash paired with the bright white countertops and cabinets gave the space a refreshing contemporary look. Darker gray contrasts with the lighter color palette through the stainless steel appliances and unique pendant lights.
To the corner of the kitchen, you'll find a discreet built-in study. Fully equipped for those who work from home or for the children to finish school projects. This small office-kitchen space duo is perfect for bringing the whole family together, for meals and throughout the day.
Designed by Chi Renovation & Design who serve Chicago and it's surrounding suburbs, with an emphasis on the North Side and North Shore. You'll find their work from the Loop through Lincoln Park, Skokie, Wilmette, and all the way up to Lake Forest.
For more about Chi Renovation & Design, click here: https://www.chirenovation.com/
To learn more about this project, click here: https://www.chirenovation.com/galleries/kitchen-dining/
Find the right local pro for your project
 Artesa - Build & Design
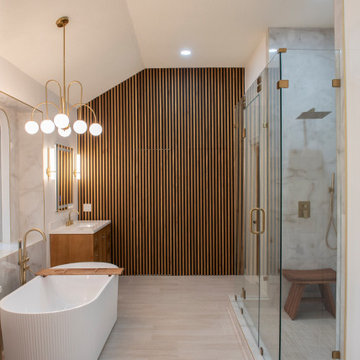
Modern Spa Retreat Bathroom Remodel | Artesa Build & Design
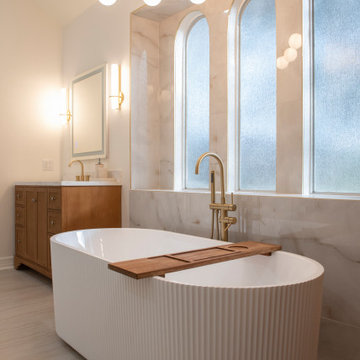
This luxurious spa-inspired bathroom combines modern elegance with warm natural elements, creating a serene and inviting retreat for relaxation and rejuvenation.
✨ Freestanding Fluted Bathtub – A stunning textured soaking tub serves as the focal point, perfectly positioned beneath arched windows framed with marble-look tile, offering a spa-like bathing experience.
? Spacious Shower with Gold Accents – Featuring rainfall showerhead, a frameless glass enclosure. this shower was designed for both luxury and functionality.
? Warm Wood & Vertical Slat Accent Wall – The wood-paneled feature wall adds depth and contrast, bringing in a modern organic touch while complementing the custom wood vanities.
? Layered Lighting for a Soft Glow – A modern gold chandelier, paired with wall sconces and LED mirrors, ensures the perfect balance of ambient and task lighting for a well-lit and stylish space.
? Custom Wood Vanities & Gold Fixtures – A pair of warm wood vanities with fluted details provide ample storage, while gold faucets and hardware add a refined touch of elegance.
? A Spa-Like Escape at Home – With a neutral color palette, rich textures, and sleek gold finishes, this bathroom remodel seamlessly blends luxury, comfort, and timeless design.
? Save this for inspiration & contact us to bring your dream bathroom to life!
 Artesa - Build & Design
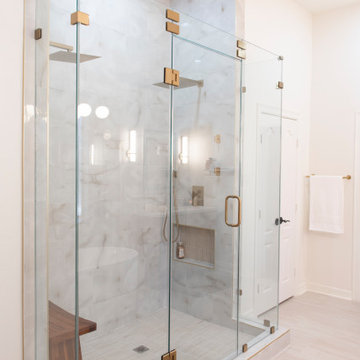
Modern Spa Retreat Bathroom Remodel | Artesa Build & Design
This luxurious spa-inspired bathroom combines modern elegance with warm natural elements, creating a serene and inviting retreat for relaxation and rejuvenation.
✨ Freestanding Fluted Bathtub – A stunning textured soaking tub serves as the focal point, perfectly positioned beneath arched windows framed with marble-look tile, offering a spa-like bathing experience.
? Spacious Shower with Gold Accents – Featuring rainfall showerhead, a frameless glass enclosure. this shower was designed for both luxury and functionality.
? Warm Wood & Vertical Slat Accent Wall – The wood-paneled feature wall adds depth and contrast, bringing in a modern organic touch while complementing the custom wood vanities.
? Layered Lighting for a Soft Glow – A modern gold chandelier, paired with wall sconces and LED mirrors, ensures the perfect balance of ambient and task lighting for a well-lit and stylish space.
? Custom Wood Vanities & Gold Fixtures – A pair of warm wood vanities with fluted details provide ample storage, while gold faucets and hardware add a refined touch of elegance.
? A Spa-Like Escape at Home – With a neutral color palette, rich textures, and sleek gold finishes, this bathroom remodel seamlessly blends luxury, comfort, and timeless design.
? Save this for inspiration & contact us to bring your dream bathroom to life!
 Artesa - Build & Design
Modern Spa Retreat Bathroom Remodel | Artesa Build & Design
This luxurious spa-inspired bathroom combines modern elegance with warm natural elements, creating a serene and inviting retreat for relaxation and rejuvenation.
✨ Freestanding Fluted Bathtub – A stunning textured soaking tub serves as the focal point, perfectly positioned beneath arched windows framed with marble-look tile, offering a spa-like bathing experience.
? Spacious Shower with Gold Accents – Featuring rainfall showerhead, a frameless glass enclosure. this shower was designed for both luxury and functionality.
? Warm Wood & Vertical Slat Accent Wall – The wood-paneled feature wall adds depth and contrast, bringing in a modern organic touch while complementing the custom wood vanities.
? Layered Lighting for a Soft Glow – A modern gold chandelier, paired with wall sconces and LED mirrors, ensures the perfect balance of ambient and task lighting for a well-lit and stylish space.
? Custom Wood Vanities & Gold Fixtures – A pair of warm wood vanities with fluted details provide ample storage, while gold faucets and hardware add a refined touch of elegance.
? A Spa-Like Escape at Home – With a neutral color palette, rich textures, and sleek gold finishes, this bathroom remodel seamlessly blends luxury, comfort, and timeless design.
? Save this for inspiration & contact us to bring your dream bathroom to life!
 TVL Creative Ltd.
Cramped kitchen be gone! That was the project motto and top priority. The goal was to transform the current layout from multiple smaller spaces into a connected whole that would activate the main level for our clients, a young family of four.
The biggest obstacle was the wall dividing the kitchen and the dining room. Removing this wall was central to opening up and integrating the main living spaces, but the existing ductwork that ran right through the center of the wall posed a design challenge, er design opportunity. The resulting design solution features a central pantry that captures the ductwork and provides valuable storage- especially when compared to the original kitchen's 18" wide pantry cabinet. The pantry also anchors the kitchen island and serves as a visual separation of space between the kitchen and homework area.
Through our design development process, we learned the formal living room was of no service to their lifestyle and therefore space they rarely spent time in. With that in mind, we proposed to eliminate the unused living room and make it the new dining room. Relocating the dining room to this space inherently felt right given the soaring ceiling and ample room for holiday dinners and celebrations. The new dining room was spacious enough for us to incorporate a conversational seating area in the warm, south-facing window alcove.
Now what to do with the old dining room?! To answer that question we took inspiration from our clients' shared profession in education and developed a craft area/homework station for both of their boys. The semi-custom cabinetry of the desk area carries over to the adjacent wall and forms window bench base with storage that we topped with butcher block for a touch of warmth. While the boys are young, the bench drawers are the perfect place for a stash of toys close to the kitchen.
The kitchen begins just beyond the window seat with their refrigerator enclosure. Opposite the refrigerator is the new pantry with twenty linear feet of shelving and space for brooms and a stick vacuum. Extending from the backside of the pantry the kitchen island design incorporates counter seating on the family room side and a cabinetry configuration on the kitchen side with drawer storage, a trashcan center, farmhouse sink, and dishwasher.
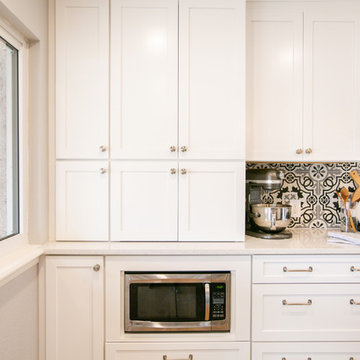
We took careful time in design and execution to align the range and sink because while it might seem like a small detail, it plays an important role in supporting the symmetrical configuration of the back wall of the kitchen. The rear wall design utilizes an appliance garage mirrors the visual impact of the refrigerator enclosure and helps keep the now open kitchen tidy. Between the appliance garage and refrigerator enclosure is the cooking zone with 30" of cabinetry and work surface on either side of the range, a chimney style vent hood, and a bold graphic tile backsplash.
The backsplash is just one of many personal touches we added to the space to reflect our client's modern eclectic style and love of color. Swooping lines of the mid-mod style barstools compliment the pendants and backsplash pattern. A pop of vibrant green on the frame of the pantry door adds a fresh wash of color to an otherwise neutral space. The big show stopper is the custom charcoal gray and copper chevron wall installation in the dining room. This was an idea our clients softly suggested, and we excitedly embraced the opportunity. It is also a kickass solution to the head-scratching design dilemma of how to fill a large and lofty wall.
We are so grateful to bring this design to life for our clients and now dear friends.

Sponsored
Columbus, OH

Hope Restoration & General Contracting
Columbus Design-Build, Kitchen & Bath Remodeling, Historic Renovations
 Heirloom Wood Studio
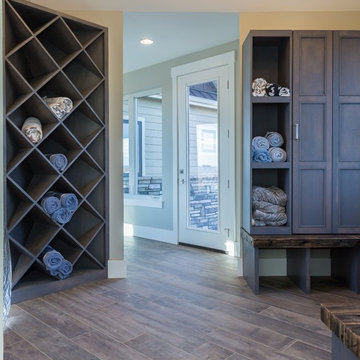
One of the more coveted modern-day luxuries, a well-appointed laundry room can make all the difference between drudgery and downright dreamy. While we’re certainly still talking about a chore that’s a bore, Colorado Fine Woodworks has designed custom laundry room layouts with elegant elements that alleviate the irritation and increase the efficiencies. You can save space, time and energy as you go about the business of sorting, cleaning, washing, drying, pressing, folding and then - doing it all over again the next week or the next day.
Some of our more creative laundry room projects have included:
- storage galore, including plenty of sensible places for stashing baskets
- a blend of easily accessible open and hidden cupboards, cubbies and cabinets
- handy handles and hardware carefully selected to increase convenience
- pull-out doors and drawers that keep detergents and dryer sheets within reach
- ample sink and countertop space for rinsing, folding and dealing with delicates
- brilliant built-ins, including a perfectly integrated concealed laundry chute
We’ve got literally loads of ideas for your laundry room, and we’d love to help make your household duties less difficult. Contact Colorado Fine Woodworks to start planning your project right away!
 Maykke
Description

Shoji 60" vanity set is both stylish and functional in a warm Cinnamon finish. Constructed of solid wood, and furniture grade plywood construction with real wood veneer Finished with non-toxic, eco-friendly polyurethane for maximum protection. A stylish frosted glass door and six drawers provide ample amounts of storage. Finished with a Carrera White Marble and a white undermount bowl for optimum countertop space and a matching mirror.
Features
- Solid wood transitional vanity
- Carrara White marble countertop with undermount white ceramic bowl
- Frosted glass door
- Six full extension drawers
Additional Information
- Weight: 367 lb(s)
- Overall Dimensions: 63-7/16" W x 25-9/16" D x 35-3/4" H
- Design: Transitional
- Installation Type: Freestanding
- Array: Cinnamon
- Vanity Main Material: Wood
- Top/Splash Finish: White
- Top/Splash Material: Marble
- Number of Doors: 1
- Number of Concealed Shelves: 0
- Number of Drawers: 6
- Assembly Required: No
- Mirror Included: Yes
- Sink Included: Yes
- Number of Sinks: Single
About Maykke
Maykke brings high quality and stylish home furnishings direct from our partner factories around the world to your home. It is our goal to make great products accessible and affordable to everyone. We work tirelessly to ensure that every product offered on our store has been manufactured to meet our high standards and yours. We save you time and hassle so you can relax while we do the heavy lifting for you.
 Renovisions
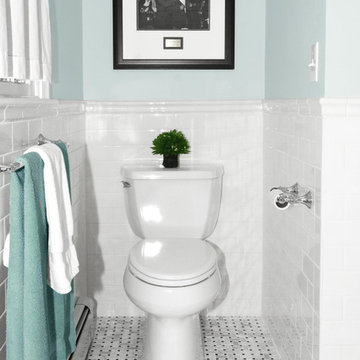
The owners of this 1980’s built-home wanted to create a completely new look for their outdated master bath and turned to Renovisions for design and build services. Having perused Renovisions website, they were confident they made the right choice to help them transform their ordinary space into something truly extraordinary. The design team created several configurations for the homeowners review until they nailed down one particular design that would create that wow factor.
The main challenges were creating an open, spacious feel and maximizing natural light and ventilation with plenty of storage and customizations. The addition of a second window allows ample light into the space throughout the day along with the recessed and sconce lights which were perfectly placed. Storage, which was a key element of this design, includes two separate vanity cabinets (his and hers) with plenty of space for needed toiletries, a matching framed medicine cabinet for her and a custom built cubby for him. Built on site was a linen closet with both roll out and stationary shelves for towels and shower supplies. The spacious walk-in, all tiled shower boasts ‘no door’ access with lineal drain, traditional fixed and hand-held shower heads and a rounded shower seat. Polished black granite was used inside the cubby and topping both the threshold and seat creating a nice contrast to and tying in with the floor. The decorative grab bar ensures safety for these homeowners while showering. The heated floors added throughout the bath take the edge off when stepping out of the warm shower and are conveniently operated by a 24 hour programmable thermostat. Classic white subway tile and chair rail trims adorne all walls and tie in nicely to each vanity station. Carrera look quartz was the perfect choice for countertops creating a clean fresh look. Stunning marble basket-weave mosaic floor tile set the stage in this exquisite bath as the beautiful white painted cabinetry softened the overall feel of the space.
These homeowners are not saving spa retreats for once-a-year vacations anymore, they now enjoy a relaxing spa-like shower experience every day in their own home!
 Closet Factory of West Michigan
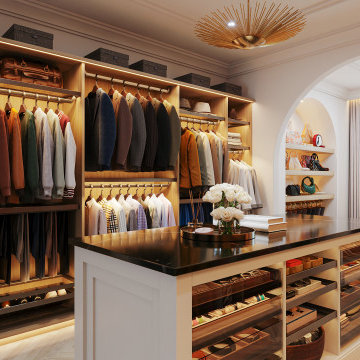
At Closet Factory of West Michigan, we believe that every closet—big or small—deserves to be functional, stylish, and organized. Our custom reach-in and walk-in closet design and installation services offer tailored storage solutions that transform your space, giving you easy access to your belongings while enhancing the overall look of your home.
**Reach-In Closets**
Maximize the potential of smaller spaces with our expertly designed reach-in closets. We customize every detail, from adjustable shelving and built-in drawers to integrated lighting and hanging options, making even the most compact closets feel spacious and organized. Whether it's a hallway, entryway, or bedroom closet, our team designs with precision, creating a solution that works for your lifestyle and fits your space down to the last inch.
**Walk-In Closets**
Experience the luxury of a perfectly organized walk-in closet designed just for you. We create walk-in closet systems that blend beauty with functionality, incorporating features like custom cabinetry, shoe racks, jewelry organizers, and more. With a variety of finishes, hardware, and design options, your walk-in closet will be a reflection of your personal style, offering ample storage and an inviting space where you’ll love to start and end your day.
Each of our closet systems is custom-built to your exact specifications, with the ability to design within 1/16 of an inch, ensuring a perfect fit every time. Our team handles everything from design to installation, delivering a seamless experience from start to finish. Plus, with our **lifetime transferable warranty**, you can enjoy peace of mind knowing your custom closet is built to last.
Whether you’re looking to maximize storage in a reach-in closet or create a dream walk-in space, Closet Factory of West Michigan has the expertise to bring your vision to life.
 KitchenVisions
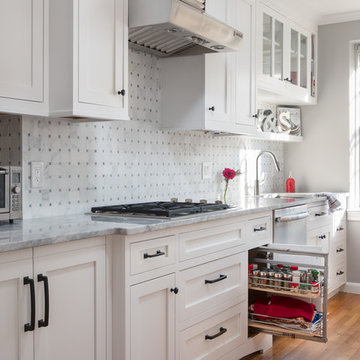
The small kitchen (see the jog in the wall and the break in the floor, expanded into a much larger footprint, allowing for better storage on all sides and ample counterspace. The clients replaced their small two-person cafe table with a breakfast bar, and integrated a washer/dryer under the cabinet, saving trips to the basement of the condo.
 Renovisions
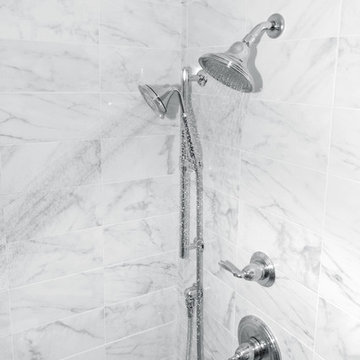
The owners of this 1980’s built-home wanted to create a completely new look for their outdated master bath and turned to Renovisions for design and build services. Having perused Renovisions website, they were confident they made the right choice to help them transform their ordinary space into something truly extraordinary. The design team created several configurations for the homeowners review until they nailed down one particular design that would create that wow factor.
The main challenges were creating an open, spacious feel and maximizing natural light and ventilation with plenty of storage and customizations. The addition of a second window allows ample light into the space throughout the day along with the recessed and sconce lights which were perfectly placed. Storage, which was a key element of this design, includes two separate vanity cabinets (his and hers) with plenty of space for needed toiletries, a matching framed medicine cabinet for her and a custom built cubby for him. Built on site was a linen closet with both roll out and stationary shelves for towels and shower supplies. The spacious walk-in, all tiled shower boasts ‘no door’ access with lineal drain, traditional fixed and hand-held shower heads and a rounded shower seat. Polished black granite was used inside the cubby and topping both the threshold and seat creating a nice contrast to and tying in with the floor. The decorative grab bar ensures safety for these homeowners while showering. The heated floors added throughout the bath take the edge off when stepping out of the warm shower and are conveniently operated by a 24 hour programmable thermostat. Classic white subway tile and chair rail trims adorne all walls and tie in nicely to each vanity station. Carrera look quartz was the perfect choice for countertops creating a clean fresh look. Stunning marble basket-weave mosaic floor tile set the stage in this exquisite bath as the beautiful white painted cabinetry softened the overall feel of the space.
These homeowners are not saving spa retreats for once-a-year vacations anymore, they now enjoy a relaxing spa-like shower experience every day in their own home!

Sponsored
Columbus, OH
Hope Restoration & General Contracting
Columbus Design-Build, Kitchen & Bath Remodeling, Historic Renovations
 Rachel Mathai Interior Design
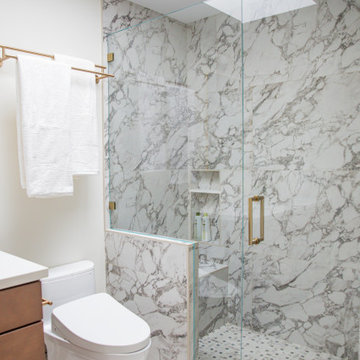
Primary bath expansion and remodel, showcasing large-format Breche marble-patterned porcelain tiles, beautifully complemented by coordinating mosaic tile on the shower floor. The space is enhanced with heated built-in bench seating and a custom niche for toiletries. Brass shower trim and hardware add a touch of elegance, while a luxurious Toto bidet offers modern comfort. The built-in double vanity, paired with recessed medicine cabinets, provides ample storage and sleek functionality. A convenient, space-saving self-closing pocket door with a quiet close mechanism ensures that those still sleeping in the adjacent bedroom remain undisturbed.
 Tate Enterprises

This kitchen remodel was for two empty nesters. Their townhouse had a small working space in the kitchen with a little breakfast nook that served more as a drop zone and storage area than functional kitchen space. We completely reconfigures the spaced by moving the sink and range to the long wall adding a beverage center and drop zone as you enter through the garage and a small island for prep and conversation. The finishes include maple stained cabinet, as they didn’t want a white kitchen, with a dark blue island . They love traveling and collecting momentous from their favorite destinations. The Italian hand blown glass pendant over the sink tied the space together and made it feel special to their style. Overall, the flow is much more functional and offers ample counter space. They love working at the island when making cookies with their grandson.
 Trendy Blinds & Closets
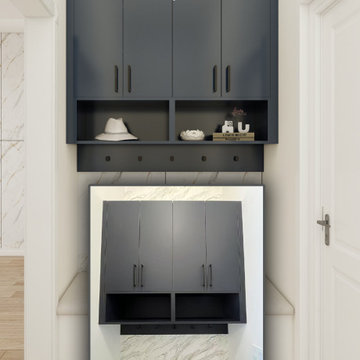
This compact mudroom setup by Trendy Closet combines function and style in a beautifully designed custom unit. Featuring a sleek, built-in closet with ample storage for coats, shoes, and accessories, it also includes a cozy bench for easy seating. Perfectly tailored to fit your entryway, this space-saving design brings organization and elegance to your home’s entrance. Fully custom-made to match your style and needs.
 Beckstrom Architecture + Interiors
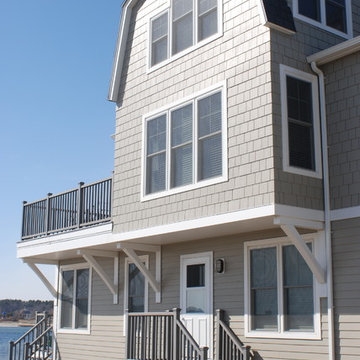
The original house which was located here had been in the family for several decades, used as a summer house and then altered to have another rental unit below. A family member then took on the task of renovating this house, originally the design process included saving the existing building due to location issues, however it was then allowed to be built completely new which then put it under new guidelines to raise it out of any potential high water zones. The new house borrowed the compact gambrel roof lines from the original Beach bungalow. However this historic family home took advantage of all views and solar exposure. The new layout features a one story, 3 bedroom unit on the garden level with a 2 story, 3 bedroom unit above it so all the relatives can stay together. The goal was to provide a flexible and energy efficient design with ample light and cross ventilation for all bedrooms.
Sponsored
Columbus, OH
Hope Restoration & General Contracting
Columbus Design-Build, Kitchen & Bath Remodeling, Historic Renovations
 Artesa - Build & Design
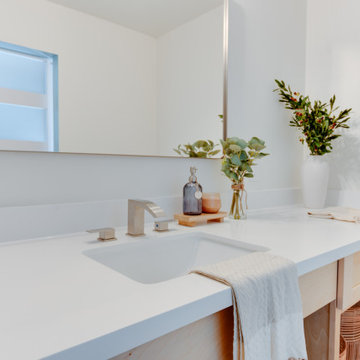
Serene & Modern Bathroom Remodel | Artesa Build & Design
This stunning modern bathroom remodel embraces a calm, spa-like atmosphere, featuring soft blue-gray tones, natural wood finishes, and sleek, functional design.
✨ Spacious Walk-In Shower – A curbless, barrier-free shower with large-format tiles creates a seamless, open feel, complemented by a built-in shower niche with mosaic tile accents for both style and practicality.
? Luxurious Shower Fixtures – A rainfall showerhead and handheld sprayer in brushed nickel provide a high-end showering experience, while strategically placed grab bars enhance accessibility and safety.
? Natural Wood Vanity with Integrated Seating – The light wood cabinetry with sleek hardware brings warmth to the space, offering ample storage and a built-in seating area for added convenience.
? Soft, Natural Lighting – The combination of recessed ceiling lights and large mirrors ensures an inviting ambiance, enhancing the light and airy feel of the space.
? Modern Barn Door Feature – A sleek white barn door with stainless steel hardware adds a touch of contemporary style while maximizing space efficiency.
? Perfect Balance of Functionality & Elegance – Thoughtfully designed with accessibility, comfort, and aesthetics in mind, this bathroom remodel is ideal for those looking to create a serene, spa-like retreat in their home.
? Save this for your next bathroom remodel & contact us to bring your vision to life!
 Maykke
Description
Shoji 30" vanity set is both stylish and functional in a warm Cinnamon finish. Constructed of solid wood, and furniture grade plywood construction with real wood veneer. Finished with non-toxic, Eco-friendly polyurethane for maximum protection. Stylish frosted glass doors and two bottom drawers, along with a matching medicine cabinet provide ample amounts of storage. Finished with a Carrera White Marble and a white undermount bowl for optimum countertop space.
Features
- Solid wood transitional vanity
- Carrara white marble top
- Frosted glass door with soft close hinges
- Adjustable shelf
Additional Information
- Weight: 203 lb(s)
- Overall Dimensions: 31" W x 22" D x 31-1/4" H
- Design: Transitional
- Installation Type: Freestanding
- Array: Cinnamon
- Vanity Main Material: Wood
- Top/Splash Finish: White
- Top/Splash Material: Marble
- Number of Doors: 2
- Number of Concealed Shelves: 1
- Number of Drawers: 0
- Hardware Finish: Antique Brass
- Assembly Required: No
- Mirror Included: Yes
- Sink Included: Yes
- Number of Sinks: Single
About Maykke
Maykke brings high quality and stylish home furnishings direct from our partner factories around the world to your home. It is our goal to make great products accessible and affordable to everyone. We work tirelessly to ensure that every product offered on our store has been manufactured to meet our high standards and yours. We save you time and hassle so you can relax while we do the heavy lifting for you.
 Gama Sonic
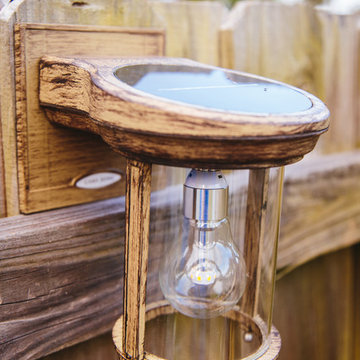
The Gama Sonic Solar Coach Lantern GS-1B-WB is a single solar wall lamp that features a mix of industrial design and modern accent wall décor. Installation takes minutes and comes with all necessary hardware needed for mounting this unit. Stylish and easy to install, this solar fixture is the perfect energy and money saving replacement for electric or gas-powered outdoor lighting.
The Solar Coach Light is constructed of weather-resistant, rust resistant cast aluminum with a powder-coated weathered bronze finish and polished pencil edge glass panes. This series incorporates our cutting-edge GS solar LED Light Bulb technology and provides 360-degree illumination. At dusk, the solar wall light provides a brightness of 60 lumens in a warm white (2700k) color temperature for up to 10 hours on a full charge. No wiring is needed. Just mount this solar coach light in a spot with ample direct sunshine and let the sun do the rest. Available in both black and weathered bronze finish.
23