
Search results for "Ample sunlight" in Home Design Ideas
 Front Light Building Co.
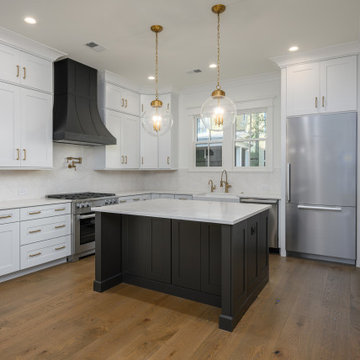
Within the lush embrace of Palmetto Bluff, where the Lowcountry's natural splendor meets refined living, stands an architectural masterpiece in the making.
Step inside, and be transported to a realm of refined living spaces adorned with bespoke finishes and thoughtful details. Sunlight pours through expansive windows, casting a warm glow upon hardwood floors and soaring ceilings. The heart of the home is the gourmet kitchen, where culinary aspirations take flight amidst top-of-the-line appliances and custom cabinetry.
With five bedrooms and four and a half bathrooms, including a lavish master suite retreat, this residence offers ample space for relaxation and rejuvenation. But perhaps the crowning jewel of this estate is the fully equipped apartment nestled above the garage—a private sanctuary for guests or extended family, complete with a living room, bedroom, full bathroom, kitchenette, and even its own washer and dryer.
Outdoor living is elevated to an art form in the expansive backyard oasis, where an outdoor kitchen invites culinary adventures, and evenings are spent gathered around the crackling warmth of the outdoor firepit.

 Leicht Westchester-Greenwich
At this beautiful LEICHT Westchester project, The original design was traditional, with a layout involving many angled corners. The goal was to streamline the design and create a modern and more functional space. We accomplished this first by squaring off all corners, rotating the island and enlarging the main window to add more sunlight and visual balance. In the new design, there is ample pantry space, large pots/pans drawer storage and an appliance garage unit to hide away small items to keep the countertop clutter-free. An open display unit with built-in LED lighting allows the homeowner a place to showcase her beautiful artwork.
Finishes- Bondi in Arctic (matt laminate), Topos in Textured Oak Marsh (wood veneer)
Countertop- Quartz- Aurea in Divine, Granite- Black Absolute in a leathered finish.
 Leicht Westchester-Greenwich
At this beautiful LEICHT Westchester project, The original design was traditional, with a layout involving many angled corners. The goal was to streamline the design and create a modern and more functional space. We accomplished this first by squaring off all corners, rotating the island and enlarging the main window to add more sunlight and visual balance. In the new design, there is ample pantry space, large pots/pans drawer storage and an appliance garage unit to hide away small items to keep the countertop clutter-free. An open display unit with built-in LED lighting allows the homeowner a place to showcase her beautiful artwork.
Finishes- Bondi in Arctic (matt laminate), Topos in Textured Oak Marsh (wood veneer)
Countertop- Quartz- Aurea in Divine, Granite- Black Absolute in a leathered finish.
Find the right local pro for your project
 Leicht Westchester-Greenwich
At this beautiful LEICHT Westchester project, The original design was traditional, with a layout involving many angled corners. The goal was to streamline the design and create a modern and more functional space. We accomplished this first by squaring off all corners, rotating the island and enlarging the main window to add more sunlight and visual balance. In the new design, there is ample pantry space, large pots/pans drawer storage and an appliance garage unit to hide away small items to keep the countertop clutter-free. An open display unit with built-in LED lighting allows the homeowner a place to showcase her beautiful artwork.
Finishes- Bondi in Arctic (matt laminate), Topos in Textured Oak Marsh (wood veneer)
Countertop- Quartz- Aurea in Divine, Granite- Black Absolute in a leathered finish.
 Leicht Westchester-Greenwich
At this beautiful LEICHT Westchester project, The original design was traditional, with a layout involving many angled corners. The goal was to streamline the design and create a modern and more functional space. We accomplished this first by squaring off all corners, rotating the island and enlarging the main window to add more sunlight and visual balance. In the new design, there is ample pantry space, large pots/pans drawer storage and an appliance garage unit to hide away small items to keep the countertop clutter-free. An open display unit with built-in LED lighting allows the homeowner a place to showcase her beautiful artwork.
Finishes- Bondi in Arctic (matt laminate), Topos in Textured Oak Marsh (wood veneer)
Countertop- Quartz- Aurea in Divine, Granite- Black Absolute in a leathered finish.

 J.THOM Residential Design & Cabinetry
This was a complete kitchen transformation including a rear addition and bay window. The 'before kitchen' was cramped and never extended to the rear yard cutting off the sunlight. The new rear addition expanded the overall usable footprint with two islands, ample prep space, breakfast room with window seating. The palette was intended to be light, transformative yet warm against stained oak flooring. A mix of paint colors and metal finishes helped scale this linear space commonly found in city row homes. The cabinets in the breakfast room served as extra kitchen storage and closet space for the kids bookbags.
Photography by Courtney Apple
 Leicht Westchester-Greenwich
At this beautiful LEICHT Westchester project, The original design was traditional, with a layout involving many angled corners. The goal was to streamline the design and create a modern and more functional space. We accomplished this first by squaring off all corners, rotating the island and enlarging the main window to add more sunlight and visual balance. In the new design, there is ample pantry space, large pots/pans drawer storage and an appliance garage unit to hide away small items to keep the countertop clutter-free. An open display unit with built-in LED lighting allows the homeowner a place to showcase her beautiful artwork.
Finishes- Bondi in Arctic (matt laminate), Topos in Textured Oak Marsh (wood veneer)
Countertop- Quartz- Aurea in Divine, Granite- Black Absolute in a leathered finish.
 Front Light Building Co.
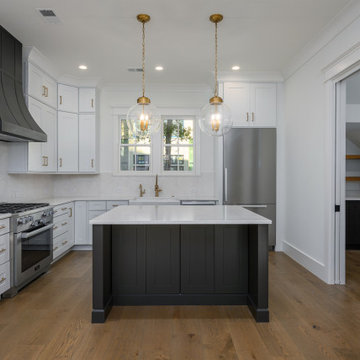
Within the lush embrace of Palmetto Bluff, where the Lowcountry's natural splendor meets refined living, stands an architectural masterpiece in the making.
Step inside, and be transported to a realm of refined living spaces adorned with bespoke finishes and thoughtful details. Sunlight pours through expansive windows, casting a warm glow upon hardwood floors and soaring ceilings. The heart of the home is the gourmet kitchen, where culinary aspirations take flight amidst top-of-the-line appliances and custom cabinetry.
With five bedrooms and four and a half bathrooms, including a lavish master suite retreat, this residence offers ample space for relaxation and rejuvenation. But perhaps the crowning jewel of this estate is the fully equipped apartment nestled above the garage—a private sanctuary for guests or extended family, complete with a living room, bedroom, full bathroom, kitchenette, and even its own washer and dryer.
Outdoor living is elevated to an art form in the expansive backyard oasis, where an outdoor kitchen invites culinary adventures, and evenings are spent gathered around the crackling warmth of the outdoor firepit.
 Leicht Westchester-Greenwich
At this beautiful LEICHT Westchester project, The original design was traditional, with a layout involving many angled corners. The goal was to streamline the design and create a modern and more functional space. We accomplished this first by squaring off all corners, rotating the island and enlarging the main window to add more sunlight and visual balance. In the new design, there is ample pantry space, large pots/pans drawer storage and an appliance garage unit to hide away small items to keep the countertop clutter-free. An open display unit with built-in LED lighting allows the homeowner a place to showcase her beautiful artwork.
Finishes- Bondi in Arctic (matt laminate), Topos in Textured Oak Marsh (wood veneer)
Countertop- Quartz- Aurea in Divine, Granite- Black Absolute in a leathered finish.
 Leicht Westchester-Greenwich
At this beautiful LEICHT Westchester project, The original design was traditional, with a layout involving many angled corners. The goal was to streamline the design and create a modern and more functional space. We accomplished this first by squaring off all corners, rotating the island and enlarging the main window to add more sunlight and visual balance. In the new design, there is ample pantry space, large pots/pans drawer storage and an appliance garage unit to hide away small items to keep the countertop clutter-free. An open display unit with built-in LED lighting allows the homeowner a place to showcase her beautiful artwork.
Finishes- Bondi in Arctic (matt laminate), Topos in Textured Oak Marsh (wood veneer)
Countertop- Quartz- Aurea in Divine, Granite- Black Absolute in a leathered finish.
 Leicht Westchester-Greenwich
At this beautiful LEICHT Westchester project, The original design was traditional, with a layout involving many angled corners. The goal was to streamline the design and create a modern and more functional space. We accomplished this first by squaring off all corners, rotating the island and enlarging the main window to add more sunlight and visual balance. In the new design, there is ample pantry space, large pots/pans drawer storage and an appliance garage unit to hide away small items to keep the countertop clutter-free. An open display unit with built-in LED lighting allows the homeowner a place to showcase her beautiful artwork.
Finishes- Bondi in Arctic (matt laminate), Topos in Textured Oak Marsh (wood veneer)
Countertop- Quartz- Aurea in Divine, Granite- Black Absolute in a leathered finish.
 Front Light Building Co.
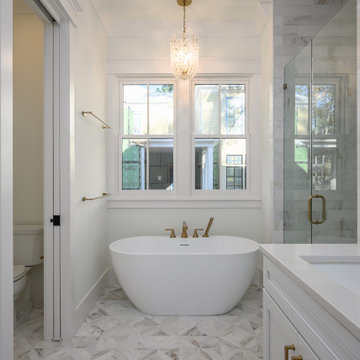
Within the lush embrace of Palmetto Bluff, where the Lowcountry's natural splendor meets refined living, stands an architectural masterpiece in the making.
Step inside, and be transported to a realm of refined living spaces adorned with bespoke finishes and thoughtful details. Sunlight pours through expansive windows, casting a warm glow upon hardwood floors and soaring ceilings. The heart of the home is the gourmet kitchen, where culinary aspirations take flight amidst top-of-the-line appliances and custom cabinetry.
With five bedrooms and four and a half bathrooms, including a lavish master suite retreat, this residence offers ample space for relaxation and rejuvenation. But perhaps the crowning jewel of this estate is the fully equipped apartment nestled above the garage—a private sanctuary for guests or extended family, complete with a living room, bedroom, full bathroom, kitchenette, and even its own washer and dryer.
Outdoor living is elevated to an art form in the expansive backyard oasis, where an outdoor kitchen invites culinary adventures, and evenings are spent gathered around the crackling warmth of the outdoor firepit.
 Cameron Contracting Ltd
This waterfront property embodies all the luxurious detailing and tranquil surroundings these two hard-working entrepreneurs dreamed about. The chef-inspired kitchen features custom wine racks, ample pantry storage, and built-in refrigerators. And the grand media room is a sports fanatic’s paradise, with built-in AV components and an additional fridge and wet bar to satisfy mid-game munchies. Interior finishes complement the natural beauty just outside their doorstep. Warm timbre detailing is used throughout the home, and sparkly features, like glass and polished steal, mirror the sunlight as it shimmers across the Strait of Johnson. These clients wanted it all, and we are proud to say that the Cameron’s delivered. This happy couple can now spend a quiet evening unwinding alone or easily gear up to entertain a crowd at a moment’s notice.
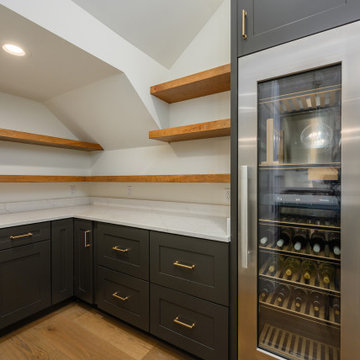 Front Light Building Co.
Within the lush embrace of Palmetto Bluff, where the Lowcountry's natural splendor meets refined living, stands an architectural masterpiece in the making.
Step inside, and be transported to a realm of refined living spaces adorned with bespoke finishes and thoughtful details. Sunlight pours through expansive windows, casting a warm glow upon hardwood floors and soaring ceilings. The heart of the home is the gourmet kitchen, where culinary aspirations take flight amidst top-of-the-line appliances and custom cabinetry.
With five bedrooms and four and a half bathrooms, including a lavish master suite retreat, this residence offers ample space for relaxation and rejuvenation. But perhaps the crowning jewel of this estate is the fully equipped apartment nestled above the garage—a private sanctuary for guests or extended family, complete with a living room, bedroom, full bathroom, kitchenette, and even its own washer and dryer.
Outdoor living is elevated to an art form in the expansive backyard oasis, where an outdoor kitchen invites culinary adventures, and evenings are spent gathered around the crackling warmth of the outdoor firepit.
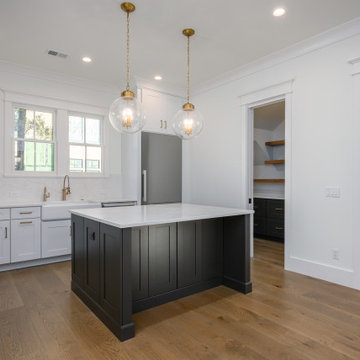 Front Light Building Co.
Within the lush embrace of Palmetto Bluff, where the Lowcountry's natural splendor meets refined living, stands an architectural masterpiece in the making.
Step inside, and be transported to a realm of refined living spaces adorned with bespoke finishes and thoughtful details. Sunlight pours through expansive windows, casting a warm glow upon hardwood floors and soaring ceilings. The heart of the home is the gourmet kitchen, where culinary aspirations take flight amidst top-of-the-line appliances and custom cabinetry.
With five bedrooms and four and a half bathrooms, including a lavish master suite retreat, this residence offers ample space for relaxation and rejuvenation. But perhaps the crowning jewel of this estate is the fully equipped apartment nestled above the garage—a private sanctuary for guests or extended family, complete with a living room, bedroom, full bathroom, kitchenette, and even its own washer and dryer.
Outdoor living is elevated to an art form in the expansive backyard oasis, where an outdoor kitchen invites culinary adventures, and evenings are spent gathered around the crackling warmth of the outdoor firepit.
 Leicht Westchester-Greenwich
At this beautiful LEICHT Westchester project, The original design was traditional, with a layout involving many angled corners. The goal was to streamline the design and create a modern and more functional space. We accomplished this first by squaring off all corners, rotating the island and enlarging the main window to add more sunlight and visual balance. In the new design, there is ample pantry space, large pots/pans drawer storage and an appliance garage unit to hide away small items to keep the countertop clutter-free. An open display unit with built-in LED lighting allows the homeowner a place to showcase her beautiful artwork.
Finishes- Bondi in Arctic (matt laminate), Topos in Textured Oak Marsh (wood veneer)
Countertop- Quartz- Aurea in Divine, Granite- Black Absolute in a leathered finish.
 Leicht Westchester-Greenwich
At this beautiful LEICHT Westchester project, The original design was traditional, with a layout involving many angled corners. The goal was to streamline the design and create a modern and more functional space. We accomplished this first by squaring off all corners, rotating the island and enlarging the main window to add more sunlight and visual balance. In the new design, there is ample pantry space, large pots/pans drawer storage and an appliance garage unit to hide away small items to keep the countertop clutter-free. An open display unit with built-in LED lighting allows the homeowner a place to showcase her beautiful artwork.
Finishes- Bondi in Arctic (matt laminate), Topos in Textured Oak Marsh (wood veneer)
Countertop- Quartz- Aurea in Divine, Granite- Black Absolute in a leathered finish.
 Leicht Westchester-Greenwich
At this beautiful LEICHT Westchester project, The original design was traditional, with a layout involving many angled corners. The goal was to streamline the design and create a modern and more functional space. We accomplished this first by squaring off all corners, rotating the island and enlarging the main window to add more sunlight and visual balance. In the new design, there is ample pantry space, large pots/pans drawer storage and an appliance garage unit to hide away small items to keep the countertop clutter-free. An open display unit with built-in LED lighting allows the homeowner a place to showcase her beautiful artwork.
Finishes- Bondi in Arctic (matt laminate), Topos in Textured Oak Marsh (wood veneer)
Countertop- Quartz- Aurea in Divine, Granite- Black Absolute in a leathered finish.
 Leicht Westchester-Greenwich
At this beautiful LEICHT Westchester project, The original design was traditional, with a layout involving many angled corners. The goal was to streamline the design and create a modern and more functional space. We accomplished this first by squaring off all corners, rotating the island and enlarging the main window to add more sunlight and visual balance. In the new design, there is ample pantry space, large pots/pans drawer storage and an appliance garage unit to hide away small items to keep the countertop clutter-free. An open display unit with built-in LED lighting allows the homeowner a place to showcase her beautiful artwork.
Finishes- Bondi in Arctic (matt laminate), Topos in Textured Oak Marsh (wood veneer)
Countertop- Quartz- Aurea in Divine, Granite- Black Absolute in a leathered finish.
 Leicht Westchester-Greenwich
At this beautiful LEICHT Westchester project, The original design was traditional, with a layout involving many angled corners. The goal was to streamline the design and create a modern and more functional space. We accomplished this first by squaring off all corners, rotating the island and enlarging the main window to add more sunlight and visual balance. In the new design, there is ample pantry space, large pots/pans drawer storage and an appliance garage unit to hide away small items to keep the countertop clutter-free. An open display unit with built-in LED lighting allows the homeowner a place to showcase her beautiful artwork.
Finishes- Bondi in Arctic (matt laminate), Topos in Textured Oak Marsh (wood veneer)
Countertop- Quartz- Aurea in Divine, Granite- Black Absolute in a leathered finish.
10