
Search results for "Ample sunlight" in Home Design Ideas

 Creative Zen, Inc. Landscape Designer & Contractor
Koi pond in between decks. Pergola and decking are redwood. Concrete pillars under the steps for support. There are ample space in between the supporting pillars for koi fish to swim by, provides cover from sunlight and possible predators. Koi pond filtration is located under the wood deck, hidden from sight. The water fall is also a biological filtration (bakki shower). Pond water volume is 5500 gallon. Artificial grass and draught resistant plants were used in this yard.

 Deslaurier Custom Cabinets
This monochromatic kitchen expertly layers warm grey tones to create an elegant and sophisticated kitchen. Large windows wash the entire space in sunlight while providing the perfect view from the sink. Black hardware, faucets and lighting add contrast to the space and compliment the dark slate stained island. Grey-stained oak floors flow seamlessly into the adjoining rooms, adding a cohesive element to the home while the subtle linear grey tile backsplash adds texture. Tall cabinets are grouped together along one wall including the fridge, wall oven, and microwave providing ample storage while allowing the rest of the kitchen to be dedicated to counterspace. A prep sink on the island is in close proximity to the fridge and convenient for guests, while the main sink is centered under the window with ample workspace on either side. The white quartz countertops tie all the finishes together with it’s dark grey veining throughout adding texture and interest to the kitchen.
 Creative Zen, Inc. Landscape Designer & Contractor
Koi pond in between decks. Pergola and decking are redwood. Concrete pillars under the steps for support. There are ample space in between the supporting pillars for koi fish to swim by, provides cover from sunlight and possible predators. Koi pond filtration is located under the wood deck, hidden from sight. The water fall is also a biological filtration (bakki shower). Pond water volume is 5500 gallon. Artificial grass and draught resistant plants were used in this yard.
Find the right local pro for your project

 Hierarchy Architecture + Design, PLLC
Exterior view of bay window that looks out from the kitchen/breakfast area. Large French windows provide ample sunlight from the backyard patio of this Traditional white Brick Colonial with black shutters. The patio features stone slab paving, and an outdoor cooking station with stacked stone siding & built-in barbecue.
Architect - Hierarchy Architecture + Design, PLLC
Interior Decorator - Maura Torpe
Photographer - Brian Jordan
 Creative Zen, Inc. Landscape Designer & Contractor
Koi pond in between decks. Pergola and decking are redwood. Concrete pillars under the steps for support. There are ample space in between the supporting pillars for koi fish to swim by, provides cover from sunlight and possible predators. Koi pond filtration is located under the wood deck, hidden from sight. The water fall is also a biological filtration (bakki shower). Pond water volume is 5500 gallon. Artificial grass and draught resistant plants were used in this yard.

 Castle Bespoke Flooring
Christie's Architecture offers architecture, furniture, and interior design services for residential and small commercial clients. Montgomery Home is one of the collaborations Christie's have done with Castle Bespoke Flooring to create custom-made hardwood floors the homeowners of this beautiful home to fit their design needs. The white minimal interiors of the beautiful living spaces of this house provide ample space for sunlight to dance its magic on the hardwood floors giving an artistic touch to the interior space.
 Castle Bespoke Flooring
Christie's Architecture offers architecture, furniture, and interior design services for residential and small commercial clients. Montgomery Home is one of the collaborations Christie's have done with Castle Bespoke Flooring to create custom-made hardwood floors the homeowners of this beautiful home to fit their design needs. The white minimal interiors of the beautiful living spaces of this house provide ample space for sunlight to dance its magic on the hardwood floors giving an artistic touch to the interior space.

 Pike Properties
Inspiration for a cottage freestanding desk medium tone wood floor and brown floor home office remodel in Charlotte with white walls

 Sub-Zero, Wolf, and Cove
To explore what’s possible in your ideal kitchen, visit a Sub-Zero, Wolf, and Cove showroom.
Kitchen - transitional kitchen idea
Kitchen - transitional kitchen idea

 Kevin Browne Architecture
Photo by Jon Reece
Mid-sized mountain style master dark wood floor bedroom photo in Portland Maine with beige walls and no fireplace
Mid-sized mountain style master dark wood floor bedroom photo in Portland Maine with beige walls and no fireplace

 Keri Murray Architecture
The expansion of this historic house in Wellesley, MA required the artful blend of old charm with contemporary comforts. The design allows for ample sunlight and incorporates natural materials as an ode to the home's Colonial Revival architectural style.
I loved working with this client and discovering the limits and opportunities inherent in expanding such a historic home. I was very conscientious about balancing heritage and livability, and while those concepts can sometimes be at odds with one another, ultimately we struck the right balance and landed on a timeless design that satisfied the client, the historical commissions, and the home’s future heritage.
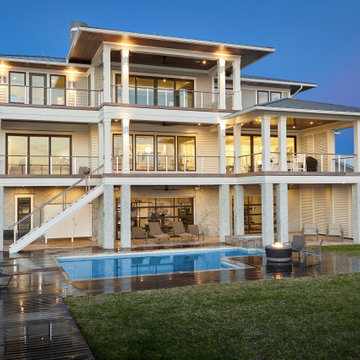
 Tongue & Groove Design + Build
This nautical-inspired home located on the Snows Cut inlet of Carolina Beach, overlooks waterfront views from every level with floor-to-ceiling windows, porches, and outdoor living spaces.
Inside, warm mahogany floors and built-ins contrast against light walls, trim, and custom cabinetry. Subtle blue and gray tones, porthole windows, oyster tabby and shiplap ceilings featured throughout add nautical elements.
Snows Cut Contemporary considers every aspect of our client’s lifestyle – both how it feels and how it functions. With indoor-outdoor living as a primary focus, the design incorporates ample natural sunlight, a folding door unit between the rear porch and dining area, a folding window unit above the kitchen peninsula, and multiple sets of sliding doors from the bedrooms and Gathering Room. On the ground level, garage doors open the bonus area to a covered lanai, leading to the pool and spa. The personal dock takes outdoor living to another level – taking advantage of waterfront coastal living with a gazebo and ample space for water toys.

 Dale Tu Photography
The home is located in the City of Clyde Hill, an affluent suburb east of Seatte, across Lake Washington. The project was designed to capture views of the three large and beautiful Douglas Fir trees that are located in the backyard - it incorporates a three-story glazed atrium at the center of the house - which also brings in sunlight and frames views of the sky. The atrium is three stories tall and provides a connection between the indoor and the outdoor at every level in the house - both physically and visually. The glazed atrium not only provides transparency, ample natural light and a visual connection between spaces in the home – it also works as the main organizing element for the layout of the spaces - and, in the warmer summer months, it provides natural ventilation.

 Diamond Valley Custom Homes
Douglas fir timber details on the dormer, composite board and batten siding, a standing seam metal roof, and a wrap-around deck at the rear of the home hosts optimum sunlight and ample outdoor areas for the enjoyment of a natural landscape. The driveway and walkways incorporate a concrete float finish with a swirl pattern.

 Schwartz and Architecture
Bruce Damonte
Inspiration for a mid-sized modern gray one-story wood flat roof remodel in San Francisco
Inspiration for a mid-sized modern gray one-story wood flat roof remodel in San Francisco

 Salt Lake City Stained Glass
If you like the look of wooden blinds, but don't want to block out all of the natural sunlight, adding a stained glass transom window to the room may be a viable option. Stained glass still allows you to achieve the same level of privacy as blinds and curtains but still allows for your room to have an ample amount of natural brightness. This stained glass window was installed in a child's bedroom. As you can see, the bevel cluster in the middle of the window was created to resemble a floral like appearance to match the design of the room.
 Diamond Valley Custom Homes
Douglas fir timber details on the dormer, composite board and batten siding, a standing seam metal roof, and a wrap-around deck at the rear of the home hosts optimum sunlight and ample outdoor areas for the enjoyment of a natural landscape.

 Fishaus Builders
This bedroom offers a personal porch, plenty of windows to provide ample natural sunlight which, in addition the the custom maple wood accents, gives the room a light, airy and relaxing atmosphere of escape.


7