
Search results for "Ample sunlight" in Home Design Ideas

 Precision Home Builders & Precision Renovations
Farmhouse kitchen renovation with clean and simple lines. Brushed bronze knobs and handle accents. Butcher block style island counter top. Illuminating bay window allows ample natural sunlight. Ample cabinetry and walk space. Blue oven door accent.
 Edward Ogosta Architecture
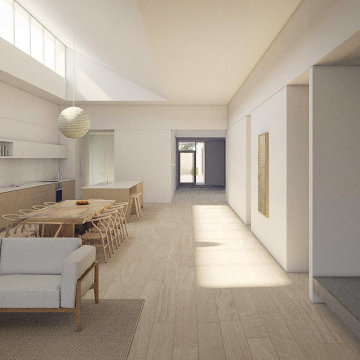
Kitchen, dining, and living are all united in one large space we've nicknamed "Grand Central Station". A large roof monitor scoops in ample sunlight and emphasizes the centrality of family gathering space in the home. The folding glass doors can be completely opened, allowing free movement of air, light, and people between interior and exterior.

 Creative Zen, Inc. Landscape Designer & Contractor
Koi pond in between decks. Pergola and decking are redwood. Concrete pillars under the steps for support. There are ample space in between the supporting pillars for koi fish to swim by, provides cover from sunlight and possible predators. Koi pond filtration is located under the wood deck, hidden from sight. The water fall is also a biological filtration (bakki shower). Pond water volume is 5500 gallon. Artificial grass and draught resistant plants were used in this yard.
Find the right local pro for your project


 Wanda Ely Architect Inc.
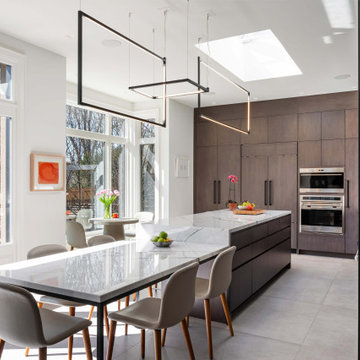
Abundant natural light in the south facing kitchen and family room allows for a dark, rich material palette without it ever feeling heavy or overbearing. The combination of ample sunlight, along with brighter touches like white marble and concrete-esque floors, means the rooms still feel crisp and open despite darker colours and textures.

 Deck Creations
Custom screened in porch with custom ceiling, railings, stairs.
Mid-sized elegant screened-in side porch photo in Richmond with decking and a roof extension
Mid-sized elegant screened-in side porch photo in Richmond with decking and a roof extension

 Drapery Connection
Hobbled Roman shades are a very practical and functional treatment as well as aesthetically beautiful. They provide substantial privacy as well as ample light protection. Another benefit of hobbled roman shades is that when they are completely raised you will have maximum sunlight entering the room, and a non-obstructive view of outside. These shades are an effortless attribute and a natural enrichment for these beautiful French Doors.
 Creative Zen, Inc. Landscape Designer & Contractor
Koi pond in between decks. Pergola and decking are redwood. Concrete pillars under the steps for support. There are ample space in between the supporting pillars for koi fish to swim by, provides cover from sunlight and possible predators. Koi pond filtration is located under the wood deck, hidden from sight. The water fall is also a biological filtration (bakki shower). Pond water volume is 5500 gallon. Artificial grass and draught resistant plants were used in this yard.

 Diamond Valley Custom Homes
Douglas fir timber details on the dormer, composite board and batten siding, a standing seam metal roof, and a wrap-around deck at the rear of the home hosts optimum sunlight and ample outdoor areas for the enjoyment of a natural landscape.

 Crimson Design Studio / Architect Azharuddin
"The details are not the details...they make the design."
With a keen eye for detailing, we endeavour to design the kitchen with distinct features. A series of minimalistic tile patten was introduced to define and highlight key elements. A concious inclusion of wooden storage renders visual lightness, heightened by the ample inflow of sunlight. Contemporary dining design plays a contrasting touch to the kitchen design.

 Castle Bespoke Flooring
Christie's Architecture offers architecture, furniture, and interior design services for residential and small commercial clients. Garthwick Project is one of the collaborations Christie's have done with Castle Bespoke Flooring to create custom-made hardwood floors the homeowners of this beautiful home to fit their design needs. The white minimal interiors of the beautiful living spaces of this house provide ample space for sunlight to dance its magic on the hardwood floors giving an artistic touch to the interior space.
 Bryhn Design/Build
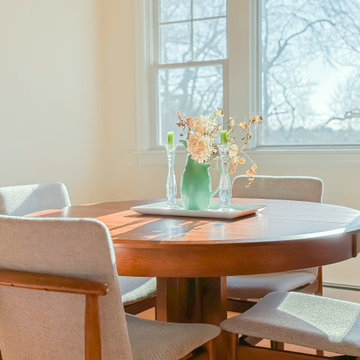
The dining nook showcases a mid-century modern table surrounded by plush, gray upholstered chairs. Large windows allow ample sunlight to flood this serene space, emphasizing its simplicity.

 Deslaurier Custom Cabinets
This monochromatic kitchen expertly layers warm grey tones to create an elegant and sophisticated kitchen. Large windows wash the entire space in sunlight while providing the perfect view from the sink. Black hardware, faucets and lighting add contrast to the space and compliment the dark slate stained island. Grey-stained oak floors flow seamlessly into the adjoining rooms, adding a cohesive element to the home while the subtle linear grey tile backsplash adds texture. Tall cabinets are grouped together along one wall including the fridge, wall oven, and microwave providing ample storage while allowing the rest of the kitchen to be dedicated to counterspace. A prep sink on the island is in close proximity to the fridge and convenient for guests, while the main sink is centered under the window with ample workspace on either side. The white quartz countertops tie all the finishes together with it’s dark grey veining throughout adding texture and interest to the kitchen.
 Deslaurier Custom Cabinets
This monochromatic kitchen expertly layers warm grey tones to create an elegant and sophisticated kitchen. Large windows wash the entire space in sunlight while providing the perfect view from the sink. Black hardware, faucets and lighting add contrast to the space and compliment the dark slate stained island. Grey-stained oak floors flow seamlessly into the adjoining rooms, adding a cohesive element to the home while the subtle linear grey tile backsplash adds texture. Tall cabinets are grouped together along one wall including the fridge, wall oven, and microwave providing ample storage while allowing the rest of the kitchen to be dedicated to counterspace. A prep sink on the island is in close proximity to the fridge and convenient for guests, while the main sink is centered under the window with ample workspace on either side. The white quartz countertops tie all the finishes together with it’s dark grey veining throughout adding texture and interest to the kitchen.
 Castle Bespoke Flooring
Christie's Architecture offers architecture, furniture, and interior design services for residential and small commercial clients. Garthwick Project is one of the collaborations Christie's have done with Castle Bespoke Flooring to create custom-made hardwood floors the homeowners of this beautiful home to fit their design needs. The white minimal interiors of the beautiful living spaces of this house provide ample space for sunlight to dance its magic on the hardwood floors giving an artistic touch to the interior space.
 Castle Bespoke Flooring
Christie's Architecture offers architecture, furniture, and interior design services for residential and small commercial clients. Garthwick Project is one of the collaborations Christie's have done with Castle Bespoke Flooring to create custom-made hardwood floors the homeowners of this beautiful home to fit their design needs. The white minimal interiors of the beautiful living spaces of this house provide ample space for sunlight to dance its magic on the hardwood floors giving an artistic touch to the interior space.

 Caela McKeever
Photo: Caela McKeever © 2015 Houzz
Inspiration for a contemporary patio remodel in Seattle
Inspiration for a contemporary patio remodel in Seattle

 Jetton Construction, Inc.
Thoughtful design and detailed craft combine to create this timelessly elegant custom home. The contemporary vocabulary and classic gabled roof harmonize with the surrounding neighborhood and natural landscape. Built from the ground up, a two story structure in the front contains the private quarters, while the one story extension in the rear houses the Great Room - kitchen, dining and living - with vaulted ceilings and ample natural light. Large sliding doors open from the Great Room onto a south-facing patio and lawn creating an inviting indoor/outdoor space for family and friends to gather.
Chambers + Chambers Architects
Stone Interiors
Federika Moller Landscape Architecture
Alanna Hale Photography
 Diamond Valley Custom Homes
Douglas fir timber details on the dormer, composite board and batten siding, a standing seam metal roof, and a wrap-around deck at the rear of the home hosts optimum sunlight and ample outdoor areas for the enjoyment of a natural landscape.

 User
UserWe were asked to create a very elegant master bathroom in this period 70's residence. We left many of the adjacent elements and finishes in place but created an entirely new aesthetic in the bathroom and dressing area. Four wing walls of low-iron glass are used in conjunction with the dramatic rear wall of Italian marble, beautifully book matched. Floors are 30 X 30 porcelain tiles. The pair of medicine cabinets left up to revel ample storage within the deep cabinets. Walnut cabinetry is custom designed by our studio. The skylight features a completely concealed shade which blocks out the sunlight completely, for those weekend days when you might want to sleep in late.
A more modest bathroom on the first level serves the guest bedroom and dinner guests.
Photos © John Sutton Photography
6