
Search results for "Ample sunlight" in Home Design Ideas

 User
UserWe were asked to create a very elegant master bathroom in this period 70's residence. We left many of the adjacent elements and finishes in place but created an entirely new aesthetic in the bathroom and dressing area. Four wing walls of low-iron glass are used in conjunction with the dramatic rear wall of Italian marble, beautifully book matched. Floors are 30 X 30 porcelain tiles. The pair of medicine cabinets left up to revel ample storage within the deep cabinets. Walnut cabinetry is custom designed by our studio. The skylight features a completely concealed shade which blocks out the sunlight completely, for those weekend days when you might want to sleep in late.
A more modest bathroom on the first level serves the guest bedroom and dinner guests.
Photos © John Sutton Photography

 John Morris Architects
Exterior of a 1020 square foot oceanfront cottage on the Maine coast. 3 bedroom, 1.5 bath cottage. The perfectly laid out rooms with ample sunlight on the ocean side, allow this small home to feel roomier than it actually is. Now in its second generation of ownership, this well-loved cottage has been in the same family for over 40 years. It is a testament to quality design & construction, requiring little maintenance. Photo: John D. Morris, II

 NV Kitchen and Bath (D.M.V)
Example of a large transitional u-shaped medium tone wood floor and brown floor kitchen design in DC Metro with recessed-panel cabinets, white cabinets, quartzite countertops, white backsplash, subway tile backsplash, an island and white countertops
Find the right local pro for your project

 Meyer Design
This hallway is a bright and inviting passage, designed to maximize natural light and create a warm, welcoming atmosphere. Large, strategically placed windows line one or both sides of the corridor, allowing sunlight to flood the space during the day. The windows are adorned with sheer curtains or sleek blinds that provide privacy while still letting in ample light.

 Freedom Contractors Inc.
This elegant patio cover, crafted by the skilled team at Freedom Contractors, offers a perfect blend of style and functionality for a Colorado home. Built with precision, the structure provides a sheltered outdoor space that's ideal for any weather condition Colorado may present. The cover's design allows for ample sunlight while protecting from the harsh midday sun, and its sturdy construction ensures resilience against the state's heavy snowfalls and strong winds. Not only does this patio cover extend the living space, but it also adds to the home's aesthetic appeal, creating a seamless transition between indoor comfort and outdoor beauty. Whether it's a cozy family gathering or a quiet evening enjoying the fresh air, this patio cover is a year-round haven.
 Freedom Contractors Inc.
This elegant patio cover, crafted by the skilled team at Freedom Contractors, offers a perfect blend of style and functionality for a Colorado home. Built with precision, the structure provides a sheltered outdoor space that's ideal for any weather condition Colorado may present. The cover's design allows for ample sunlight while protecting from the harsh midday sun, and its sturdy construction ensures resilience against the state's heavy snowfalls and strong winds. Not only does this patio cover extend the living space, but it also adds to the home's aesthetic appeal, creating a seamless transition between indoor comfort and outdoor beauty. Whether it's a cozy family gathering or a quiet evening enjoying the fresh air, this patio cover is a year-round haven.
 Freedom Contractors Inc.
This elegant patio cover, crafted by the skilled team at Freedom Contractors, offers a perfect blend of style and functionality for a Colorado home. Built with precision, the structure provides a sheltered outdoor space that's ideal for any weather condition Colorado may present. The cover's design allows for ample sunlight while protecting from the harsh midday sun, and its sturdy construction ensures resilience against the state's heavy snowfalls and strong winds. Not only does this patio cover extend the living space, but it also adds to the home's aesthetic appeal, creating a seamless transition between indoor comfort and outdoor beauty. Whether it's a cozy family gathering or a quiet evening enjoying the fresh air, this patio cover is a year-round haven.
 Freedom Contractors Inc.
This elegant patio cover, crafted by the skilled team at Freedom Contractors, offers a perfect blend of style and functionality for a Colorado home. Built with precision, the structure provides a sheltered outdoor space that's ideal for any weather condition Colorado may present. The cover's design allows for ample sunlight while protecting from the harsh midday sun, and its sturdy construction ensures resilience against the state's heavy snowfalls and strong winds. Not only does this patio cover extend the living space, but it also adds to the home's aesthetic appeal, creating a seamless transition between indoor comfort and outdoor beauty. Whether it's a cozy family gathering or a quiet evening enjoying the fresh air, this patio cover is a year-round haven.
 Freedom Contractors Inc.

This elegant patio cover, crafted by the skilled team at Freedom Contractors, offers a perfect blend of style and functionality for a Colorado home. Built with precision, the structure provides a sheltered outdoor space that's ideal for any weather condition Colorado may present. The cover's design allows for ample sunlight while protecting from the harsh midday sun, and its sturdy construction ensures resilience against the state's heavy snowfalls and strong winds. Not only does this patio cover extend the living space, but it also adds to the home's aesthetic appeal, creating a seamless transition between indoor comfort and outdoor beauty. Whether it's a cozy family gathering or a quiet evening enjoying the fresh air, this patio cover is a year-round haven.
 Freedom Contractors Inc.

This elegant patio cover, crafted by the skilled team at Freedom Contractors, offers a perfect blend of style and functionality for a Colorado home. Built with precision, the structure provides a sheltered outdoor space that's ideal for any weather condition Colorado may present. The cover's design allows for ample sunlight while protecting from the harsh midday sun, and its sturdy construction ensures resilience against the state's heavy snowfalls and strong winds. Not only does this patio cover extend the living space, but it also adds to the home's aesthetic appeal, creating a seamless transition between indoor comfort and outdoor beauty. Whether it's a cozy family gathering or a quiet evening enjoying the fresh air, this patio cover is a year-round haven.
 John Morris Architects
Rear Entrance. A 1020 square foot oceanfront cottage on the Maine coast. 3 bedroom, 1.5 bath cottage. The perfectly laid out rooms with ample sunlight on the ocean side, allow this small home to feel roomier than it actually is. Now in its second generation of ownership, this well-loved cottage has been in the same family for over 40 years. It is a testament to quality design & construction, requiring little maintenance. Photo: John D. Morris, II
 EK ARCHITECTURE, PLLC

Introducing Sustainable Luxury in Westchester County, a home that masterfully combines contemporary aesthetics with the principles of eco-conscious design. Nestled amongst the changing colors of fall, the house is constructed with Cross-Laminated Timber (CLT) and reclaimed wood, manifesting our commitment to sustainability and carbon sequestration. Glass, a predominant element, crafts an immersive, seamless connection with the outdoors. Featuring coastal and harbor views, the design pays homage to romantic riverscapes while maintaining a rustic, tonalist color scheme that harmonizes with the surrounding woods. The refined variation in wood grains adds a layered depth to this elegant home, making it a beacon of sustainable luxury.
 Wet Dog Tile Co.
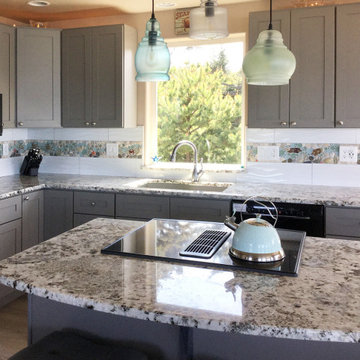
Wet Dog Tile Co was lucky enough to create a custom, hand-made mosaic backsplash border this beautiful kitchen. There is a lot to be seen in this wide shot: Recessed lighting, pendant lighting, plenty of cabinets with a neutral finish and brushed nickel hardware, ample sunlight from the large window behind the undermount sink, an expansive island with matching speckled countertops, and last but certainly not least, the custom handmade nautical mosaic backsplash border!

 Rebecca Quandt Interiors
Two red trunks are stacked to add storage to the room for blankets and guest linens. To elongate the curtains for the 108" ceiling height, a white strip of fabric was sewn to align with the top of the natural window line. Sheer tulle provides the desired privacy, while still allowing ample sunlight into the room during the day.
Photo: Rebecca Quandt
 Kindred Designs LLC

This 300 square foot Bathroom was completely transformed from the 1980's. The entire footprint was reworked to eliminate an oversized jetted tub and shower. A new plan was devised to capitalize on the existing window, the only feature that remained in the room. Ample storage in oversized vanity and separate dressing area built-ins provided linen and toiletry storage. A 5-piece Bath was accomplished complete with with toilet tucked away in it's own nook with pocket door to walk in closet, so that the soaking tub, shower and vanity could take advantage of the beautiful sunlight. A variety of tiles from herringbone wood floor tile, variegated blue picket wall tile, oversized wall tile, and basketweave marble shower floor carry your eye, complemented by a woven wallcovering and brass accents in sconces and chandelier.
 Turnstone Custom Homes
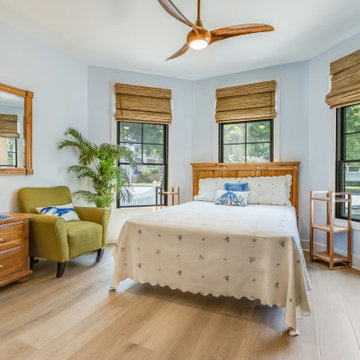
The combination of natural textures, soft colors, and ample sunlight makes this bedroom a perfect balance of relaxation and sophistication. Distinct grain patterns of the beautifully designed wooden furniture adds warmth and character. The green accent chair and potted plant introduce a subtle pop of color, evoking a connection to nature.

 Sunspace Design, Inc.
When planning to construct their elegant new home in Rye, NH, our clients envisioned a large, open room with a vaulted ceiling adjacent to the kitchen. The goal? To introduce as much natural light as is possible into the area which includes the kitchen, a dining area, and the adjacent great room.
As always, Sunspace is able to work with any specialists you’ve hired for your project. In this case, Sunspace Design worked with the clients and their designer on the conservatory roof system so that it would achieve an ideal appearance that paired beautifully with the home’s architecture. The glass roof meshes with the existing sloped roof on the exterior and sloped ceiling on the interior. By utilizing a concealed steel ridge attached to a structural beam at the rear, we were able to bring the conservatory ridge back into the sloped ceiling.
The resulting design achieves the flood of natural light our clients were dreaming of. Ample sunlight penetrates deep into the great room and the kitchen, while the glass roof provides a striking visual as you enter the home through the foyer. By working closely with our clients and their designer, we were able to provide our clients with precisely the look, feel, function, and quality they were hoping to achieve. This is something we pride ourselves on at Sunspace Design. Consider our services for your residential project and we’ll ensure that you also receive exactly what you envisioned.
 Kessler Construction LLC
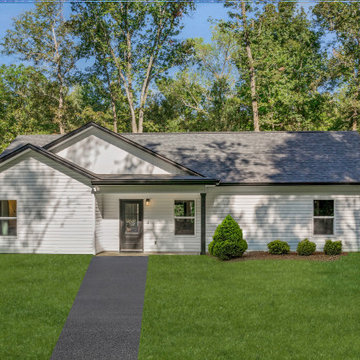
The house is a modern, single-story home with white vinyl siding, black trim, and a dark shingle roof. Its symmetrical facade features a covered porch with a glass storm door and a sleek asphalt walkway leading through a lush lawn. Neatly trimmed shrubs enhance the landscaping, while a wooded backdrop provides privacy and a natural setting. Large windows invite ample natural light, creating a bright and airy feel.

 Ellie Lillstrom Photography
Photo: A Darling Felicity Photography © 2015 Houzz
Mudroom - small eclectic mudroom idea in Seattle with beige walls and a blue front door
Mudroom - small eclectic mudroom idea in Seattle with beige walls and a blue front door


8