
Search results for "Analogous" in Home Design Ideas

 Closet Classics
Craft room and office area with storage. Shown in Thoroughbred and Arctic White Forterra work surface. For a Free Consultation call 610-358-3171
Example of a large minimalist built-in desk ceramic tile craft room design in Philadelphia with gray walls and no fireplace
Example of a large minimalist built-in desk ceramic tile craft room design in Philadelphia with gray walls and no fireplace


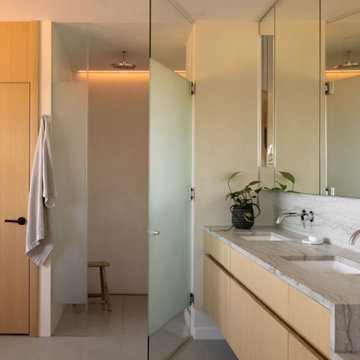
 Analog Architecture and Design
Walk-in shower - scandinavian gray tile cement tile floor, gray floor and double-sink walk-in shower idea in Seattle with flat-panel cabinets, a wall-mount toilet, white walls, an undermount sink, granite countertops, a hinged shower door, gray countertops and a floating vanity
Find the right local pro for your project

 Beacon Construction Group
Inspiration for a tropical light wood floor living room remodel in Miami with blue walls

 Aurora Builders
Inspiration for a large transitional carpeted and beige floor bedroom remodel in Jacksonville with green walls and no fireplace
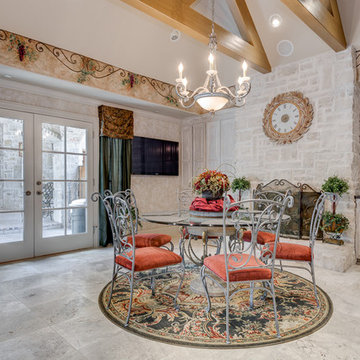
 True Homes Photography
Hunter Coon - True Homes Photography
Example of a classic ceramic tile kitchen/dining room combo design in Dallas with beige walls, a standard fireplace and a stone fireplace
Example of a classic ceramic tile kitchen/dining room combo design in Dallas with beige walls, a standard fireplace and a stone fireplace

 2id Interiors
Emilio Collavino
Dining room - contemporary marble floor dining room idea in Miami with multicolored walls
Dining room - contemporary marble floor dining room idea in Miami with multicolored walls

 Open Range
Example of a mid-sized mid-century modern master gray tile, orange tile, white tile, yellow tile and glass tile porcelain tile and gray floor drop-in bathtub design in Salt Lake City with flat-panel cabinets, white walls, an undermount sink, medium tone wood cabinets, quartzite countertops and a hinged shower door

 DISIGHT
Inspiration for a small modern gender-neutral white floor reach-in closet remodel in Madrid with flat-panel cabinets and white cabinets
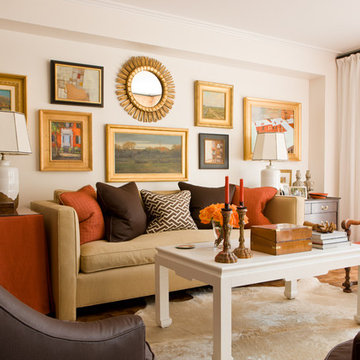

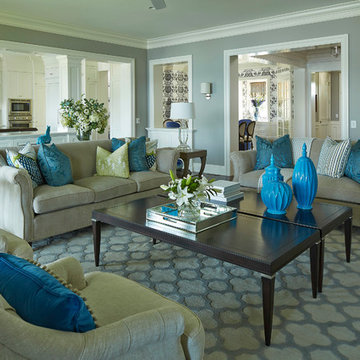
 O’Hara Interiors
Martha O'Hara Interiors, Interior Design | Charles Cudd De Novo, Architect + Builder | Troy Thies, Photography | Shannon Gale, Photo Styling
Example of a transitional living room design in Minneapolis
Example of a transitional living room design in Minneapolis
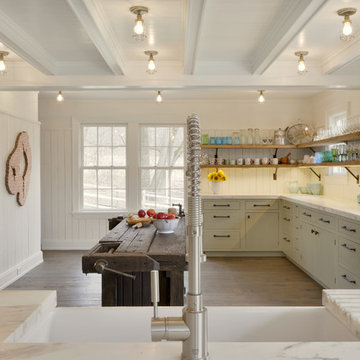


 Analog HTX
For this bathroom we took a simple footprint and added some excitement. We did this by custom building a vanity with wood texture and stain, used tiles that mimic the sea and shells but installing tile with gradient tones, texture and movement. The floor tile continues into the shower to expand the room footprint visually.
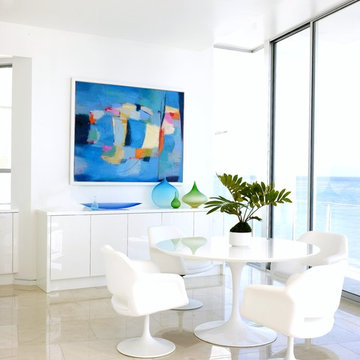
 Jamie Bush & Co.
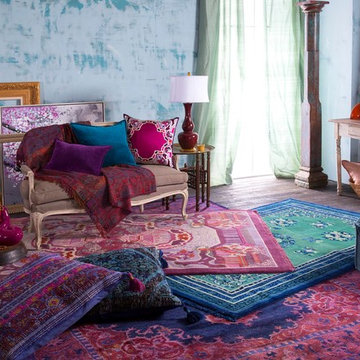
Example of a beach style beige floor dining room design in Los Angeles with white walls

 TATUM BROWN CUSTOM HOMES
Tatum Brown Custom Homes {Architect: SHM Architects} {Photography: Nathan Schroder}
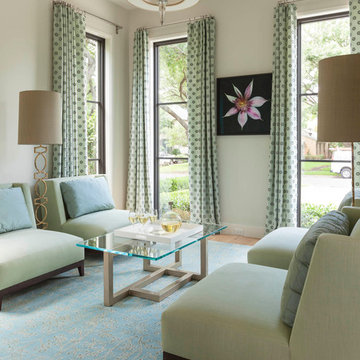
Living room - living room idea in Dallas
Living room - living room idea in Dallas

 Jason Ball Interior Design

This sunroom is really the heart of the home. The breakfast nook has a custom farm table and light blue Eames wire base chairs. The sunroom is geared towards hanging out with a 9 foot long custom sofa designed in a true industrial style - casters, metal arm caps and wood frame. Paired with French-inspired arm chairs, this seating area is perfect for Saturday morning gatherings.
Photography by John Valls
 CHARLES STREET DESIGN, LLC

A collaborative design with Jean Brooks Landscapes, Cambridge, MA
Large trendy rooftop rooftop deck container garden photo in Boston with no cover
Large trendy rooftop rooftop deck container garden photo in Boston with no cover

 OLSON LEWIS + Architects
This New England home has the essence of a traditional home, yet offers a modern appeal. The home renovation and addition involved moving the kitchen to the addition, leaving the resulting space to become a formal dining and living area.
The extension over the garage created an expansive open space on the first floor. The large, cleverly designed space seamlessly integrates the kitchen, a family room, and an eating area.
A substantial center island made of soapstone slabs has ample space to accommodate prepping for dinner on one side, and the kids doing their homework on the other. The pull-out drawers at the end contain extra refrigerator and freezer space. Additionally, the glass backsplash tile offers a refreshing luminescence to the area. A custom designed informal dining table fills the space adjacent to the center island.
Paint colors in keeping with the overall color scheme were given to the children. Their resulting artwork sits above the family computers. Chalkboard paint covers the wall opposite the kitchen area creating a drawing wall for the kids. Around the corner from this, a reclaimed door from the grandmother's home hangs in the opening to the pantry. Details such as these provide a sense of family and history to the central hub of the home.
Builder: Anderson Contracting Service
Interior Designer: Kristina Crestin
Photographer: Jamie Salomon
18