
Search results for "Analysis" in Home Design Ideas
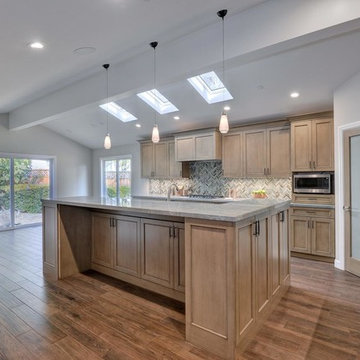
 May Construction, Inc.
Budget analysis and project development by: May Construction, Inc.
Large trendy galley laminate floor and brown floor open concept kitchen photo in San Francisco with a single-bowl sink, flat-panel cabinets, brown cabinets, solid surface countertops, multicolored backsplash, glass tile backsplash, stainless steel appliances, an island and multicolored countertops
Large trendy galley laminate floor and brown floor open concept kitchen photo in San Francisco with a single-bowl sink, flat-panel cabinets, brown cabinets, solid surface countertops, multicolored backsplash, glass tile backsplash, stainless steel appliances, an island and multicolored countertops
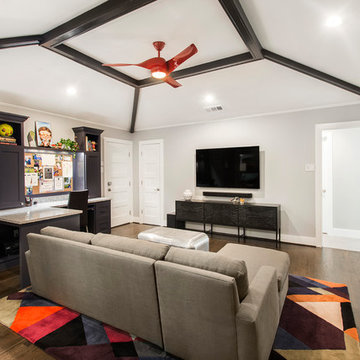
 EURO Design Build
After a comprehensive needs analysis with the client, it was determined that this home desperately needed a multi-purpose room that allowed for family fun, entertaining, crafting, and a fun-loving place for their pets. While primarily serving as a play/study/craft area for two children, the space also needed to accommodate the family's two cats and have enough comfortable seating for the entire family of four to enjoy movie night with their new entertainment system.
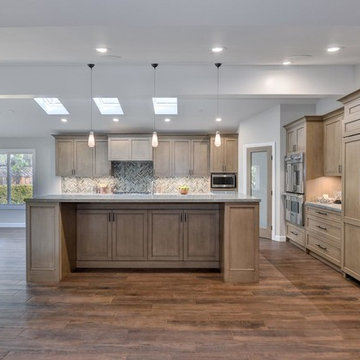 May Construction, Inc.
Budget analysis and project development by: May Construction, Inc.
Inspiration for a large contemporary galley laminate floor and brown floor open concept kitchen remodel in San Francisco with a single-bowl sink, flat-panel cabinets, brown cabinets, solid surface countertops, multicolored backsplash, glass tile backsplash, stainless steel appliances, an island and multicolored countertops
Inspiration for a large contemporary galley laminate floor and brown floor open concept kitchen remodel in San Francisco with a single-bowl sink, flat-panel cabinets, brown cabinets, solid surface countertops, multicolored backsplash, glass tile backsplash, stainless steel appliances, an island and multicolored countertops
Find the right local pro for your project
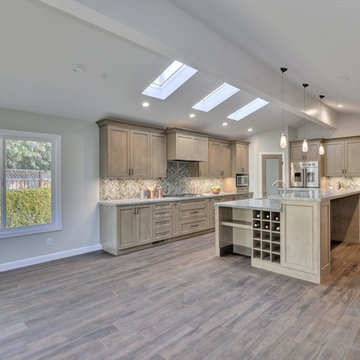 May Construction, Inc.
Budget analysis and project development by: May Construction, Inc.
Inspiration for a large contemporary galley laminate floor and brown floor open concept kitchen remodel in San Francisco with a single-bowl sink, flat-panel cabinets, brown cabinets, solid surface countertops, multicolored backsplash, glass tile backsplash, stainless steel appliances, an island and multicolored countertops
Inspiration for a large contemporary galley laminate floor and brown floor open concept kitchen remodel in San Francisco with a single-bowl sink, flat-panel cabinets, brown cabinets, solid surface countertops, multicolored backsplash, glass tile backsplash, stainless steel appliances, an island and multicolored countertops
 May Construction, Inc.
Budget analysis and project development by: May Construction, Inc.
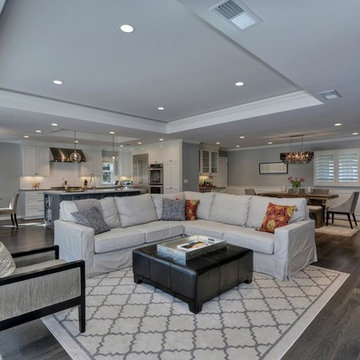
Large transitional open concept medium tone wood floor and brown floor family room photo in San Francisco with gray walls, a ribbon fireplace, a stone fireplace and a wall-mounted tv
Large transitional open concept medium tone wood floor and brown floor family room photo in San Francisco with gray walls, a ribbon fireplace, a stone fireplace and a wall-mounted tv
 M3Architecture
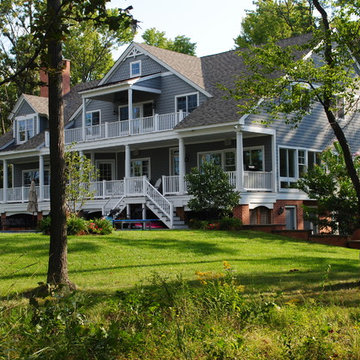
This custom designed waterfront home was built within a floodplain. The owners wanted a home that had some character of southern lowland homes. Generous porches on two sides, one and one half stories and lots of windows for views to the water and surrounding woodlands.

 PAUL CREMOUX studio
A visual artist and his fiancée’s house and studio were designed with various themes in mind, such as the physical context, client needs, security, and a limited budget.
Six options were analyzed during the schematic design stage to control the wind from the northeast, sunlight, light quality, cost, energy, and specific operating expenses. By using design performance tools and technologies such as Fluid Dynamics, Energy Consumption Analysis, Material Life Cycle Assessment, and Climate Analysis, sustainable strategies were identified. The building is self-sufficient and will provide the site with an aquifer recharge that does not currently exist.
The main masses are distributed around a courtyard, creating a moderately open construction towards the interior and closed to the outside. The courtyard contains a Huizache tree, surrounded by a water mirror that refreshes and forms a central part of the courtyard.
The house comprises three main volumes, each oriented at different angles to highlight different views for each area. The patio is the primary circulation stratagem, providing a refuge from the wind, a connection to the sky, and a night sky observatory. We aim to establish a deep relationship with the site by including the open space of the patio.
 May Construction, Inc.
Budget analysis and project development by: May Construction, Inc.
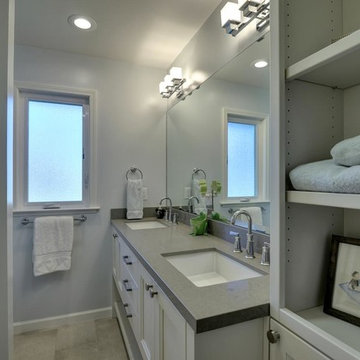
Alcove bathtub - mid-sized transitional 3/4 white tile and ceramic tile beige floor and ceramic tile alcove bathtub idea in San Francisco with recessed-panel cabinets, white cabinets, an undermount sink, a two-piece toilet, blue walls and quartz countertops
Alcove bathtub - mid-sized transitional 3/4 white tile and ceramic tile beige floor and ceramic tile alcove bathtub idea in San Francisco with recessed-panel cabinets, white cabinets, an undermount sink, a two-piece toilet, blue walls and quartz countertops
 May Construction, Inc.
Budget analysis and project development by: May Construction, Inc.
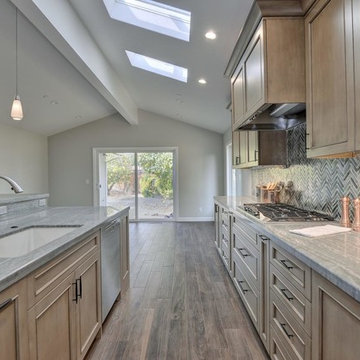
Large trendy galley laminate floor and brown floor open concept kitchen photo in San Francisco with a single-bowl sink, flat-panel cabinets, brown cabinets, solid surface countertops, multicolored backsplash, glass tile backsplash, stainless steel appliances, an island and multicolored countertops
Large trendy galley laminate floor and brown floor open concept kitchen photo in San Francisco with a single-bowl sink, flat-panel cabinets, brown cabinets, solid surface countertops, multicolored backsplash, glass tile backsplash, stainless steel appliances, an island and multicolored countertops
 May Construction, Inc.
Budget analysis and project development by: May Construction, Inc.
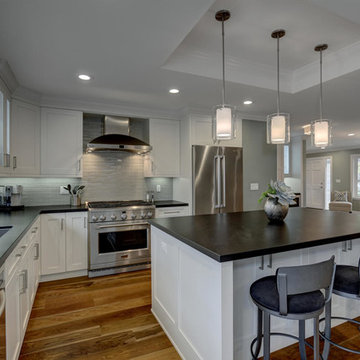
Large trendy l-shaped dark wood floor and brown floor eat-in kitchen photo in San Francisco with shaker cabinets, white cabinets, granite countertops, glass tile backsplash, stainless steel appliances, an island, an undermount sink and green backsplash
Large trendy l-shaped dark wood floor and brown floor eat-in kitchen photo in San Francisco with shaker cabinets, white cabinets, granite countertops, glass tile backsplash, stainless steel appliances, an island, an undermount sink and green backsplash
 May Construction, Inc.
Budget analysis and project development by: May Construction, Inc.
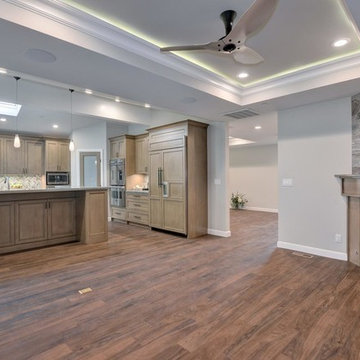
Large trendy galley laminate floor and brown floor open concept kitchen photo in San Francisco with a single-bowl sink, flat-panel cabinets, brown cabinets, solid surface countertops, multicolored backsplash, glass tile backsplash, stainless steel appliances, an island and multicolored countertops
Large trendy galley laminate floor and brown floor open concept kitchen photo in San Francisco with a single-bowl sink, flat-panel cabinets, brown cabinets, solid surface countertops, multicolored backsplash, glass tile backsplash, stainless steel appliances, an island and multicolored countertops
 Simon Hayward Design
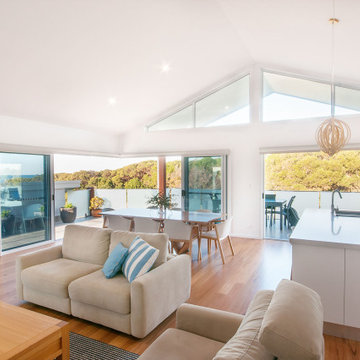
This project started unconventionally with a Feng Shui site analysis. This influenced the planning of the passive and active spaces within as well as various elements in the house. It was a fun challenge to design a feng shui and site responsive home that maximised ocean views while maintaining privacy from the street. Built by Dennis Andrighetto
 Degnan Design-Build-Remodel
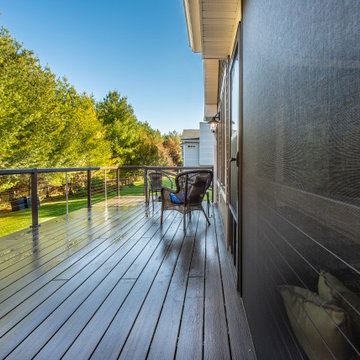
“[I was most satisfied with] 1. The through analysis of the project, 2. Giving us multiple options/ choices to address our needs, 3. Finally, following through in a timely manner with excellent work to complete the projects.”
— Mary M, Windsor WI
 May Construction, Inc.
Budget analysis and project development by: May Construction, Inc.

Open concept kitchen - large contemporary galley laminate floor and brown floor open concept kitchen idea in San Francisco with a single-bowl sink, flat-panel cabinets, brown cabinets, solid surface countertops, multicolored backsplash, glass tile backsplash, stainless steel appliances, an island and multicolored countertops
Open concept kitchen - large contemporary galley laminate floor and brown floor open concept kitchen idea in San Francisco with a single-bowl sink, flat-panel cabinets, brown cabinets, solid surface countertops, multicolored backsplash, glass tile backsplash, stainless steel appliances, an island and multicolored countertops
 May Construction, Inc.

May Construction’s Design team drew up plans for a completely new layout, a fully remodeled kitchen which is now open and flows directly into the family room, making cooking, dining, and entertaining easy with a space that is full of style and amenities to fit this modern family's needs.
Budget analysis and project development by: May Construction
 PAUL CREMOUX studio

A visual artist and his fiancée’s house and studio were designed with various themes in mind, such as the physical context, client needs, security, and a limited budget.
Six options were analyzed during the schematic design stage to control the wind from the northeast, sunlight, light quality, cost, energy, and specific operating expenses. By using design performance tools and technologies such as Fluid Dynamics, Energy Consumption Analysis, Material Life Cycle Assessment, and Climate Analysis, sustainable strategies were identified. The building is self-sufficient and will provide the site with an aquifer recharge that does not currently exist.
The main masses are distributed around a courtyard, creating a moderately open construction towards the interior and closed to the outside. The courtyard contains a Huizache tree, surrounded by a water mirror that refreshes and forms a central part of the courtyard.
The house comprises three main volumes, each oriented at different angles to highlight different views for each area. The patio is the primary circulation stratagem, providing a refuge from the wind, a connection to the sky, and a night sky observatory. We aim to establish a deep relationship with the site by including the open space of the patio.
 KNOT SQUARE Design, LLC
DESIGN RIGHTS AND CONSTRUCTION DRAWINGS ARE THE INTELLECTUAL PROPERTY OF MARK FARRAR - OWNER OF KNOT SQUARE DESIGN
 KNOT SQUARE Design, LLC
DESIGN RIGHTS AND CONSTRUCTION DRAWINGS ARE THE INTELLECTUAL PROPERTY OF MARK FARRAR - OWNER OF KNOT SQUARE DESIGN
 May Construction, Inc.
The existing hodgepodge layout constricted flow on this existing Almaden Valley Home. May Construction’s Design team drew up plans for a completely new layout, a fully remodeled kitchen which is now open and flows directly into the family room, making cooking, dining, and entertaining easy with a space that is full of style and amenities to fit this modern family's needs.
Budget analysis and project development by: May Construction
 May Construction, Inc.
Budget analysis and project development by: May Construction
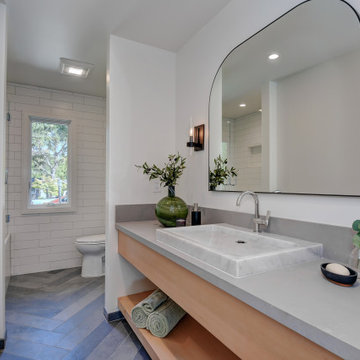
Mid-sized trendy 3/4 white tile and ceramic tile ceramic tile and gray floor drop-in bathtub photo in San Francisco with flat-panel cabinets, light wood cabinets, a one-piece toilet, white walls, an integrated sink, quartzite countertops, a hinged shower door and gray countertops
Mid-sized trendy 3/4 white tile and ceramic tile ceramic tile and gray floor drop-in bathtub photo in San Francisco with flat-panel cabinets, light wood cabinets, a one-piece toilet, white walls, an integrated sink, quartzite countertops, a hinged shower door and gray countertops
25