
Search results for "Analysis" in Home Design Ideas
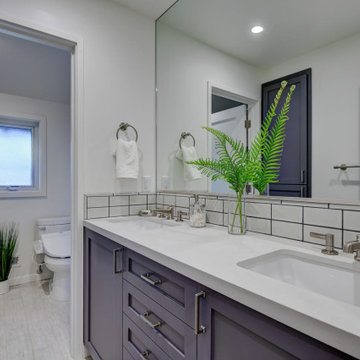
 May Construction, Inc.
Budget analysis and project development by: May Construction
Mid-sized minimalist 3/4 white tile ceramic tile and gray floor alcove bathtub photo in San Francisco with shaker cabinets, black cabinets, a one-piece toilet, gray walls, an undermount sink, granite countertops, a hinged shower door and gray countertops
Mid-sized minimalist 3/4 white tile ceramic tile and gray floor alcove bathtub photo in San Francisco with shaker cabinets, black cabinets, a one-piece toilet, gray walls, an undermount sink, granite countertops, a hinged shower door and gray countertops
 May Construction, Inc.
Budget analysis and project development by: May Construction, Inc.
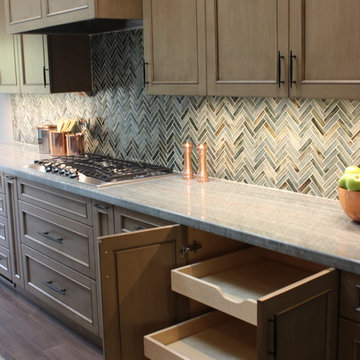
Open concept kitchen - huge galley brown floor open concept kitchen idea in San Francisco with a single-bowl sink, shaker cabinets, brown cabinets, glass countertops, multicolored backsplash, glass tile backsplash, stainless steel appliances, an island and multicolored countertops
Open concept kitchen - huge galley brown floor open concept kitchen idea in San Francisco with a single-bowl sink, shaker cabinets, brown cabinets, glass countertops, multicolored backsplash, glass tile backsplash, stainless steel appliances, an island and multicolored countertops
Find the right local pro for your project
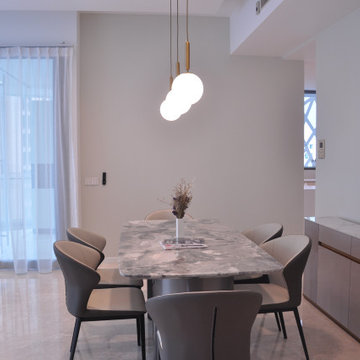
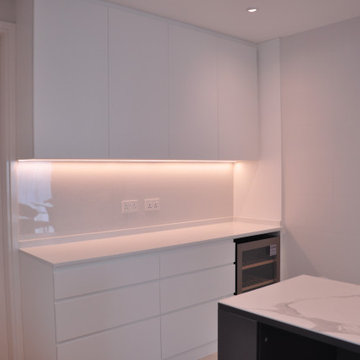
 IPORT 3D Interior Design and Build Singapore
Design style: modern and simple
▪️Inspiration source: Modern way of life - enjoy life.
▪️Keywords: simple, natural, sunny, cozy
▪️Project analysis: a natural, comfortable living environment
 IPORT 3D Interior Design and Build Singapore
Design style: modern and simple
▪️Inspiration source: Modern way of life - enjoy life.
▪️Keywords: simple, natural, sunny, cozy
▪️Project analysis: a natural, comfortable living environment
 May Construction, Inc.
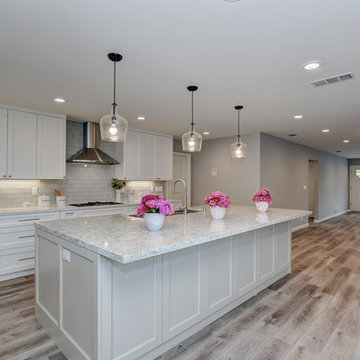
We gutted the whole house down to the studs and removed the ancient brick fireplace, replaced with a large window to allow beautiful views of the garden and natural light to pour in. By changing the location of the laundry room to the back of the house and moving the kitchen to the opposite corner we were able to open the space and change the entire house layout dramatically.
Budget analysis and project development by: May Construction
 May Construction, Inc.

Budget analysis and project development by: May Construction, Inc.
Open concept kitchen - huge galley brown floor open concept kitchen idea in San Francisco with a single-bowl sink, shaker cabinets, brown cabinets, glass countertops, multicolored backsplash, glass tile backsplash, stainless steel appliances, an island and multicolored countertops
Open concept kitchen - huge galley brown floor open concept kitchen idea in San Francisco with a single-bowl sink, shaker cabinets, brown cabinets, glass countertops, multicolored backsplash, glass tile backsplash, stainless steel appliances, an island and multicolored countertops
 IPORT 3D Interior Design and Build Singapore
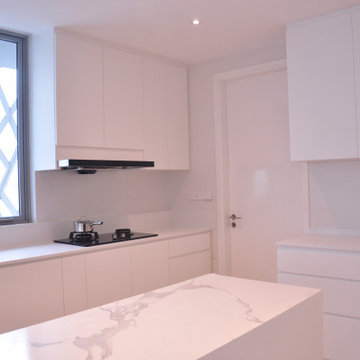
Design style: modern and simple
▪️Inspiration source: Modern way of life - enjoy life.
▪️Keywords: simple, natural, sunny, cozy
▪️Project analysis: a natural, comfortable living environment
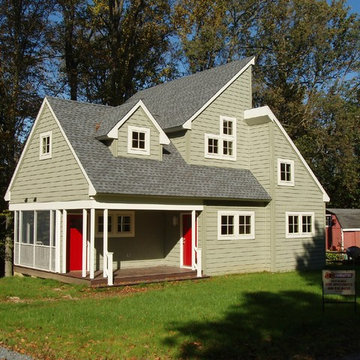
 M3Architecture
This project was a small (1,300 s.f.) vacation cottage replacement on a very small lot that bordered on a wooded ravine.
Trendy home design photo in Baltimore
Trendy home design photo in Baltimore
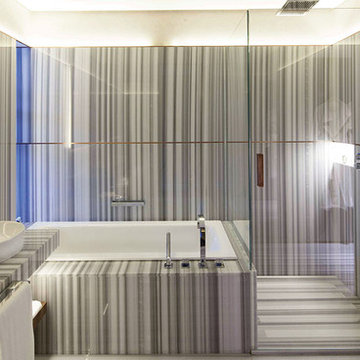
 Fade Marble & Travertine
It is offering a natural choice for architectural analysis , venues that converts great design Equator Marble Series.
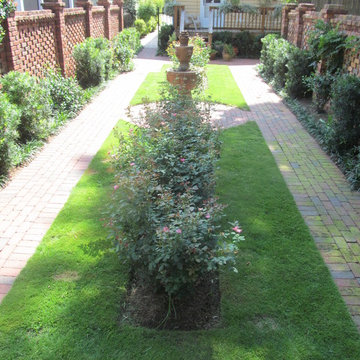
 Outdoor Creations Landscape & Design Inc.
This is a few months after. Everything starting to grow. We utilized both, cultural or mechanical methods applied through best management practices. Recommended mowing heights on turf. Proper water practices. Proper fertilizer used based on soil analysis.
 May Construction, Inc.
Budget analysis and project development by: May Construction, Inc.
Example of a huge galley brown floor open concept kitchen design in San Francisco with a single-bowl sink, shaker cabinets, brown cabinets, glass countertops, multicolored backsplash, glass tile backsplash, stainless steel appliances, an island and multicolored countertops
Example of a huge galley brown floor open concept kitchen design in San Francisco with a single-bowl sink, shaker cabinets, brown cabinets, glass countertops, multicolored backsplash, glass tile backsplash, stainless steel appliances, an island and multicolored countertops
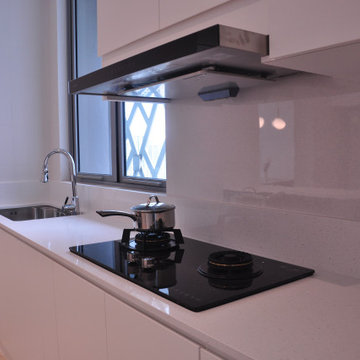 IPORT 3D Interior Design and Build Singapore
Design style: modern and simple
▪️Inspiration source: Modern way of life - enjoy life.
▪️Keywords: simple, natural, sunny, cozy
▪️Project analysis: a natural, comfortable living environment
 May Construction, Inc.
Budget analysis and project development by: May Construction
Interior design by: Liz Williams
Example of a mid-sized transitional carpeted and beige floor hallway design in San Francisco with brown walls
Example of a mid-sized transitional carpeted and beige floor hallway design in San Francisco with brown walls
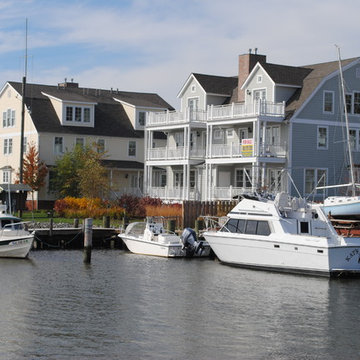 M3Architecture
Scotts Point town houses were designed for a luxury waterfront experience on three floors that all overlook the Chester River in Chestertown Maryland.
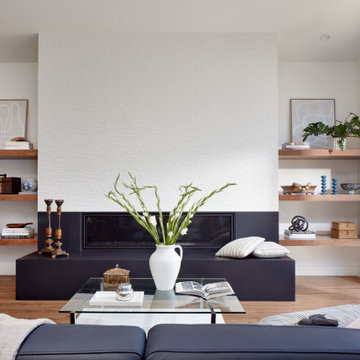
 EDR Design Build
Home expansion services including second-story additions, master suite expansions, guest bedroom additions, and multi-room projects. EDR Design Build handles structural analysis, foundation work, roofing integration, interior finishes, and seamless connection to existing home systems. Manages permits, zoning compliance, and ensures architectural consistency between original structure and new construction. Typical projects 500-2000 sq ft with 6-12 month timelines.
 May Construction, Inc.
Budget analysis and project development by: May Construction

A cozy powder bathroom placed near the garage. Fun blue floor tile and ship lap walls took this cute bathroom from bland and boxy to bursting with texture, pattern, and personality.
 Cypress Homes, Inc.

Walk-in master closet with wire shelves.
Inspiration for a mid-sized craftsman gender-neutral carpeted walk-in closet remodel in Milwaukee with beige walls
Inspiration for a mid-sized craftsman gender-neutral carpeted walk-in closet remodel in Milwaukee with beige walls
 May Construction, Inc.
Budget analysis and project development by: May Construction, Inc.
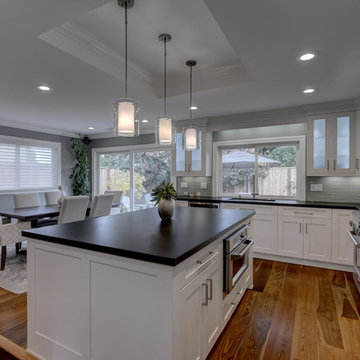
Inspiration for a large l-shaped dark wood floor and brown floor eat-in kitchen remodel in San Francisco with shaker cabinets, white cabinets, granite countertops, glass tile backsplash, stainless steel appliances, an island, an undermount sink and green backsplash
Inspiration for a large l-shaped dark wood floor and brown floor eat-in kitchen remodel in San Francisco with shaker cabinets, white cabinets, granite countertops, glass tile backsplash, stainless steel appliances, an island, an undermount sink and green backsplash
 EDR Design Build
Home expansion services including second-story additions, master suite expansions, guest bedroom additions, and multi-room projects. EDR Design Build handles structural analysis, foundation work, roofing integration, interior finishes, and seamless connection to existing home systems. Manages permits, zoning compliance, and ensures architectural consistency between original structure and new construction. Typical projects 500-2000 sq ft with 6-12 month timelines.
23