
Search results for "Analysis" in Home Design Ideas
 May Construction, Inc.

This gourmet kitchen that is dressed to impress with crisp white cabinets and quarts countertops. A creative hidden pantry and intricate subway tile backsplash take this suburban kitchen from bland and boxy to bursting with texture, pattern, and personality.
Topped with a handsome wood beam that adds architectural interest, while the contrast of the large deep blue custom island brings stylish drama to this trend-setting space.
Budget analysis and project development by: May Construction

 PAUL CREMOUX studio
A visual artist and his fiancée’s house and studio were designed with various themes in mind, such as the physical context, client needs, security, and a limited budget.
Six options were analyzed during the schematic design stage to control the wind from the northeast, sunlight, light quality, cost, energy, and specific operating expenses. By using design performance tools and technologies such as Fluid Dynamics, Energy Consumption Analysis, Material Life Cycle Assessment, and Climate Analysis, sustainable strategies were identified. The building is self-sufficient and will provide the site with an aquifer recharge that does not currently exist.
The main masses are distributed around a courtyard, creating a moderately open construction towards the interior and closed to the outside. The courtyard contains a Huizache tree, surrounded by a water mirror that refreshes and forms a central part of the courtyard.
The house comprises three main volumes, each oriented at different angles to highlight different views for each area. The patio is the primary circulation stratagem, providing a refuge from the wind, a connection to the sky, and a night sky observatory. We aim to establish a deep relationship with the site by including the open space of the patio.
 May Construction, Inc.
Budget analysis and project development by: May Construction, Inc.

Inspiration for a huge contemporary master gray tile linoleum floor and gray floor drop-in bathtub remodel in San Francisco with a one-piece toilet, purple walls and a hinged shower door
Inspiration for a huge contemporary master gray tile linoleum floor and gray floor drop-in bathtub remodel in San Francisco with a one-piece toilet, purple walls and a hinged shower door
Find the right local pro for your project
 PAUL CREMOUX studio
A visual artist and his fiancée’s house and studio were designed with various themes in mind, such as the physical context, client needs, security, and a limited budget.
Six options were analyzed during the schematic design stage to control the wind from the northeast, sunlight, light quality, cost, energy, and specific operating expenses. By using design performance tools and technologies such as Fluid Dynamics, Energy Consumption Analysis, Material Life Cycle Assessment, and Climate Analysis, sustainable strategies were identified. The building is self-sufficient and will provide the site with an aquifer recharge that does not currently exist.
The main masses are distributed around a courtyard, creating a moderately open construction towards the interior and closed to the outside. The courtyard contains a Huizache tree, surrounded by a water mirror that refreshes and forms a central part of the courtyard.
The house comprises three main volumes, each oriented at different angles to highlight different views for each area. The patio is the primary circulation stratagem, providing a refuge from the wind, a connection to the sky, and a night sky observatory. We aim to establish a deep relationship with the site by including the open space of the patio.
 May Construction, Inc.
Budget analysis and project development by: May Construction
Inspiration for a mid-sized contemporary 3/4 white tile and ceramic tile ceramic tile and gray floor drop-in bathtub remodel in San Francisco with flat-panel cabinets, light wood cabinets, a one-piece toilet, white walls, an integrated sink, quartzite countertops, a hinged shower door and gray countertops
Inspiration for a mid-sized contemporary 3/4 white tile and ceramic tile ceramic tile and gray floor drop-in bathtub remodel in San Francisco with flat-panel cabinets, light wood cabinets, a one-piece toilet, white walls, an integrated sink, quartzite countertops, a hinged shower door and gray countertops
 May Construction, Inc.
Budget analysis and project development by: May Construction, Inc.

Example of a huge trendy master gray tile linoleum floor and gray floor drop-in bathtub design in San Francisco with furniture-like cabinets, white cabinets, a one-piece toilet, purple walls, a drop-in sink, granite countertops and a hinged shower door
Example of a huge trendy master gray tile linoleum floor and gray floor drop-in bathtub design in San Francisco with furniture-like cabinets, white cabinets, a one-piece toilet, purple walls, a drop-in sink, granite countertops and a hinged shower door
 May Construction, Inc.
Budget analysis and project development by: May Construction, Inc. -------------------- Interior design by: Caitlin Campbell.

Mid-sized trendy light wood floor and brown floor wine cellar photo in San Francisco with display racks
Mid-sized trendy light wood floor and brown floor wine cellar photo in San Francisco with display racks
 May Construction, Inc.
Photography: Chris Ricketts
Budget analysis and project development by: May Construction

Mid-sized transitional 3/4 black tile, blue tile and mosaic tile porcelain tile and beige floor alcove bathtub photo in San Francisco with recessed-panel cabinets, white cabinets, gray walls, an undermount sink and a two-piece toilet
Mid-sized transitional 3/4 black tile, blue tile and mosaic tile porcelain tile and beige floor alcove bathtub photo in San Francisco with recessed-panel cabinets, white cabinets, gray walls, an undermount sink and a two-piece toilet
 PAUL CREMOUX studio
A visual artist and his fiancée’s house and studio were designed with various themes in mind, such as the physical context, client needs, security, and a limited budget.
Six options were analyzed during the schematic design stage to control the wind from the northeast, sunlight, light quality, cost, energy, and specific operating expenses. By using design performance tools and technologies such as Fluid Dynamics, Energy Consumption Analysis, Material Life Cycle Assessment, and Climate Analysis, sustainable strategies were identified. The building is self-sufficient and will provide the site with an aquifer recharge that does not currently exist.
The main masses are distributed around a courtyard, creating a moderately open construction towards the interior and closed to the outside. The courtyard contains a Huizache tree, surrounded by a water mirror that refreshes and forms a central part of the courtyard.
The house comprises three main volumes, each oriented at different angles to highlight different views for each area. The patio is the primary circulation stratagem, providing a refuge from the wind, a connection to the sky, and a night sky observatory. We aim to establish a deep relationship with the site by including the open space of the patio.
 May Construction, Inc.
Budget analysis and project development by: May Construction
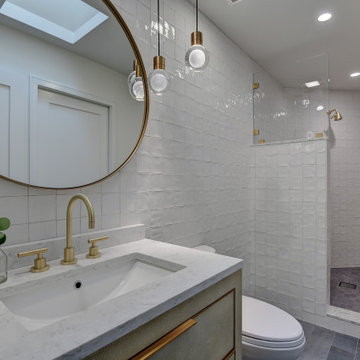
Example of a mid-sized trendy 3/4 white tile and ceramic tile ceramic tile and gray floor corner shower design in San Francisco with raised-panel cabinets, brown cabinets, a one-piece toilet, white walls, an undermount sink, quartzite countertops and white countertops
Example of a mid-sized trendy 3/4 white tile and ceramic tile ceramic tile and gray floor corner shower design in San Francisco with raised-panel cabinets, brown cabinets, a one-piece toilet, white walls, an undermount sink, quartzite countertops and white countertops
 May Construction, Inc.
Budget analysis and project development by: May Construction
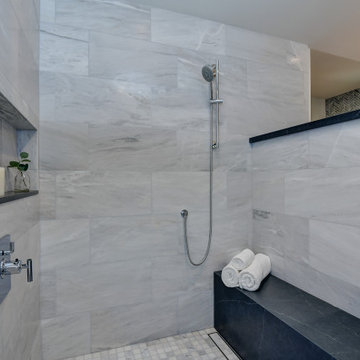
Drop-in bathtub - mid-sized contemporary 3/4 white tile and ceramic tile ceramic tile and gray floor drop-in bathtub idea in San Francisco with flat-panel cabinets, light wood cabinets, a one-piece toilet, white walls, an integrated sink, quartzite countertops, a hinged shower door and gray countertops
Drop-in bathtub - mid-sized contemporary 3/4 white tile and ceramic tile ceramic tile and gray floor drop-in bathtub idea in San Francisco with flat-panel cabinets, light wood cabinets, a one-piece toilet, white walls, an integrated sink, quartzite countertops, a hinged shower door and gray countertops
 May Construction, Inc.
Budget analysis and project development by: May Construction, Inc.
Inspiration for a huge contemporary master gray tile linoleum floor and gray floor drop-in bathtub remodel in San Francisco with furniture-like cabinets, white cabinets, a one-piece toilet, purple walls, a drop-in sink, granite countertops and a hinged shower door
Inspiration for a huge contemporary master gray tile linoleum floor and gray floor drop-in bathtub remodel in San Francisco with furniture-like cabinets, white cabinets, a one-piece toilet, purple walls, a drop-in sink, granite countertops and a hinged shower door
 May Construction, Inc.
Budget analysis and project development by: May Construction, Inc. -------------------- Interior design by: Liz Williams
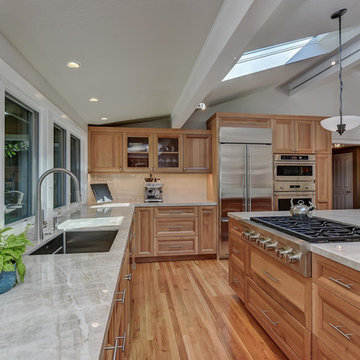
Large trendy l-shaped light wood floor and brown floor eat-in kitchen photo in San Francisco with a single-bowl sink, flat-panel cabinets, light wood cabinets, quartzite countertops, beige backsplash, subway tile backsplash, stainless steel appliances, an island and gray countertops
Large trendy l-shaped light wood floor and brown floor eat-in kitchen photo in San Francisco with a single-bowl sink, flat-panel cabinets, light wood cabinets, quartzite countertops, beige backsplash, subway tile backsplash, stainless steel appliances, an island and gray countertops
 May Construction, Inc.
Budget analysis and project development by: May Construction, Inc. -------------------- Interior design by: Caitlin Campbell.
Example of a mid-sized trendy medium tone wood floor and brown floor kitchen/dining room combo design in San Francisco with black walls, a standard fireplace and a stone fireplace
Example of a mid-sized trendy medium tone wood floor and brown floor kitchen/dining room combo design in San Francisco with black walls, a standard fireplace and a stone fireplace
 May Construction, Inc.
Budget analysis and project development by: May Construction
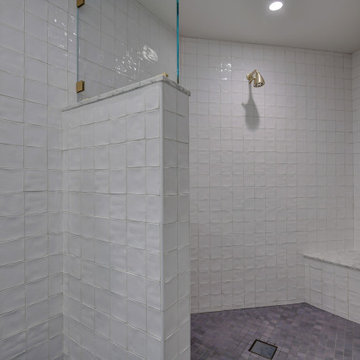
Inspiration for a mid-sized contemporary 3/4 white tile and ceramic tile ceramic tile and gray floor corner shower remodel in San Francisco with raised-panel cabinets, brown cabinets, a one-piece toilet, white walls, an undermount sink, quartzite countertops and white countertops
Inspiration for a mid-sized contemporary 3/4 white tile and ceramic tile ceramic tile and gray floor corner shower remodel in San Francisco with raised-panel cabinets, brown cabinets, a one-piece toilet, white walls, an undermount sink, quartzite countertops and white countertops
 May Construction, Inc.
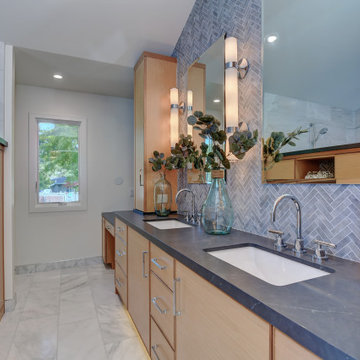
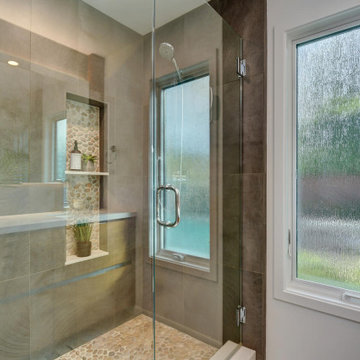
The mature, refined design of this newly remodeled master bath naturally implies sophistication. The sleek style incorporates dark moody tones, clean sharp lines, metal accents and textured stone.
Metal towel warmers, shower heads and vanity fixtures suit the deep concrete tiles and complement the handsome wood vanity. Wooden textures and stone shower floors are a great way of adding personality to a stark design. It embraces industrial design aesthetics with a bit of a masculine touch.
Budget analysis and project development by: May Construction
 CYNTHIA SPRAY DESIGN AND ARCHITECTURE
Cynthia Spray Design Architecture and Photography
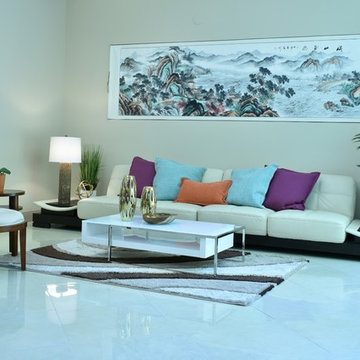
Example of an asian home design design in Miami
Example of an asian home design design in Miami
 May Construction, Inc.
Budget analysis and project development by: May Construction, Inc.

Huge trendy master gray tile linoleum floor and gray floor drop-in bathtub photo in San Francisco with furniture-like cabinets, white cabinets, a one-piece toilet, purple walls, a drop-in sink, granite countertops and a hinged shower door
Huge trendy master gray tile linoleum floor and gray floor drop-in bathtub photo in San Francisco with furniture-like cabinets, white cabinets, a one-piece toilet, purple walls, a drop-in sink, granite countertops and a hinged shower door

 Therma-Scan
Therma-Scan is an inspection service company specializing in infrared electrical, building, mechanical and roof inspection for commercial, industrial and residential clients nationwide.
27