
Search results for "Analytical" in Home Design Ideas


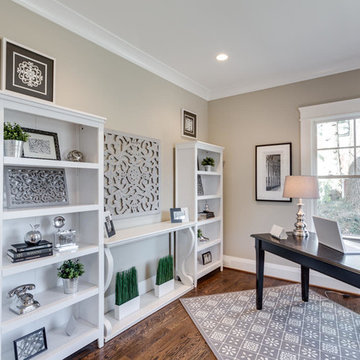

 Susan Cader Santos
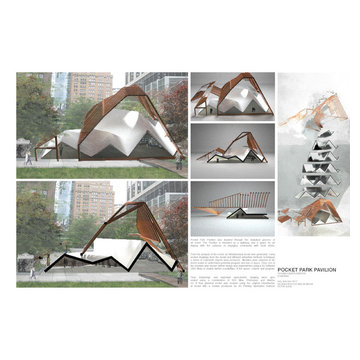
In this Assignment we were encouraged to draw inspiration from the analytical process of an event.
Pocket Park Pavilion is intended as a walkway and space for art display with the purpose of engaging community with local artists.
Find the right local pro for your project
 Everything Home
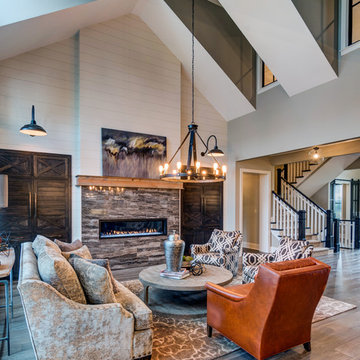
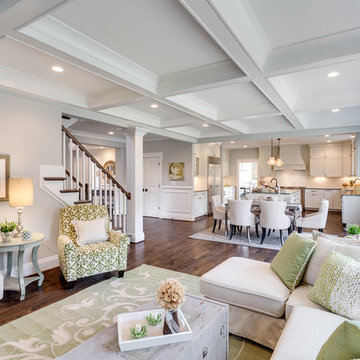
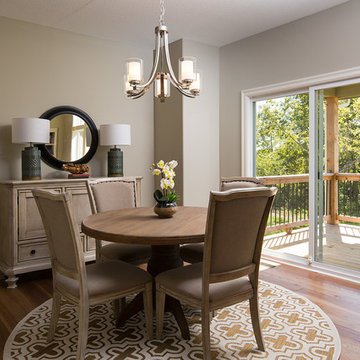
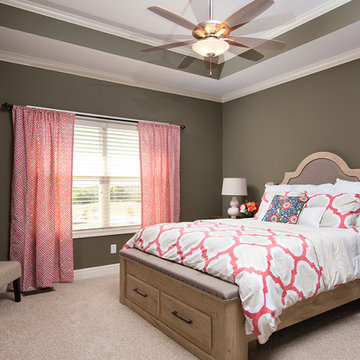
A medley of modern-rustic design and patterns come together in this transitional style home.
Project completed by Wendy Langston's Everything Home interior design firm, which serves Carmel, Zionsville, Fishers, Westfield, Noblesville, and Indianapolis.
For more about Everything Home, click here: https://everythinghomedesigns.com/
 Tanamera Construction / TC Homes

Example of a mid-sized eclectic beige two-story stucco house exterior design with a tile roof and a black roof
 Luster Custom Homes & Remodeling
Michael Baxter
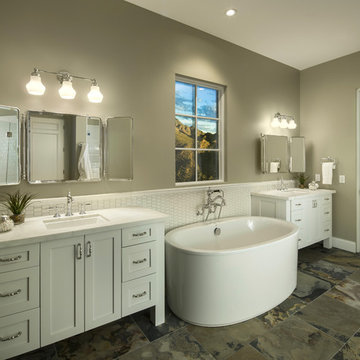
Bathroom - transitional bathroom idea in Phoenix with white cabinets and marble countertops
Bathroom - transitional bathroom idea in Phoenix with white cabinets and marble countertops
 User
UserInterior Design by Sarah Stacey Interior Design
Photography by Adrienne Breaux
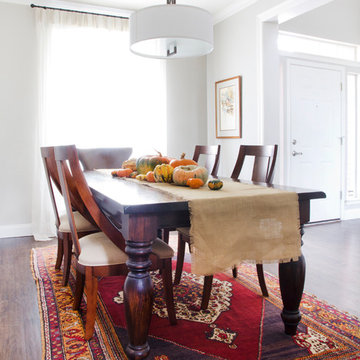
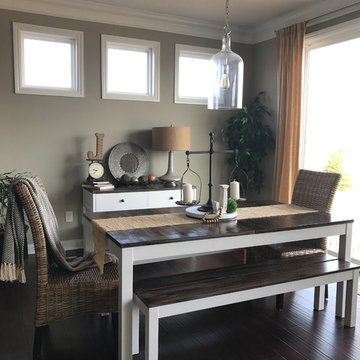
Eclectic dining room photo in Austin
Eclectic dining room photo in Austin
 Tanamera Construction / TC Homes
Example of a mid-sized eclectic beige two-story stucco house exterior design with a tile roof and a black roof
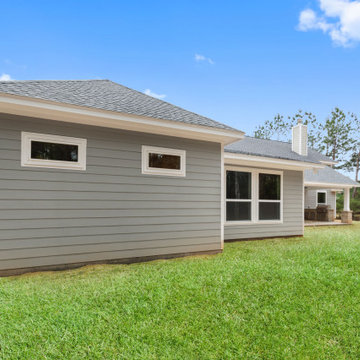
 Kurk Homes
James Hardie lap siding in Sherwin Williams 7066 Gray Matters; gables in 7051 Analytical Gray
James Hardie fascia, soffit, and trim in Sherwin Williams 7004 Snowbound
Hardie-wrapped structural columns on porch & patio in Sherwin Williams 7004 Snowbound
Full dimensional stone: Chalet Blend
Galvalume metal roof accents and Pewter Gray Elk/GAF Lifetime composite shingle
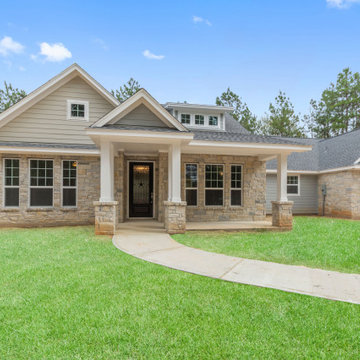 Kurk Homes
James Hardie lap siding in Sherwin Williams 7066 Gray Matters; gables in 7051 Analytical Gray
James Hardie fascia, soffit, and trim in Sherwin Williams 7004 Snowbound
Hardie-wrapped structural columns on porch & patio in Sherwin Williams 7004 Snowbound
Full dimensional stone: Chalet Blend
Galvalume metal roof accents and Pewter Gray Elk/GAF Lifetime composite shingle

 Murphy Bros. Design | Build | Remodel
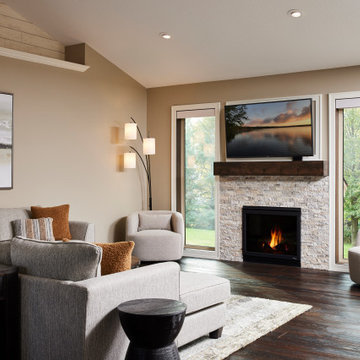
Ceiling knock down, base and casing SW7103 Whitetail, walls Main Area Walls SW7051 Analytical Gray.
Living room - large open concept dark wood floor, beige floor and vaulted ceiling living room idea in Minneapolis with beige walls, a standard fireplace, a brick fireplace and a wall-mounted tv
Living room - large open concept dark wood floor, beige floor and vaulted ceiling living room idea in Minneapolis with beige walls, a standard fireplace, a brick fireplace and a wall-mounted tv

 Leni
LeniLeni is the Best AI for Real Estate, created to improve and streamline all aspects of the real estate industry. From automating lead creation and nurturing to providing meaningful market analytics, Leni enables real estate professionals to work smarter, not harder. Leni uses powerful predictive analytics to analyze market trends and property values, giving agents a competitive advantage in making informed judgments. The AI also personalizes client interactions, resulting in faster responses and a more engaging experience. By effortlessly integrating with existing CRM systems, Leni assists agents in increasing workflow efficiency and sales. Whether you're a seasoned agent or new to the market, Leni provides the resources you need to take your firm to new heights.


 BwCollier Interior Design, BwC Studio, Inc
2013 West University- Best of Show Award WInner, Best Kitchen, and Peoples Choice
BwCollier Interior Design- BWC Studio, Inc
Sigi Cabello Photography
 Kurk Homes
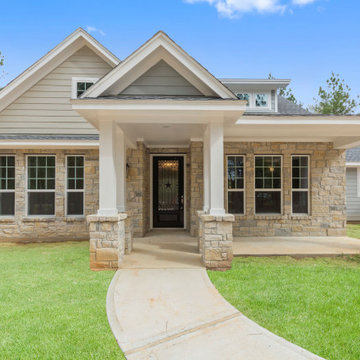
James Hardie lap siding in Sherwin Williams 7066 Gray Matters; gables in 7051 Analytical Gray
James Hardie fascia, soffit, and trim in Sherwin Williams 7004 Snowbound
Hardie-wrapped structural columns on porch & patio in Sherwin Williams 7004 Snowbound
Full dimensional stone: Chalet Blend
Galvalume metal roof accents and Pewter Gray Elk/GAF Lifetime composite shingle
 Kurk Homes
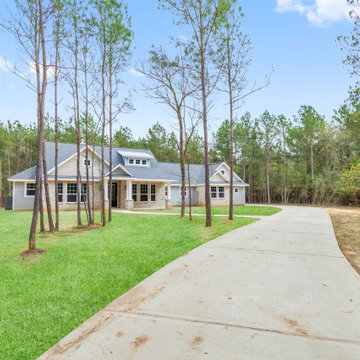
James Hardie lap siding in Sherwin Williams 7066 Gray Matters; gables in 7051 Analytical Gray
James Hardie fascia, soffit, and trim in Sherwin Williams 7004 Snowbound
Hardie-wrapped structural columns on porch & patio in Sherwin Williams 7004 Snowbound
Full dimensional stone: Chalet Blend
Galvalume metal roof accents and Pewter Gray Elk/GAF Lifetime composite shingle

3