
Search results for "Anderson windows" in Home Design Ideas
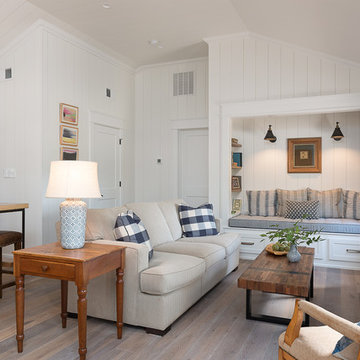
 Anderson & Rodgers Construction
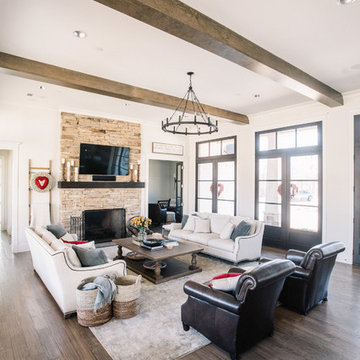
Family room - mid-sized country open concept medium tone wood floor and brown floor family room idea with white walls, no fireplace and a tv stand

 Dillard-Jones Builders
A Dillard-Jones Builders design – this classic and timeless lake cottage overlooks tranquil Lake Keowee in the Upstate of South Carolina.
Photographer: Fred Rollison Photography
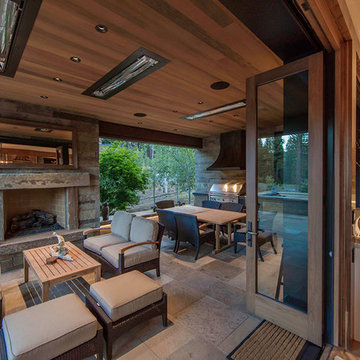
 Kelly & Stone Architects
Tim Stone

Large trendy backyard stone patio photo in Denver with a fire pit and a roof extension
Large trendy backyard stone patio photo in Denver with a fire pit and a roof extension
Find the right local pro for your project
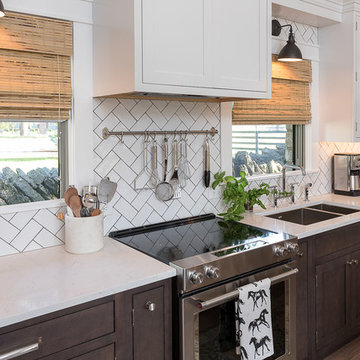 Anderson & Rodgers Construction
Open concept kitchen - mid-sized country single-wall light wood floor and brown floor open concept kitchen idea with an undermount sink, beaded inset cabinets, white cabinets, quartz countertops, white backsplash, subway tile backsplash, stainless steel appliances and an island
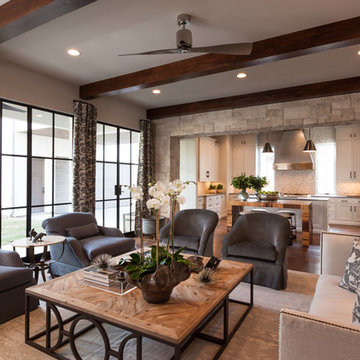
 David James Custom Builder
Connie Anderson Photography
Inspiration for a large transitional formal and open concept medium tone wood floor living room remodel in Houston with white walls
Inspiration for a large transitional formal and open concept medium tone wood floor living room remodel in Houston with white walls
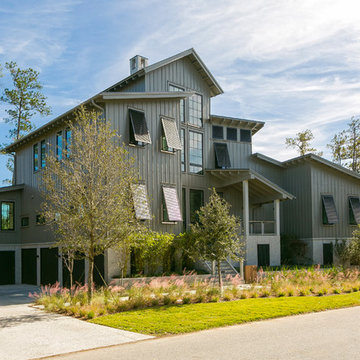
 SHELTER Custom-Built Living
Patrick Brickman
Mid-sized country gray two-story concrete fiberboard gable roof idea in Charleston
Mid-sized country gray two-story concrete fiberboard gable roof idea in Charleston
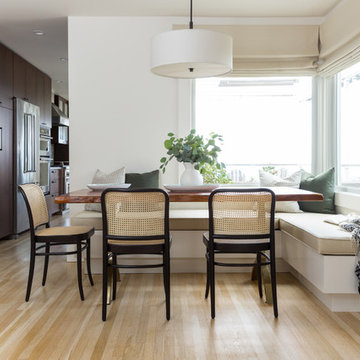
 Lane McNab Interiors
Lauren Edith Anderson
Inspiration for a transitional light wood floor and beige floor dining room remodel in San Francisco with white walls
Inspiration for a transitional light wood floor and beige floor dining room remodel in San Francisco with white walls


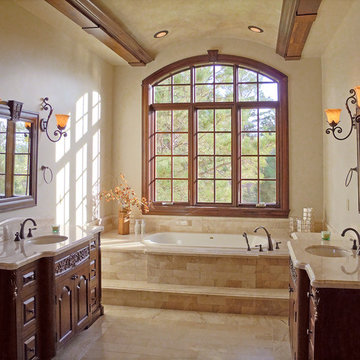
 D'Arcy Leck Photography
Interior Architectural Photography by D'Arcy Leck
Example of a mid-sized trendy master beige tile and ceramic tile ceramic tile drop-in bathtub design in Denver with raised-panel cabinets, dark wood cabinets, granite countertops and beige walls
Example of a mid-sized trendy master beige tile and ceramic tile ceramic tile drop-in bathtub design in Denver with raised-panel cabinets, dark wood cabinets, granite countertops and beige walls

 Christian Anderson Architects
Simon Devitt

Trendy l-shaped light wood floor kitchen photo in Auckland with an undermount sink, flat-panel cabinets and white cabinets
Trendy l-shaped light wood floor kitchen photo in Auckland with an undermount sink, flat-panel cabinets and white cabinets
 Anderson Shirley Architects
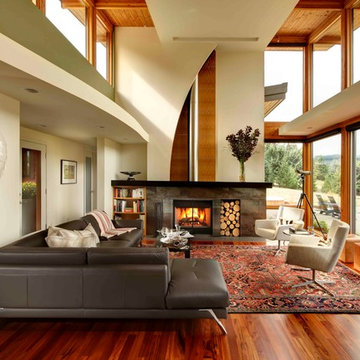
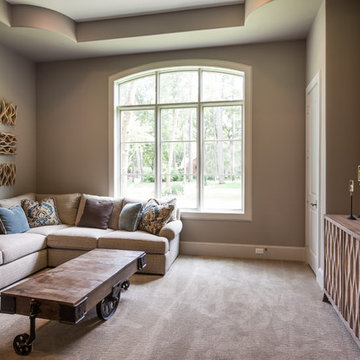
Lorie Gleichman wrote in Portrait of Portland magazine - "the curve of the dropped ceiling over the corridor mimics the curve on the fireplace wall. Both soften the straight lines of the windows and framing, the sharp angles of the roofline, and the structured furnishings."

 Arch Studio, Inc.
New construction of a 3,100 square foot single-story home in a modern farmhouse style designed by Arch Studio, Inc. licensed architects and interior designers. Built by Brooke Shaw Builders located in the charming Willow Glen neighborhood of San Jose, CA.
Architecture & Interior Design by Arch Studio, Inc.
Photography by Eric Rorer



 Wood Windows, Inc.
This is Andersens 100 series window in dark bronze.Window is fibrex . Made from recycled wood . Great product.
Example of a mid-sized arts and crafts two-story exterior home design in Boise
Example of a mid-sized arts and crafts two-story exterior home design in Boise
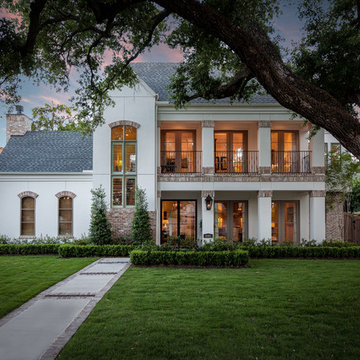
 Frankel Design Build
Connie Anderson
Huge traditional white two-story mixed siding gable roof idea in Houston with a shingle roof
Huge traditional white two-story mixed siding gable roof idea in Houston with a shingle roof



Sponsored
Columbus, OH

Structural Remodeling
Franklin County's Heavy Timber Specialists | Best of Houzz 2020!
 Anderson & Rodgers Construction
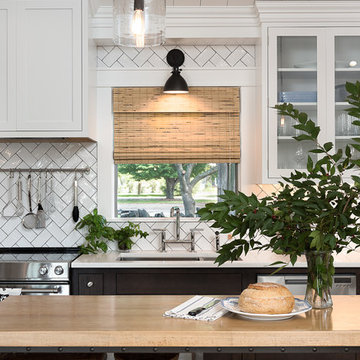
Example of a mid-sized farmhouse single-wall light wood floor and brown floor open concept kitchen design with an undermount sink, beaded inset cabinets, white cabinets, quartz countertops, white backsplash, subway tile backsplash, stainless steel appliances and an island
 Summer Thornton Design, Inc

This master bathroom is uber glam with platinum floral wallpaper, hollywood regency vanities topped with calcutta marble and a graphic painted floor. Not to mention the clawfoot tub and brass hardware.
Summer Thornton Design, Inc.
33