
Search results for "Anigre cabinets" in Home Design Ideas
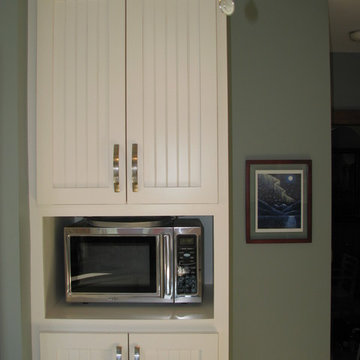


 Karmichael's Cabinetry, Inc
This grand kitchen brings a rustic feel to a very contemporary area; the textured wood and iron hardware together with a breezey color and vast area make this look superb!!!

 Nar Design Group
Waterfall countertop and niche detail on kitchen island.
Photo Credit: Nar Fine Carpentry, Inc.
Open concept kitchen - mid-sized craftsman u-shaped medium tone wood floor open concept kitchen idea in Sacramento with an undermount sink, recessed-panel cabinets, medium tone wood cabinets, granite countertops, white backsplash, stone slab backsplash, stainless steel appliances and two islands
Open concept kitchen - mid-sized craftsman u-shaped medium tone wood floor open concept kitchen idea in Sacramento with an undermount sink, recessed-panel cabinets, medium tone wood cabinets, granite countertops, white backsplash, stone slab backsplash, stainless steel appliances and two islands
Find the right local pro for your project
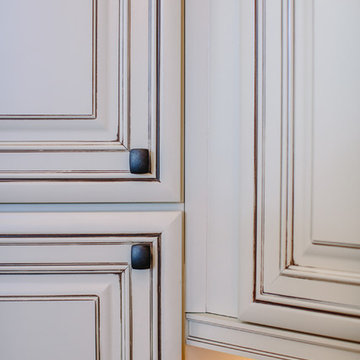
 TVL Creative Ltd.
This project's final result exceeded even our vision for the space! This kitchen is part of a stunning traditional log home in Evergreen, CO. The original kitchen had some unique touches, but was dated and not a true reflection of our client. The existing kitchen felt dark despite an amazing amount of natural light, and the colors and textures of the cabinetry felt heavy and expired. The client wanted to keep with the traditional rustic aesthetic that is present throughout the rest of the home, but wanted a much brighter space and slightly more elegant appeal. Our scope included upgrades to just about everything: new semi-custom cabinetry, new quartz countertops, new paint, new light fixtures, new backsplash tile, and even a custom flue over the range. We kept the original flooring in tact, retained the original copper range hood, and maintained the same layout while optimizing light and function. The space is made brighter by a light cream primary cabinetry color, and additional feature lighting everywhere including in cabinets, under cabinets, and in toe kicks. The new kitchen island is made of knotty alder cabinetry and topped by Cambria quartz in Oakmoor. The dining table shares this same style of quartz and is surrounded by custom upholstered benches in Kravet's Cowhide suede. We introduced a new dramatic antler chandelier at the end of the island as well as Restoration Hardware accent lighting over the dining area and sconce lighting over the sink area open shelves. We utilized composite sinks in both the primary and bar locations, and accented these with farmhouse style bronze faucets. Stacked stone covers the backsplash, and a handmade elk mosaic adorns the space above the range for a custom look that is hard to ignore. We finished the space with a light copper paint color to add extra warmth and finished cabinetry with rustic bronze hardware. This project is breathtaking and we are so thrilled our client can enjoy this kitchen for many years to come!

 Artisan Custom Closets
Customize your garage with storage solutions from Artisan Custom Closets. Doored cabinets, adjustable shelving, baskets, and slat wall solutions create a space for every item in your garage.

 Creative Kitchen & Bath
This combination mud room/laundry room features Lewistown Cherry Cabinetry in Provincial Cherry. The door are square raised panel.
Example of a classic laundry room design in New York
Example of a classic laundry room design in New York

 Blue Star Paint & Property Services
Spa Creek Condo owners wanted to update their kitchen. Kitchen was gutted and all replaced. White kitchen cabinets with glazed roping inlay were chosen to match built-in’s in the home. New hardware, stainless steel appliances, granite counter tops, sink and faucet, paint, crown molding, and stone tile back splash with custom tile mosaic accents.



 Beahm & Son, Ltd.
We were lucky enough to have the opportunity to help an older couple in our local community. They approached us with a project that they thought would be impossible. Turn a 6x6 first floor pantry into a fully functioning bathroom. Normally this space limitation would not be a problem but the plumbing presented a difficulty that already scared away 2 other contractors. We were able to overcome this obstacle with the help of our experienced staff who keep up to date on the newest devices and products in the remodeling industry.
We had a very enjoyable experience designing and remodeling this room. Even with the small space limitations we believe we came up with a very unique and rustic feel for their 1890's farm house. I must end on all the custom wood work that our employees made for this project. From the custom, two-sided, door to the little, wooden, wall shelf we made all of the wooden pieces you see in this project and most of them were unique creations specifically for this job.


 Interior Elements
Lisa Manternach
Utility room - small transitional single-wall ceramic tile utility room idea in Cedar Rapids with recessed-panel cabinets, white cabinets, laminate countertops, beige walls and a side-by-side washer/dryer
Utility room - small transitional single-wall ceramic tile utility room idea in Cedar Rapids with recessed-panel cabinets, white cabinets, laminate countertops, beige walls and a side-by-side washer/dryer


 Bailey's Cabinets
Cabinet Brand: Haas Signature Collection
Wood Species: Oak
Cabinet Finish: Autumn
Door Style: Federal Square
Counter tops: Viatera Quartz, Bullnose edge detail, 4" back splash, Silver Lake color



 GW Homes
A mix of craftsman and contemporary
Arts and crafts gender-neutral carpeted and gray floor walk-in closet photo with open cabinets and white cabinets
Arts and crafts gender-neutral carpeted and gray floor walk-in closet photo with open cabinets and white cabinets

 User
Example of a small arts and crafts u-shaped eat-in kitchen design in Portland with shaker cabinets and light wood cabinets
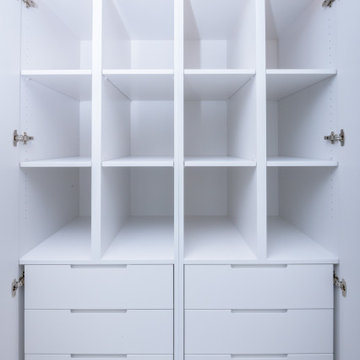
 Bavahaus Construction Ltd
Mid-sized trendy gender-neutral built-in closet photo in Vancouver with flat-panel cabinets and white cabinets


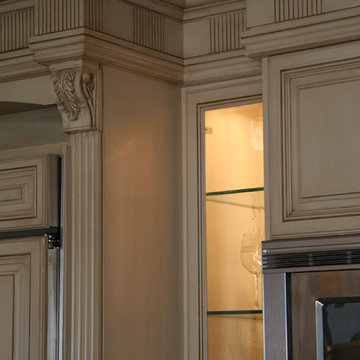


 The Bedder Way - Murphy Beds
Our customer from Jupiter, Florida chose the Bedder Way Vertical Queen Shaker Face Murphy bed in maple stained Traditional Cherry with black traditional pull handle with two 24’’ side cabinets and workstation.

 komandor
Foyer Closet in Aluminum finish by Komandor Canada
Example of a small minimalist gender-neutral reach-in closet design in Toronto with open cabinets and light wood cabinets
Example of a small minimalist gender-neutral reach-in closet design in Toronto with open cabinets and light wood cabinets
33