
Search results for "Anigre cabinets" in Home Design Ideas

 Ferrarini & Co. Kitchens & Interiors
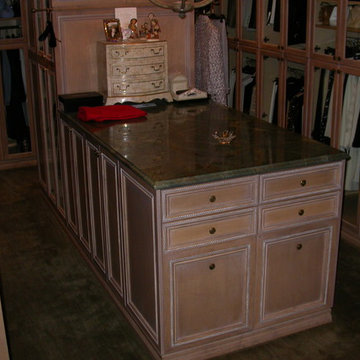
Hidden Organizational area for our client to hide work files, charge electronics, and post daily reminders.
Eat-in kitchen - mid-sized traditional l-shaped porcelain tile eat-in kitchen idea in Philadelphia with an undermount sink, raised-panel cabinets, medium tone wood cabinets, granite countertops, beige backsplash, stone tile backsplash, paneled appliances and an island
Eat-in kitchen - mid-sized traditional l-shaped porcelain tile eat-in kitchen idea in Philadelphia with an undermount sink, raised-panel cabinets, medium tone wood cabinets, granite countertops, beige backsplash, stone tile backsplash, paneled appliances and an island

 Banner's Cabinets
This kitchen has hand-painted designs on selected doors and features glass door displays and wire panel doors above the refrigerator.
Example of a large cottage chic l-shaped eat-in kitchen design in Charlotte with an undermount sink, raised-panel cabinets, granite countertops and an island
Example of a large cottage chic l-shaped eat-in kitchen design in Charlotte with an undermount sink, raised-panel cabinets, granite countertops and an island

 Before and After Builders, Inc.
Adjustable shelves in the corner wall cabinet!
Large transitional u-shaped laminate floor and beige floor eat-in kitchen photo with a farmhouse sink, shaker cabinets, dark wood cabinets, quartz countertops, gray backsplash, porcelain backsplash, stainless steel appliances and an island
Large transitional u-shaped laminate floor and beige floor eat-in kitchen photo with a farmhouse sink, shaker cabinets, dark wood cabinets, quartz countertops, gray backsplash, porcelain backsplash, stainless steel appliances and an island
Find the right local pro for your project


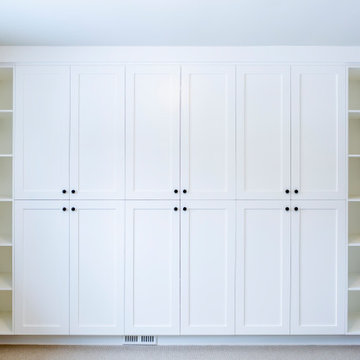
 Scott Arthur Millwork & Cabinetry Ltd
Built in wardrobe with closed storage and open shelving
Transitional carpeted built-in closet photo in Edmonton with white cabinets and beaded inset cabinets
Transitional carpeted built-in closet photo in Edmonton with white cabinets and beaded inset cabinets

 Studio H2O/PSC Distribution
Bamboo Storage
Example of a mid-sized transitional bamboo floor home design design in Cedar Rapids with beige walls
Example of a mid-sized transitional bamboo floor home design design in Cedar Rapids with beige walls


Sponsored
Fredericksburg, OH

High Point Cabinets
Columbus' Experienced Custom Cabinet Builder | 4x Best of Houzz Winner


 One Week Kitchens
The customer chose modern crown molding to go with the modern style cabinets. It finishes off this kitchen perfectly. Photos taken by Aimee Fritzges
Mid-sized minimalist eat-in kitchen photo with an undermount sink, flat-panel cabinets, medium tone wood cabinets, solid surface countertops, stainless steel appliances and a peninsula
Mid-sized minimalist eat-in kitchen photo with an undermount sink, flat-panel cabinets, medium tone wood cabinets, solid surface countertops, stainless steel appliances and a peninsula

 Kitchen Concepts Plus, Inc.
Inspiration for a mid-sized contemporary u-shaped light wood floor enclosed kitchen remodel in Baltimore with black appliances, an undermount sink, shaker cabinets, light wood cabinets, wood countertops, beige backsplash, ceramic backsplash and an island
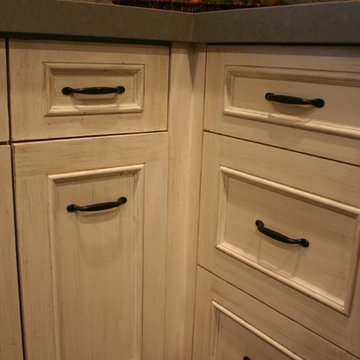

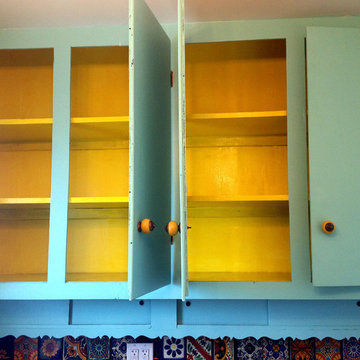
 Reclaimed Home
Example of a mid-sized tuscan l-shaped home design design in New York with flat-panel cabinets and blue cabinets



 eFrog Design Corp
Mid-sized minimalist dark wood floor walk-in closet photo in New York with recessed-panel cabinets and medium tone wood cabinets


 Kitchen Saver
Traditional styled kitchen had its cabinets renewed in maple with a crystal white stain and a coffee glaze. All doors are center-raised panel and the countertops are silestone. The contrasting island is done in cherry with a cordovan stain. A variety of convenient and helpful organizers were installed throughout.
And it all happened with Custom Cabinet Renewal! The footprint of kitchen stayed the same and all existing cabinets were refaced. The bulkhead was removed and 24 inch cabinets were added on top of existing wall cabinets for floor-to-ceiling storage. The closet pantry was removed and a custom pantry with slide-out shelves was installed in its place. A matching custom valence was placed over the window, and a new cherry custom island was built with door end panels and a furniture base.
 Marvista Design + Build
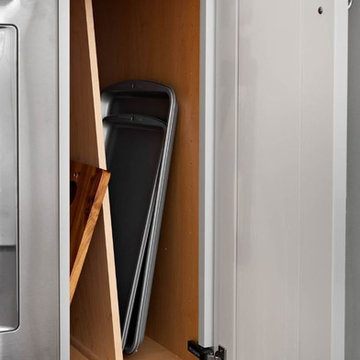
Tray divider storage helps organize cooking sheets and cutting boards in this full height cabinet.
Home design - traditional home design idea
Home design - traditional home design idea

Sponsored
Fredericksburg, OH
High Point Cabinets
Columbus' Experienced Custom Cabinet Builder | 4x Best of Houzz Winner


 October Sky Remodeling Inc.
Small Walk-in Closet, Knotty Alder (left wall)
Inspiration for a contemporary closet remodel in Phoenix
Inspiration for a contemporary closet remodel in Phoenix

 Adventure in Building, Inc.
Monarcha Marcet
Inspiration for a timeless u-shaped ceramic tile and brown floor kitchen remodel in Orlando with a single-bowl sink, shaker cabinets, light wood cabinets, solid surface countertops, white appliances and no island
Inspiration for a timeless u-shaped ceramic tile and brown floor kitchen remodel in Orlando with a single-bowl sink, shaker cabinets, light wood cabinets, solid surface countertops, white appliances and no island
34