
Search results for "Animated display" in Home Design Ideas
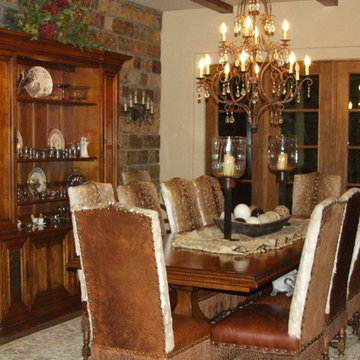
 Position By Design
A very unique home perched above the Brazos River in Parker County. The home defines rustic elegance with its stained concrete floors and exquisite furnishings. Numerous unique pieces by artists and artisans such as the late Sandra Hyde and Richards Studio, as well as antler art by Terry.
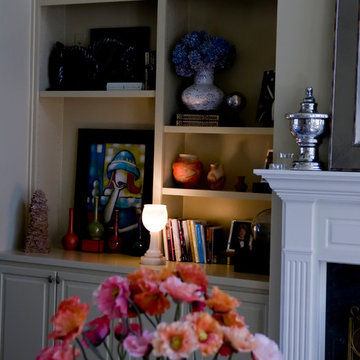
 Kat Nelson Designs
Lisa Konz Photography
Example of a mid-sized eclectic formal and enclosed dark wood floor living room design in Atlanta with yellow walls, a standard fireplace, a wood fireplace surround and no tv
Example of a mid-sized eclectic formal and enclosed dark wood floor living room design in Atlanta with yellow walls, a standard fireplace, a wood fireplace surround and no tv

 Sargent Schutt Photography
Sargent Schutt Photography
Inspiration for a rustic medium tone wood floor and brown floor living room remodel in Other with brown walls, a standard fireplace and a tv stand
Inspiration for a rustic medium tone wood floor and brown floor living room remodel in Other with brown walls, a standard fireplace and a tv stand
Find the right local pro for your project
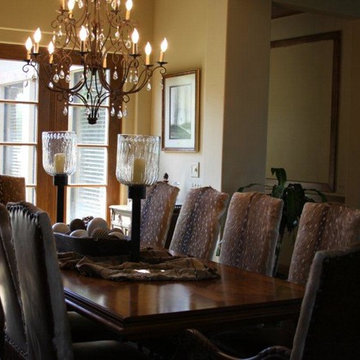 Position By Design
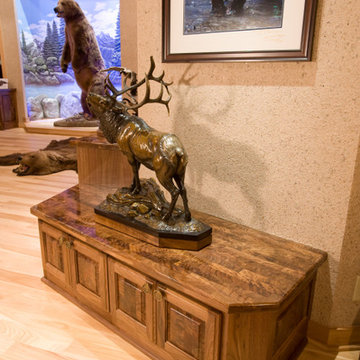
A very unique home perched above the Brazos River in Parker County. The home defines rustic elegance with its stained concrete floors and exquisite furnishings. Numerous unique pieces by artists and artisans such as the late Sandra Hyde and Richards Studio, as well as antler art by Terry.
 Kat Nelson Designs
Lisa Konz Photography
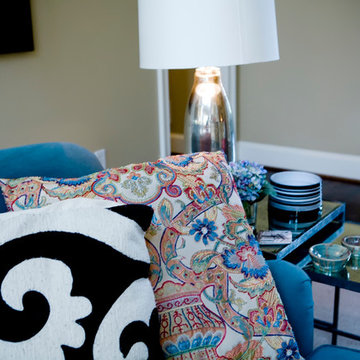
Living room - mid-sized eclectic formal and enclosed dark wood floor living room idea in Atlanta with yellow walls, a standard fireplace, a wood fireplace surround and no tv
Living room - mid-sized eclectic formal and enclosed dark wood floor living room idea in Atlanta with yellow walls, a standard fireplace, a wood fireplace surround and no tv
 Kat Nelson Designs
Lisa Konz Photography
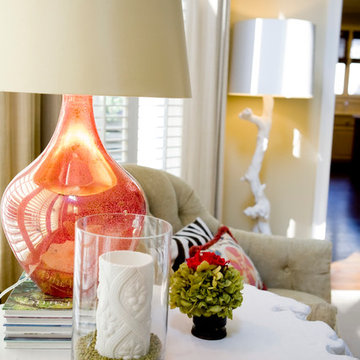
Mid-sized eclectic formal and enclosed dark wood floor living room photo in Atlanta with yellow walls, no fireplace and no tv
Mid-sized eclectic formal and enclosed dark wood floor living room photo in Atlanta with yellow walls, no fireplace and no tv
 Kat Nelson Designs
Lisa Konz Photography
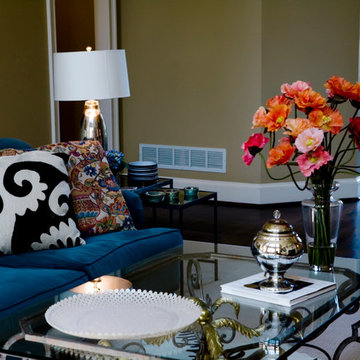
Mid-sized eclectic formal and enclosed dark wood floor living room photo in Atlanta with yellow walls, no fireplace and no tv
Mid-sized eclectic formal and enclosed dark wood floor living room photo in Atlanta with yellow walls, no fireplace and no tv

Sponsored
Delaware, OH

Buckeye Basements, Inc.
Central Ohio's Basement Finishing ExpertsBest Of Houzz '13-'21

 Kat Nelson Designs
Lisa Konz Photography
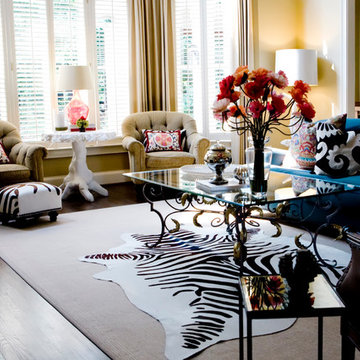
Mid-sized eclectic formal and enclosed dark wood floor living room photo in Atlanta with yellow walls, no fireplace and no tv
Mid-sized eclectic formal and enclosed dark wood floor living room photo in Atlanta with yellow walls, no fireplace and no tv
 Kat Nelson Designs
Lisa Konz Photography
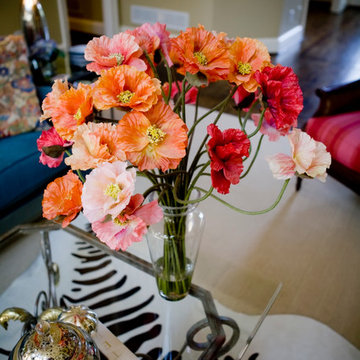
Living room - mid-sized eclectic formal and enclosed dark wood floor living room idea in Atlanta with yellow walls, no fireplace and no tv
Living room - mid-sized eclectic formal and enclosed dark wood floor living room idea in Atlanta with yellow walls, no fireplace and no tv
 Kat Nelson Designs
Lisa Konz Photography
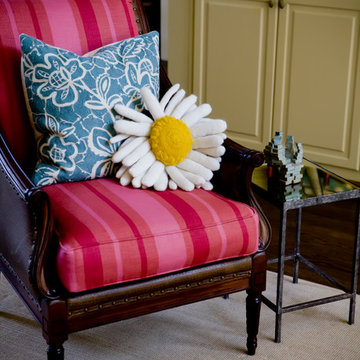
Mid-sized eclectic formal and enclosed dark wood floor living room photo in Atlanta with yellow walls, a standard fireplace, a wood fireplace surround and no tv
Mid-sized eclectic formal and enclosed dark wood floor living room photo in Atlanta with yellow walls, a standard fireplace, a wood fireplace surround and no tv
 Simply Home Decorating
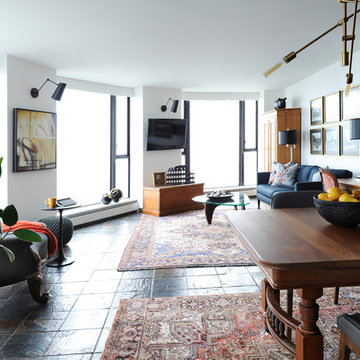

The homeowners of this condo sought our assistance when downsizing from a large family home on Howe Sound to a small urban condo in Lower Lonsdale, North Vancouver. They asked us to incorporate many of their precious antiques and art pieces into the new design. Our challenges here were twofold; first, how to deal with the unconventional curved floor plan with vast South facing windows that provide a 180 degree view of downtown Vancouver, and second, how to successfully merge an eclectic collection of antique pieces into a modern setting. We began by updating most of their artwork with new matting and framing. We created a gallery effect by grouping like artwork together and displaying larger pieces on the sections of wall between the windows, lighting them with black wall sconces for a graphic effect. We re-upholstered their antique seating with more contemporary fabrics choices - a gray flannel on their Victorian fainting couch and a fun orange chenille animal print on their Louis style chairs. We selected black as an accent colour for many of the accessories as well as the dining room wall to give the space a sophisticated modern edge. The new pieces that we added, including the sofa, coffee table and dining light fixture are mid century inspired, bridging the gap between old and new. White walls and understated wallpaper provide the perfect backdrop for the colourful mix of antique pieces. Interior Design by Lori Steeves, Simply Home Decorating. Photos by Tracey Ayton Photography
 Simply Home Decorating
The homeowners of this condo sought our assistance when downsizing from a large family home on Howe Sound to a small urban condo in Lower Lonsdale, North Vancouver. They asked us to incorporate many of their precious antiques and art pieces into the new design. Our challenges here were twofold; first, how to deal with the unconventional curved floor plan with vast South facing windows that provide a 180 degree view of downtown Vancouver, and second, how to successfully merge an eclectic collection of antique pieces into a modern setting. We began by updating most of their artwork with new matting and framing. We created a gallery effect by grouping like artwork together and displaying larger pieces on the sections of wall between the windows, lighting them with black wall sconces for a graphic effect. We re-upholstered their antique seating with more contemporary fabrics choices - a gray flannel on their Victorian fainting couch and a fun orange chenille animal print on their Louis style chairs. We selected black as an accent colour for many of the accessories as well as the dining room wall to give the space a sophisticated modern edge. The new pieces that we added, including the sofa, coffee table and dining light fixture are mid century inspired, bridging the gap between old and new. White walls and understated wallpaper provide the perfect backdrop for the colourful mix of antique pieces. Interior Design by Lori Steeves, Simply Home Decorating. Photos by Tracey Ayton Photography

Sponsored
Columbus, OH

Structural Remodeling
Franklin County's Heavy Timber Specialists | Best of Houzz 2020!
 Simply Home Decorating
The homeowners of this condo sought our assistance when downsizing from a large family home on Howe Sound to a small urban condo in Lower Lonsdale, North Vancouver. They asked us to incorporate many of their precious antiques and art pieces into the new design. Our challenges here were twofold; first, how to deal with the unconventional curved floor plan with vast South facing windows that provide a 180 degree view of downtown Vancouver, and second, how to successfully merge an eclectic collection of antique pieces into a modern setting. We began by updating most of their artwork with new matting and framing. We created a gallery effect by grouping like artwork together and displaying larger pieces on the sections of wall between the windows, lighting them with black wall sconces for a graphic effect. We re-upholstered their antique seating with more contemporary fabrics choices - a gray flannel on their Victorian fainting couch and a fun orange chenille animal print on their Louis style chairs. We selected black as an accent colour for many of the accessories as well as the dining room wall to give the space a sophisticated modern edge. The new pieces that we added, including the sofa, coffee table and dining light fixture are mid century inspired, bridging the gap between old and new. White walls and understated wallpaper provide the perfect backdrop for the colourful mix of antique pieces. Interior Design by Lori Steeves, Simply Home Decorating. Photos by Tracey Ayton Photography
 Dwelloquent Kitchen & Cabinetry Design
Modern Inspired Kitchen Transformation with Custom Display Lighting
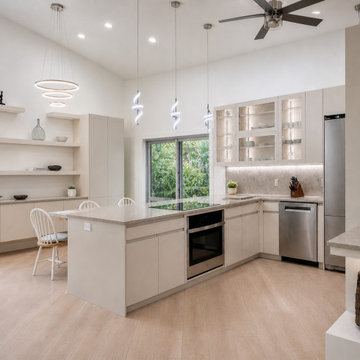
Designed for a traditional home in Jupiter Farms, this renovation completely transformed the interior by opening up multiple walls to create a bright, modern, open-concept living space while still honoring the relaxed warmth of the property’s rural setting. Although the home sits on a farm-like property complete with animals and expansive outdoor views, the homeowners wanted the interior to feel lighter, cleaner, and more contemporary for everyday living and entertaining.
The redesigned kitchen features custom maple slab cabinetry finished in a soft linen-toned paint color, creating a calm and seamless backdrop throughout the space. Clean modern lines, integrated finger pulls, and minimalist detailing were carefully balanced with warm textures and natural materials so the kitchen would still feel welcoming and connected to the home’s surroundings.
A large waterfall island anchors the space and helps define the newly opened floorplan, while floating shelves and illuminated glass display cabinetry add openness and visual interest without overwhelming the airy architecture. Integrated LED lighting throughout the kitchen enhances the soft neutral palette and creates warmth and dimension in the evening.
One of the most personal design elements in the project is the custom illuminated display niche created specifically to showcase the homeowner’s treasured petrified wood sculpture. Carefully integrated LED lighting highlights the organic texture and natural beauty of the piece, turning it into a sculptural focal point within the kitchen and living space.
The remodel also incorporates extensive hidden functionality including appliance garages, roll-out trays, blind corner storage optimization, tray dividers, spice pull-outs, concealed recycling storage, and custom organization throughout.
The result is a thoughtfully balanced home that combines modern openness and clean-lined simplicity with the warmth and personality of a lived-in family farmhouse environment.
Features include:
Complete open-concept kitchen renovation
Structural wall removal to expand living space
Custom maple slab cabinetry
Soft linen painted finish
Waterfall island with integrated seating
Illuminated glass display cabinetry
Floating shelves and custom storage
Integrated LED lighting throughout
Custom petrified wood display niche with lighting
Hidden appliance garages and storage solutions
Contemporary kitchen within a traditional farmhouse-style home
Modern warm minimalist aesthetic
Designed by Dwelloquent | Kitchen & Bath Design + Custom Cabinetry | Florida Treasure Coast & Remote Design Services


8