
Search results for "Announcing" in Home Design Ideas

 J.P. Franzen Associates Architects, P.C.
Custom arches and archways are a popular feature of architectural projects by J.P. Franzen Associates Architects, P.C.
These graceful forms provide announcement and transition of key spaces on interiors and exterior alike.
 J.P. Franzen Associates Architects, P.C.
Custom arches and archways are a popular feature of architectural projects by J.P. Franzen Associates Architects, P.C.
These graceful forms provide announcement and transition of key spaces on interiors and exterior alike.

 Sunburst Shutters & Window Fashions Charlotte
Sliding Barn Doors and Sliding Barn Door Shutters Sunburst announces sliding barn doors and barn door shutters. Our barn doors have numerous options and can be used on doors and windows. Using barn doors as a window treatment is revolutionary--a perfect way to achieve that unique design you've been searching for.
Find the right local pro for your project
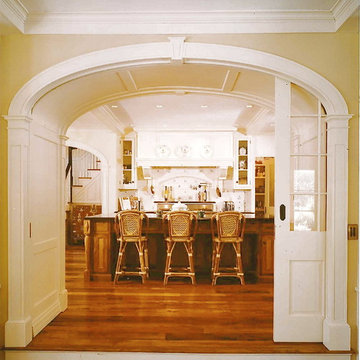 J.P. Franzen Associates Architects, P.C.
Custom arches and archways are a popular feature of architectural projects by J.P. Franzen Associates Architects, P.C.
These graceful forms provide announcement and transition of key spaces on interiors and exterior alike.

 Lutron Electronics
Announcing #OurLifeUpgrade contest! How would smart lighting control make your family moments better? Tell us for your chance to win a $5,000 smart home upgrade.
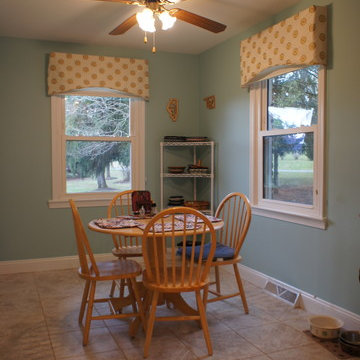
 O'Hanlon Kitchen & Bath
We are proud to announce that we have been awarded the 2014 Best Residential Renovation by the Harrisburg Builders Association for our project completed in the fall of 2013.
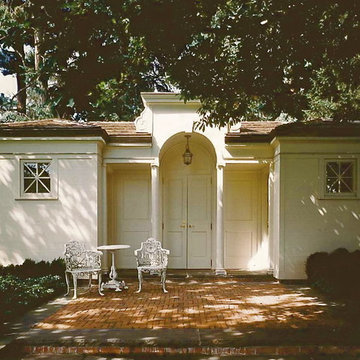 J.P. Franzen Associates Architects, P.C.
Custom arches and archways are a popular feature of architectural projects by J.P. Franzen Associates Architects, P.C.
These graceful forms provide announcement and transition of key spaces on interiors and exterior alike.
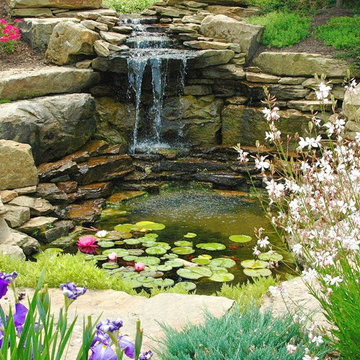
 Blackwood & Associates, Inc.
Blooming lily pads and iris bulbs announce the arrival of Summer.
Design ideas for a mid-sized rustic full sun hillside stone water fountain landscape for summer.
Design ideas for a mid-sized rustic full sun hillside stone water fountain landscape for summer.

 Sunburst Shutters & Window Fashions Honolulu
Sliding Barn Doors and Sliding Barn Door Shutters Sunburst announces sliding barn doors and barn door shutters. Our barn doors have numerous options and can be used on doors and windows. Using barn doors as a window treatment is revolutionary--a perfect way to achieve that unique design you've been searching for.
 J.P. Franzen Associates Architects, P.C.
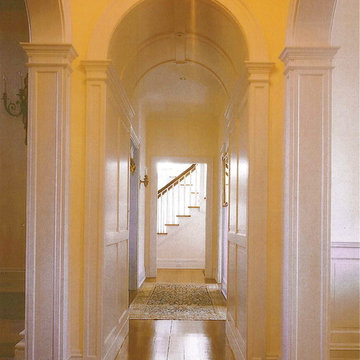
Custom arches and archways are a popular feature of architectural projects by J.P. Franzen Associates Architects, P.C.
These graceful forms provide announcement and transition of key spaces on interiors and exterior alike.
 BlueStone Construction, LLC
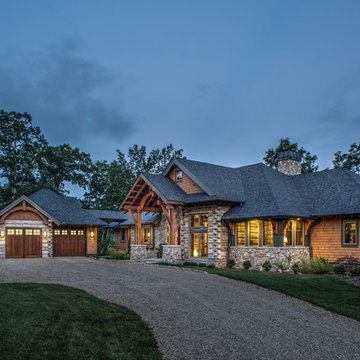
A handsome exterior of cedar shake, stone, reclaimed wood, and stucco announces the Johnson home in Grand Highlands. An ornamental arch over the garage and a structural one supporting the covered entry soften the masculine lines. The community sits high in the mountains at 4,000 feet. It’s cool up here even when it’s warm in town — thus the radiant-heating package with a geothermal pump, used on all levels.
 VPC Builders, LLC
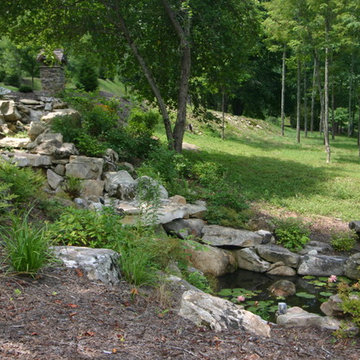
Vote for VPC Builders in the Guild Quality Backyard Battle Poll! The voting will take place from now until midnight on August 29th and the winner will be announced on September 1st. Please vote for us!
http://www.guildquality.com/polls/Backyard-Battle-Poll-2014
 VPC Builders, LLC
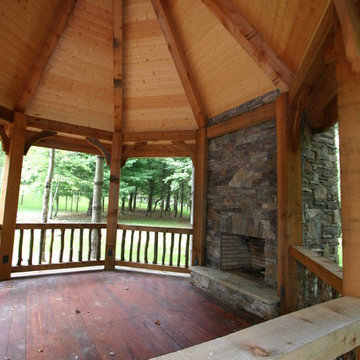
Vote for VPC Builders in the Guild Quality Backyard Battle Poll! The voting will take place from now until midnight on August 29th and the winner will be announced on September 1st. Please vote for us!
http://www.guildquality.com/polls/Backyard-Battle-Poll-2014
 April Case Underwood
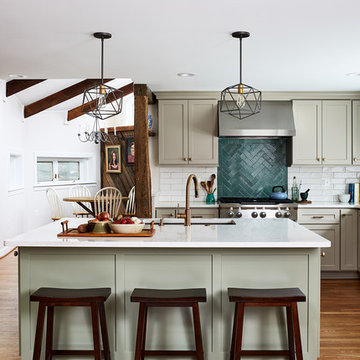
Country u-shaped medium tone wood floor and brown floor kitchen photo in Chicago with an undermount sink, shaker cabinets, beige cabinets, green backsplash, subway tile backsplash, stainless steel appliances, an island and white countertops
 User
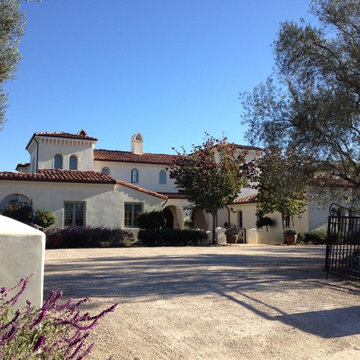
UserEntrance to residence is over an informal decomposed granite, shouldered by mature olive trees. The driveway material passively announces visitors, and is a subtle, yet graceful component to the overall architectural composition.
Simple, harmonic massing delivers a balanced Spanish Colonial themed design, set into the rolling hillsides of Cielo, in Rancho Santa Fe, California.
-Brian Darnell
 PG Kitchen & Bath
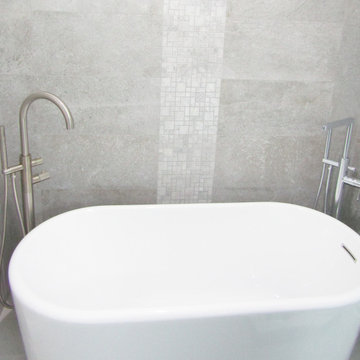
We are excited to announce that we just opened our first showroom at Sawgrass Mall Commons.
You’re more than welcome to come over and see how we can help you with your home renovations!

 Abda Custom Window Fashions
This patio is now more useful now having the sun controlled with the outdoor sun shades. These shades are easily lowered and raised and block the sun but still allow you to enjoy the view. We work with clients in the Central Indiana Area. Contact us today to get started on your project. 317-273-8343
The sun can be overwhelming at times with the brightness and high temperatures. Shades are also a great way to block harmful ultra-violet rays to protect your hardwood flooring, furniture and artwork from fading. There are different types of shades that were engineered to solve a specific dilemma.
TYPES OF ROLLER SHADES:
Solar Screens: Block the sun, not the view.
Roller Shades: Come in a variety of opacities & fabrics. And give more privacy.
Blackout Shades: Ultimate privacy, light blocking and great for bedrooms.
Outdoor Shades: Block the sun while still enjoying the view. Made from durable materials.
Insect Shades: Block the sun and keep the bugs out.
Printed Shades: Customized printed shades for residential and commercial use.
LIVE OUT OF STATE OR TOO BUSY?
Talk with our professional design specialists and let them help you transform your home! It’s simple and easy. This is a great solution for persons who live out of state or are too busy for a traditional home consultation. We have a “virtual interior designer” that will work with you each step of the way. With our great reviews, solid company and company values- you know that your home is in great hands!
For more information, contact Talitha at 317-273-8343 or email: talitha@abdawindowfashions.com or check out our houzz.com store!
LIVE IN CENTRAL INDIANA?
For our local customers we offer, FREE In-home consultation or showroom appointment to meet your lifestyle and design needs. At Abda, we have the perfect blend of high-end and affordable solutions for every style and budget. Affordable doesn’t mean cheap! We pride ourselves on quality products with excellent service. We’re so confident of our products that we give our customers more than the manufacturers guarantee!
At Abda, you will find knowledgeable staff that will turn your visions into a reality. Stop in our showroom or schedule a Free In-home consultation today! We know you will be happy with the results but don’t take our word for it, check out what some of our customers say about us on Houzz and Angie’s List!
http://www.angieslist.com/companylist/us/in/indianapolis/abda-inc-custom-window-fashions-reviews-60394.htm?cid=ssabadge
WHY CHOOSE US?
We have been in business since November 1998 and started in the window covering business by cleaning & repairing blinds. This gave us a unique perspective from most window covering dealers. We have always considered how well products hold up and which manufacturers stand behind their products the best. We let our clients know the benefits of more expensive products and give honest feedback. We take pride in showing alternative products to fit all budgets. We also give our customers an additional 2 year warranty on top of the manufacturers guarantee!
Our great testimonials on Angie’s List, Houzz.com and referrals have helped our company grow without the need for “conventional” advertising. Abda means ‘servant’. At Abda, we approach every customer with a servant’s attitude. This philosophy has helped our customers feel confident in their purchases and well-taken care of. Our number one focus is customer service and we believe in putting the customer’s needs first. We offer our clients an additional 2 year warranty on top of the manufacturer’s warranty and want each and every client to be completely happy with their purchase. We’ve been awarded the prestigious 2013 Angie’s List Super Service Award, an honor bestowed annually on approximately 5 percent of all the businesses rated on the nation’s leading provider of consumer reviews. We’ve grown over the years and have added more team members to our company and we’re very excited at the direction our company is going.
Check out our website for more information: www.abdawindowfashions.com
FEATURED ON HOUZZ:
We're very excited to announce that we were featured on HOUZZ! Click the link below to check out the article!
http://www.houzz.com/ideabooks/30722151/list/design-workshop-shutters-all-grown-up
MORE INFORMATION ON ROLLER SHADES:
Below are a list of styles and types of shades that are available for your home. We’ve noticed through the years of being in the window industry that there are many different manufacturers and types of roller, screen and outdoor shades. And have chosen to work with manufacturers and products that are great quality while meeting your budget. Not sure which product is right for you? No worries, we have professionally trained staff that can help you find the best solution for your home. There’s no project too small or large! Stop in our showroom or call today for a FREE in-home consultation. If you’re out of state, no problem! We’re now making our custom treatments and shipping them to you!
Call today (317-273-8343) for more information or email: talitha@abdawindowfashions.com
TYPES/STYLES
Roller Shades,
Solar Shades,
Solar Screens,
Outdoor Shades,
Sun Shades,
Patio Shades,
Roller Shades,
Shades,
Roller shade,
Roll up blinds,
Roll up shades,
Outdoor sun shades,
Solar Blinds,
Solar Screen,
Solar Window Screens,
Solar Window Shades,
Blackout shades,
Insect shades,
LOCAL SERVICE AREAS:
Areas that we serve for installation for shades are listed below. (But we ship to anywhere in the US!) If you don’t see your city on the list, just give us a call and we will see what we can do.
Indianapolis shades & surrounding areas,
Carmel shades & surrounding areas,
Zionsville shades & surrounding areas
Westfield shades & surrounding areas,
Avon shades & surrounding areas,
Greenwood curtains and draperies & surrounding areas,
 PG Kitchen & Bath
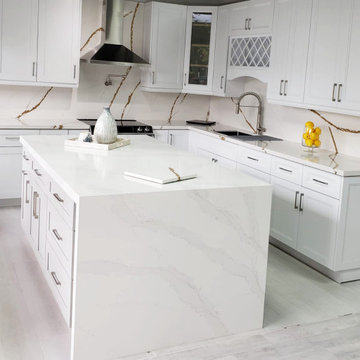
We are excited to announce that we just opened our first showroom at Sawgrass Mall Commons.
You’re more than welcome to come over and see how we can help you with your home renovations!

 Sunburst Shutters & Window Fashions Gainesville
Sliding Barn Doors and Sliding Barn Door Shutters Sunburst announces sliding barn doors and barn door shutters. Our barn doors have numerous options and can be used on doors and windows. Using barn doors as a window treatment is revolutionary--a perfect way to achieve that unique design you've been searching for.
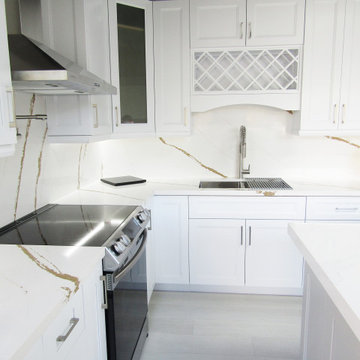 PG Kitchen & Bath
We are excited to announce that we just opened our first showroom at Sawgrass Mall Commons.
You’re more than welcome to come over and see how we can help you with your home renovations!
7