
Search results for "Announcing" in Home Design Ideas
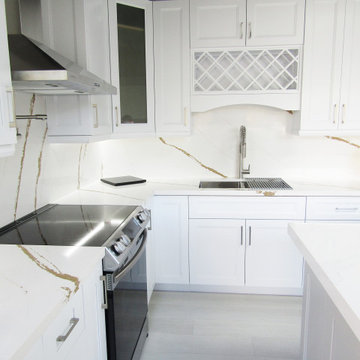
 PG Kitchen & Bath
We are excited to announce that we just opened our first showroom at Sawgrass Mall Commons.
You’re more than welcome to come over and see how we can help you with your home renovations!
 Carrington Homes Inc.
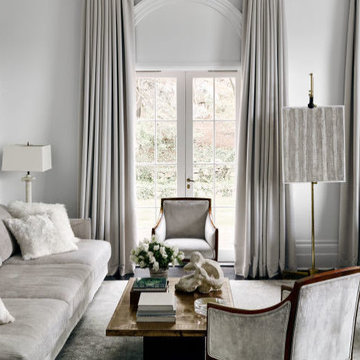
There are only a few more months until Pantone announces the 2017 Color of the Year – but if it's up to us, we might just cast our vote for a shade of gray. The neutral color can create a calming, elegant or even electrifying effect – so it makes sense that the shade is currently going super viral on Pinterest.
Here, designers share their favorite shades of gray for stunning interiors.
 Dearborn Designs & Associates
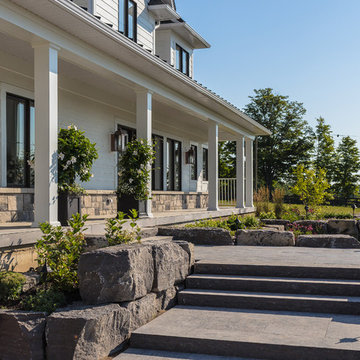
When visitors enter your front yard, make is special. Large potted containers flowing with flowering vines, wide steps, and colourful perennial plantings announce their arrival into your yard and home.
Find the right local pro for your project
 Gelotte Architecture
Photo Credit: Ben Benschneider
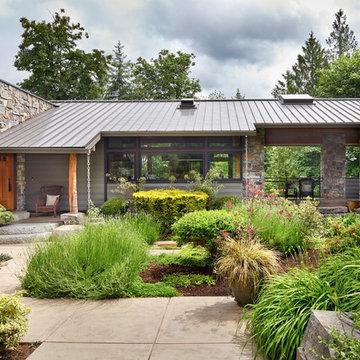
Note how the landscape is used to play the major role in announcing and guiding people to the front entry.
Inspiration for a large rustic multicolored two-story mixed siding house exterior remodel in Seattle with a metal roof
Inspiration for a large rustic multicolored two-story mixed siding house exterior remodel in Seattle with a metal roof

 Winchester Construction Co. Inc.
Kevin Weber Photography
Example of a classic dark wood floor and brown floor living room design in Baltimore with gray walls, a standard fireplace and a tv stand
Example of a classic dark wood floor and brown floor living room design in Baltimore with gray walls, a standard fireplace and a tv stand
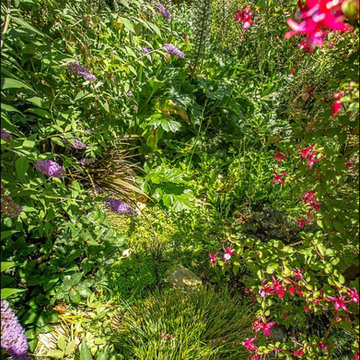
 k.b.kolman landscape design.
Ken Heyman
Natural stone hardscape and trees, shrubs, and vines provide niche for outdoor entertainment room, by others, in Oak woodland
Stone retaining wall announces step up to gazebo
California natives sustain bird and insect habitat
Enchanted stone path winds through lush planting
Cleared trees become recycled, serpentine sculpture across hillside
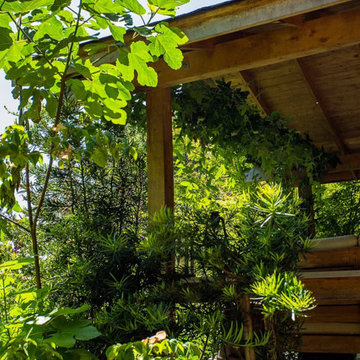 k.b.kolman landscape design.
Ken Heyman
Natural stone hardscape and trees, shrubs, and vines provide niche for outdoor entertainment room, by others, in Oak woodland
Stone retaining wall announces step up to gazebo
California natives sustain bird and insect habitat
Enchanted stone path winds through lush planting
Cleared trees become recycled, serpentine sculpture across hillside
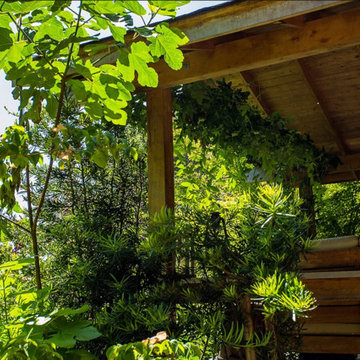 k.b.kolman landscape design.
Ken Heyman
Natural stone hardscape and trees, shrubs, and vines provide niche for outdoor entertainment room, by others, in Oak woodland
Stone retaining wall announces step up to gazebo
California natives sustain bird and insect habitat
Enchanted stone path winds through lush planting
Cleared trees become recycled, serpentine sculpture across hillside

 Sunburst Shutters & Window Fashions Charlotte
Sliding Barn Doors and Sliding Barn Door Shutters Sunburst announces sliding barn doors and barn door shutters. Our barn doors have numerous options and can be used on doors and windows. Using barn doors as a window treatment is revolutionary--a perfect way to achieve that unique design you've been searching for.
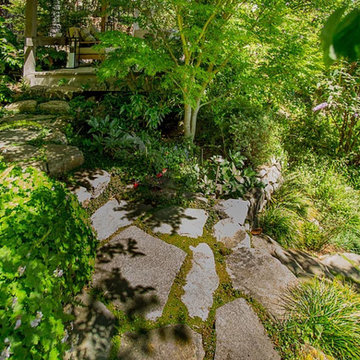 k.b.kolman landscape design.
Ken Heyman
Natural stone hardscape and trees, shrubs, and vines provide niche for outdoor entertainment room, by others, in Oak woodland
Stone retaining wall announces step up to gazebo
California natives sustain bird and insect habitat
Enchanted stone path winds through lush planting
Cleared trees become recycled, serpentine sculpture across hillside
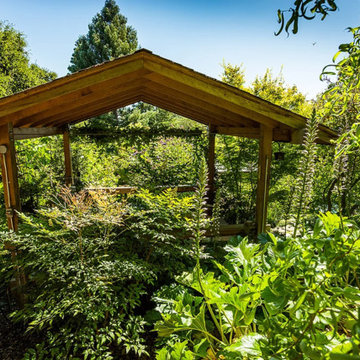 k.b.kolman landscape design.
Ken Heyman
Natural stone hardscape and trees, shrubs, and vines provide niche for outdoor entertainment room, by others, in Oak woodland
Stone retaining wall announces step up to gazebo
California natives sustain bird and insect habitat
Enchanted stone path winds through lush planting
Cleared trees become recycled, serpentine sculpture across hillside
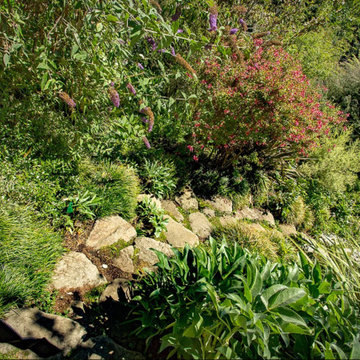 k.b.kolman landscape design.
Ken Heyman
Natural stone hardscape and trees, shrubs, and vines provide niche for outdoor entertainment room, by others, in Oak woodland
Stone retaining wall announces step up to gazebo
California natives sustain bird and insect habitat
Enchanted stone path winds through lush planting
Cleared trees become recycled, serpentine sculpture across hillside
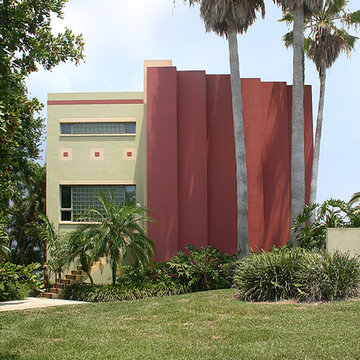
 Perfect Environs
Both clients were art aficionados, and she was a board member of the American Crafts Council. Both reveled in the quirky merging of nostalgia with modernity of the Postmodern style in full bloom back then. So the folding screen wall and glass block daylight openings street-side are symbols announcing that the occupants value their privacy.
 PG Kitchen & Bath
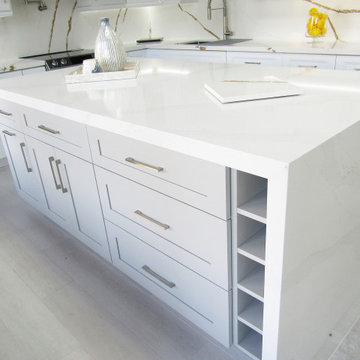
We are excited to announce that we just opened our first showroom at Sawgrass Mall Commons.
You’re more than welcome to come over and see how we can help you with your home renovations!
 Rosenberg Kolb Architects
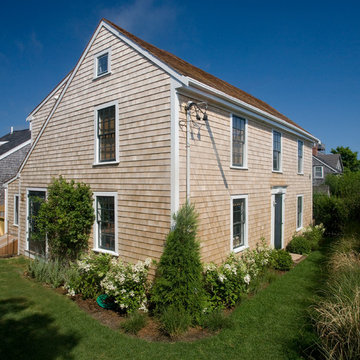
Rosenberg Kolb Architects is proud to announce our renovation of a 1747 timber frame house on Nantucket Island, completed in 2011. The first historic renovation project in Nantucket to receive LEED Gold status. The project was given a Grand Award by Eco Home Magazine in July, 2011.
The project included:
Restructuring the foundations to align and stabilize the structure in addition to providing for a new insulated crawl space;
A 260 square foot addition for a kitchen, bath, and new entry;
New cedar shingles, roof shingles, and restored historic windows;
The house met the strict regulations of Nantucket's Historic District.
On the inside, LEED Gold certification was met through:
High R-value insulation and reduced air leakage;
High efficiency heating, air conditioning, plumbing fixtures, and appliances;
Low-emission paints and finishes as well as a clay wall finish;
Using reclaimed materials from the original house and other sites.
The project has been published in:
N Magazine July 2011
Eco Home Magazine July 2011
New England Home June 2011
 Schwake Stone Ltd., LLC
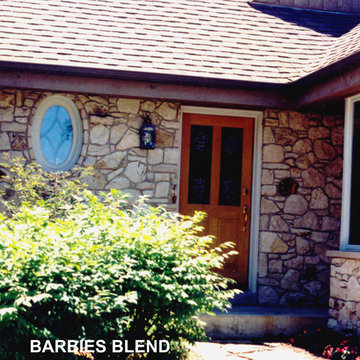
A masonry exterior provides memorable charm even in the smallest of spaces. Natural stone announces this secondary entrance drenched in decorative detail. The rich wood door and stone welcomes visitors, artfully pronouncing the arrival. A stone walk completes the scene.
 k.b.kolman landscape design.
Ken Heyman
Natural stone hardscape and trees, shrubs, and vines provide niche for outdoor entertainment room, by others, in Oak woodland
Stone retaining wall announces step up to gazebo
California natives sustain bird and insect habitat
Enchanted stone path winds through lush planting
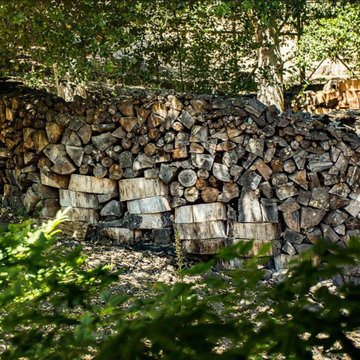
Cleared trees become recycled, serpentine sculpture across hillside
 PG Kitchen & Bath
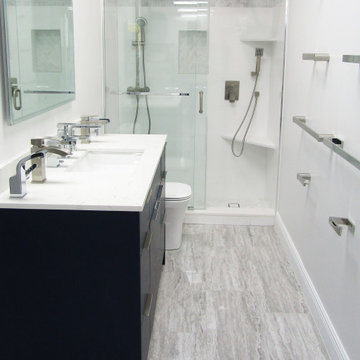
We are excited to announce that we just opened our first showroom at Sawgrass Mall Commons.
You’re more than welcome to come over and see how we can help you with your home renovations!
 Dallas Integrated
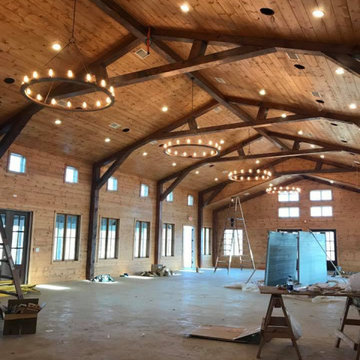
Bella Terra is a venue space in Gunter, Texas. Dallas Integrated installed a 70 volt speakers system powered from the AV tower. Each section of the venue has independent volume controls. Also installed was a MIC for announcements as well as a DJ drop.
 Merkley Supply
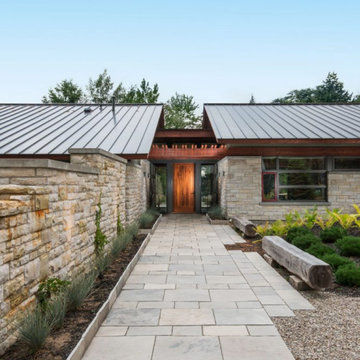
A rustic stone wall announces the front entrance and connects the arrival court through the foyer and out to the lakeside deck. Timber benches line the front pathway to the cottage, sawn from a lightning-damaged tree that once stood upon the site. On the lake side, the large wood deck features a built-in hot tub and extends from one end of the bungalow to the other.
8