
Search results for "Anonymes" in Home Design Ideas

 Paper Moon Painting
We were delighted to paint the cabinetry in this stunning dining and adjoining bar for designer Cyndi Hopkins. The entire space, from the Phillip Jeffries "Bloom" wallpaper to the Modern Matters hardware, is designed to perfection! This Vignette of the bar is one of our favorite photos! SO gorgeous!
 Paper Moon Painting
We were delighted to paint the cabinetry in this stunning dining and adjoining bar for designer Cyndi Hopkins. The entire space, from the Phillip Jeffries "Bloom" wallpaper to the Modern Matters hardware, is designed to perfection!


Find the right local pro for your project
 The New & Reclaimed Flooring Company
Cherie Lee Interiors
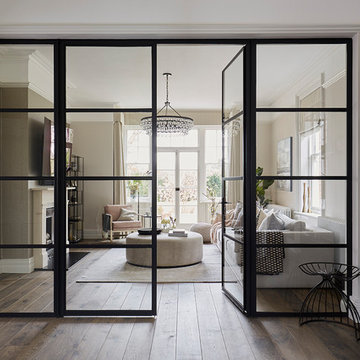
Example of a mid-sized transitional medium tone wood floor and brown floor living room design in London with brown walls
Example of a mid-sized transitional medium tone wood floor and brown floor living room design in London with brown walls
 Garman Builders Inc.
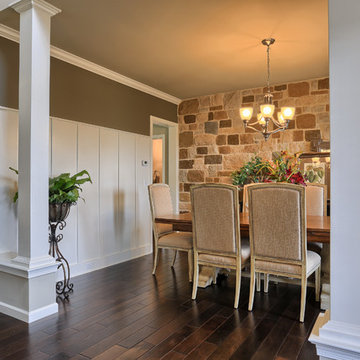
Gather ~ Give Thanks ~ Feast! The formal dining room has white wainscoting and a cobblestone accent wall in Susquehanna color with off white mortar ~ The wall is painted in Sherwin Williams Anonymous color with a flat finish (SW7046).
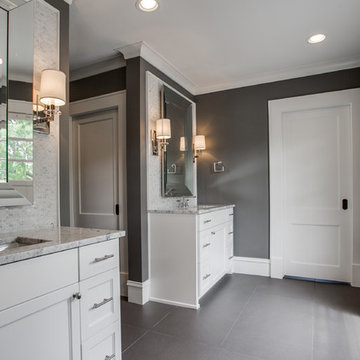
Bathroom - large traditional master gray tile, white tile and mosaic tile ceramic tile bathroom idea in Dallas with recessed-panel cabinets, white cabinets, gray walls, an undermount sink and granite countertops
 Paper Moon Painting
We were delighted to paint the cabinetry in this stunning dining and adjoining bar for designer Cyndi Hopkins. The entire space, from the Phillip Jeffries "Bloom" wallpaper to the Modern Matters hardware, is designed to perfection!
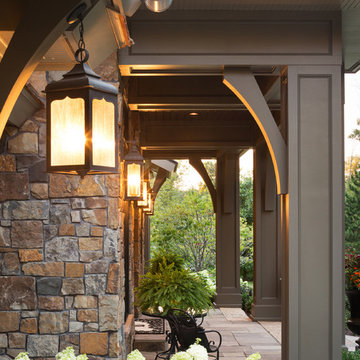
 John Kraemer & Sons
Builder: John Kraemer & Sons | Interior Design: Jennifer Hedberg of Exquisite Interiors | Photography: Jim Kruger of Landmark Photography
Zen beige one-story mixed siding exterior home photo in Minneapolis
Zen beige one-story mixed siding exterior home photo in Minneapolis

 Jagoe Homes Inc.
Jagoe Homes, Inc. Project: Falcon Ridge Estates, Zircon Model Home. Location: Evansville, Indiana. Elevation: C2, Site Number: FRE 22.
Example of a mid-sized transitional master beige tile and ceramic tile ceramic tile alcove shower design with a drop-in sink, shaker cabinets, white cabinets, laminate countertops, a one-piece toilet and gray walls
Example of a mid-sized transitional master beige tile and ceramic tile ceramic tile alcove shower design with a drop-in sink, shaker cabinets, white cabinets, laminate countertops, a one-piece toilet and gray walls
 Nies Homes
Shane Organ Photo
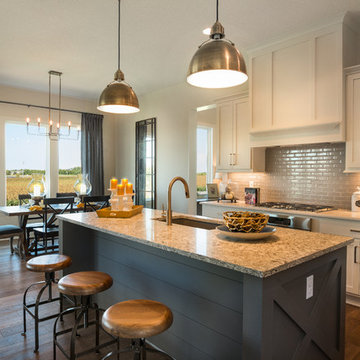
Eat-in kitchen - mid-sized farmhouse single-wall medium tone wood floor eat-in kitchen idea in Wichita with an undermount sink, shaker cabinets, white cabinets, granite countertops, gray backsplash, subway tile backsplash, stainless steel appliances and an island
Eat-in kitchen - mid-sized farmhouse single-wall medium tone wood floor eat-in kitchen idea in Wichita with an undermount sink, shaker cabinets, white cabinets, granite countertops, gray backsplash, subway tile backsplash, stainless steel appliances and an island
 Hills Cabinetry & Window Decor
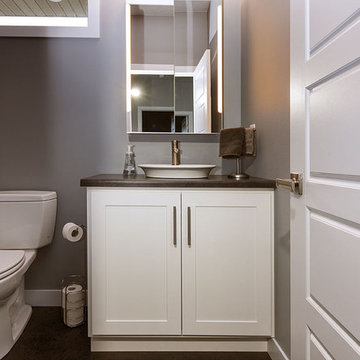
Door style: Pendleton 275 | Species: paint grade | Finish: White
Owners: Anonymous by request
Dealer: Showplace Kitchens, Harrisburg, SD
Would you like your bathroom large, medium or small? Or perhaps all of the above? The white painted Pendleton theme was carried over to three baths of differing sizes in this spacious home.
 Copper Hills Custom Homes
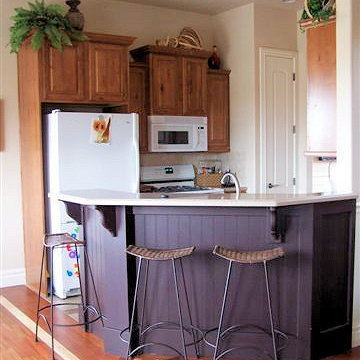
Example of a small classic l-shaped ceramic tile open concept kitchen design in Salt Lake City with raised-panel cabinets, medium tone wood cabinets, solid surface countertops, beige backsplash, stone tile backsplash, white appliances, a peninsula and an undermount sink
 Hartman Homes
ParadeCraze

Traditional green split-level mixed siding house exterior idea in Minneapolis with a hip roof
Traditional green split-level mixed siding house exterior idea in Minneapolis with a hip roof
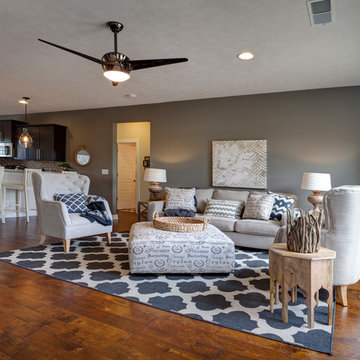 Jagoe Homes Inc.
Jagoe Homes, Inc. Project: Falcon Ridge Estates, Zircon Model Home. Location: Evansville, Indiana. Elevation: C2, Site Number: FRE 22.
Inspiration for a mid-sized transitional open concept dark wood floor and brown floor family room remodel with gray walls, a tv stand and no fireplace
Inspiration for a mid-sized transitional open concept dark wood floor and brown floor family room remodel with gray walls, a tv stand and no fireplace
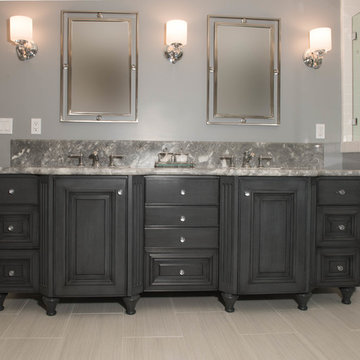
 Building Pros
Inspiration for a cottage master white tile and subway tile freestanding bathtub remodel in San Francisco with an undermount sink, shaker cabinets, gray cabinets, granite countertops and gray walls
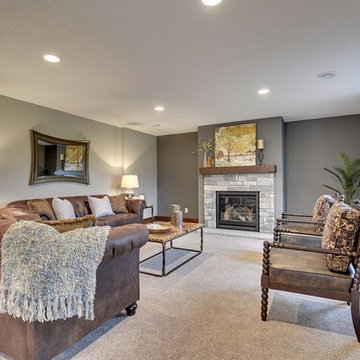
 User
UserSpacecrafters
Example of a large transitional walk-out carpeted basement design in Minneapolis with gray walls, a standard fireplace and a stone fireplace
Example of a large transitional walk-out carpeted basement design in Minneapolis with gray walls, a standard fireplace and a stone fireplace
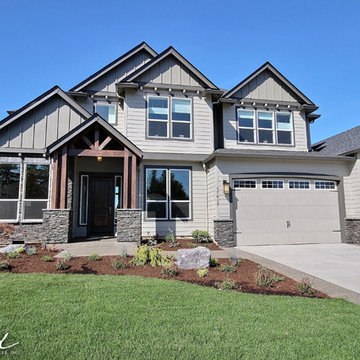
 Cascade West Development
The Debonair : Cascade-Craftsman in Mt Vista Washington by Cascade West Development Inc.
Cascade West Facebook: https://goo.gl/MCD2U1
Cascade West Website: https://goo.gl/XHm7Un
These photos, like many of ours, were taken by the good people of ExposioHDR - Portland, Or
Exposio Facebook: https://goo.gl/SpSvyo
Exposio Website: https://goo.gl/Cbm8Ya
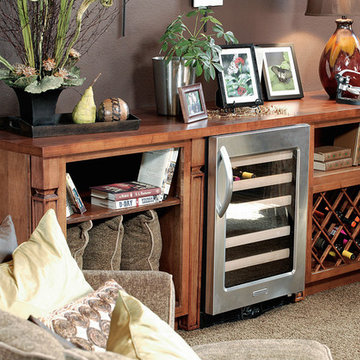 Hills Cabinetry & Window Decor
Door style: Pendleton | Species: Maple | Finish: Autumn with Carmel glaze
Owners: Anonymous by request
Dealer: Showplace Kitchens, Harrisburg, SD
This inventive creation in the living room (top) combines wine storage with open shelves. Note the carved legs and handsome wood top.
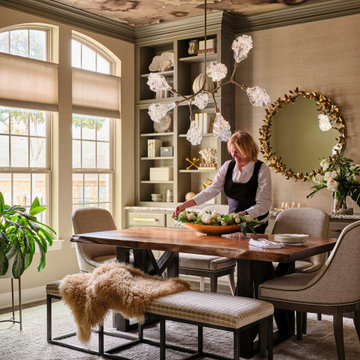 Paper Moon Painting
We were delighted to paint the cabinetry in this stunning dining and adjoining bar for designer Cyndi Hopkins, who staged this space beautifully. The entire space, from the Phillip Jeffries "Bloom" wallpaper to the Modern Matters hardware, is designed to perfection!
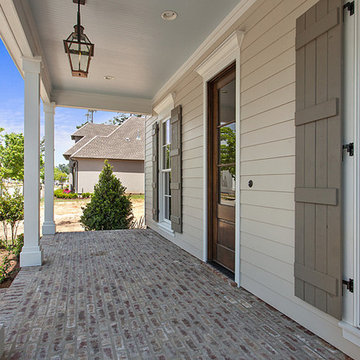
 Ron Lee Homes
Inspiration for a timeless brick front porch remodel in New Orleans with a roof extension
16