
Search results for "Anonymes" in Home Design Ideas
 Hills Cabinetry & Window Decor
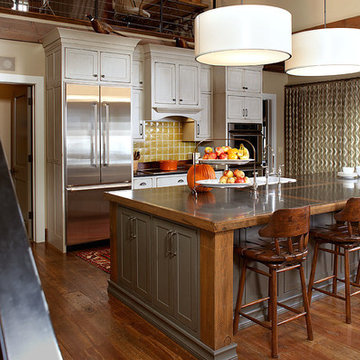
Door style: Pendleton Inset | Species: Paint grade | Finish: Vintage Oyster
Island: Vintage Graphite
Owners: Anonymous by request
Dealer: Showplace Kitchens, Harrisburg, SD
This private hunting lodge is a converted and expanded farmhouse in central South Dakota's legendary pheasant belt. Showplace cabinetry was used to create the handsome kitchen, a laundry/mud room, bathrooms, and even custom bunk beds for visiting grandkids. Click the magnifier icon on a photo for a larger view, or click a thumbnail below to see more.
 Paper Moon Painting

We were delighted to paint the cabinetry in this stunning dining and adjoining bar for designer Cyndi Hopkins, pictured here staging this unique dining room. The entire space, from the Phillip Jeffries "Bloom" wallpaper to the Modern Matters hardware, is designed to perfection!
 Bella Vista Company

Inspiration for a large transitional master white tile and stone tile bathroom remodel in Dallas with an undermount sink, raised-panel cabinets, gray cabinets, marble countertops, an undermount tub, a two-piece toilet and gray walls
Find the right local pro for your project
 Copperleaf Partners LLC / Copperleaf Residential
Mary Powell Photography
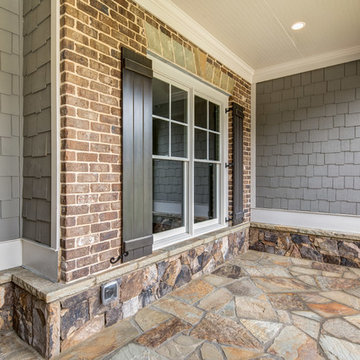
Example of a mid-sized arts and crafts gray two-story mixed siding house exterior design in Atlanta with a hip roof and a shingle roof
Example of a mid-sized arts and crafts gray two-story mixed siding house exterior design in Atlanta with a hip roof and a shingle roof
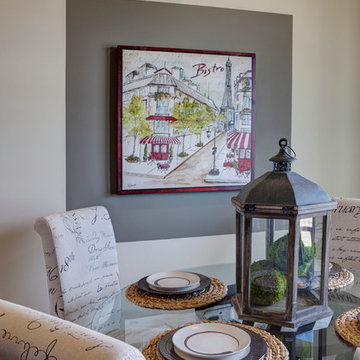
 Jagoe Homes Inc.
Jagoe Homes, Inc. Project: Falcon Ridge Estates, Zircon Model Home. Location: Evansville, Indiana. Elevation: C2, Site Number: FRE 22.
Example of a small transitional great room design with gray walls and engineered wood floors
Example of a small transitional great room design with gray walls and engineered wood floors
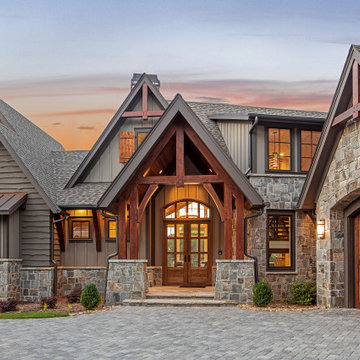


 Berkeley Building Co.
The Tiburon is an exciting new concept in single-story, luxury living by Berkeley Building Co. From arrival into the stunning courtyard entrance, this reclaimed-modern, Italian beauty will impress even the most discriminating. Each space is inventively incorporated to create an entertainer’s dream…yet has thoughtfully included all the comfort one desires. Thermador appliances, chic finishes, rustic beams and a wine cellar are but a few of the amenities that create a picturesque lifestyle.
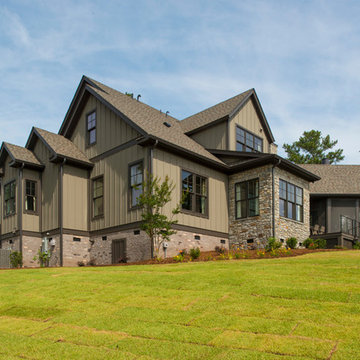
 Dillard-Jones Builders
A Dillard-Jones Builders design – this classic and timeless lake cottage overlooks tranquil Lake Keowee in the Upstate of South Carolina.
Photographer: Fred Rollison Photography
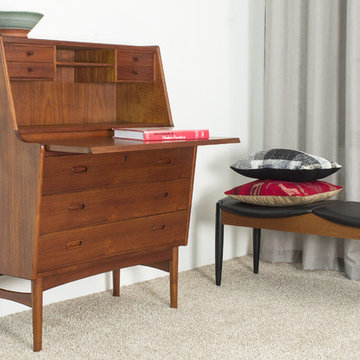
 MidMod Decor
This little Danish modern secretary functions as a beautiful little desk, dresser, and or vanity. It has just been professionally refinished and is in outstanding condition. The fit and finish of the drawers are smooth as silk.
Designer: Anonymous
Manufacturer: Vinde Møbelfabrik
Size: 33.5”w x 17”d x 43”h
With desktop extended 26”d x 29” desk height
Materials: Teak and teak veneer
Condition: excellent vintage condition has been refinished.
There is a small hole .25″ drilled in the back under the center shelf.
©MidMod-decor, 2015
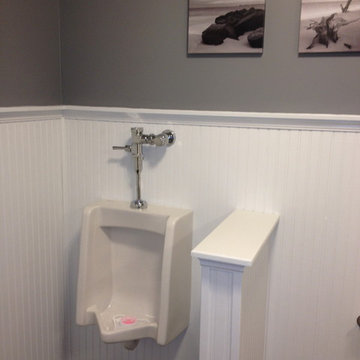
 Debcan Construction
The basement bars are wonderful places that can host a beautiful party and provide the same fun and entertainment as any fancy bar outside. The dark satin and trim details adds an exquisite charm to this simple basement bar and makes it look exclusive.
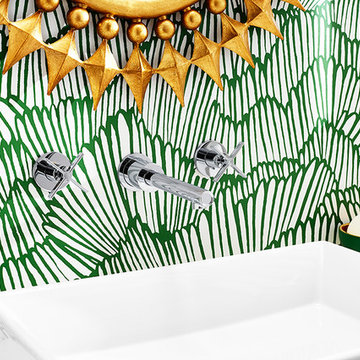
 Beth Dotolo, ASID, RID, NCIDQ
Timeless Palm Springs glamour meets modern in Pulp Design Studios' bathroom design created for the DXV Design Panel 2016. The design is one of four created by an elite group of celebrated designers for DXV's national ad campaign. Faced with the challenge of creating a beautiful space from nothing but an empty stage, Beth and Carolina paired mid-century touches with bursts of colors and organic patterns. The result is glamorous with touches of quirky fun -- the definition of splendid living.

 Mimi & Hill interiors
Foyer - mid-sized coastal dark wood floor and brown floor foyer idea in New York with orange walls and a blue front door
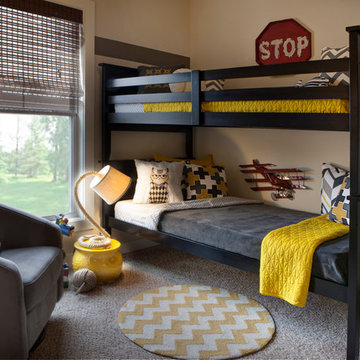 Jagoe Homes Inc.
Jagoe Homes, Inc.
Project: Falcon Ridge Estates, Zircon Craftsman Model Home.
Location: Evansville, Indiana. Site: FRE 22.
Bedroom and mid-sized transitional boy carpeted kids' bedroom photo with beige walls
Bedroom and mid-sized transitional boy carpeted kids' bedroom photo with beige walls
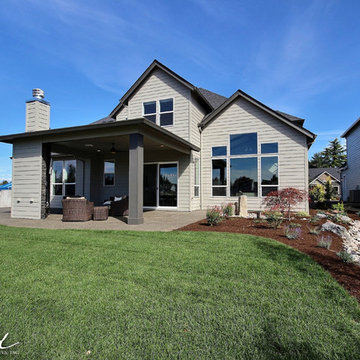
 Cascade West Development
The Debonair : Cascade-Craftsman in Mt Vista Washington by Cascade West Development Inc.
Cascade West Facebook: https://goo.gl/MCD2U1
Cascade West Website: https://goo.gl/XHm7Un
These photos, like many of ours, were taken by the good people of ExposioHDR - Portland, Or
Exposio Facebook: https://goo.gl/SpSvyo
Exposio Website: https://goo.gl/Cbm8Ya
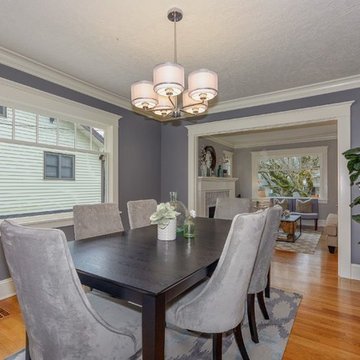
 User
UserInspiration for a mid-sized timeless medium tone wood floor kitchen/dining room combo remodel in Portland with gray walls and no fireplace
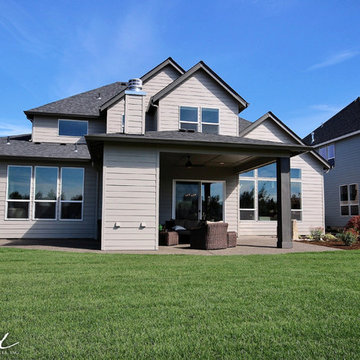 Cascade West Development
The Debonair : Cascade-Craftsman in Mt Vista Washington by Cascade West Development Inc.
Cascade West Facebook: https://goo.gl/MCD2U1
Cascade West Website: https://goo.gl/XHm7Un
These photos, like many of ours, were taken by the good people of ExposioHDR - Portland, Or
Exposio Facebook: https://goo.gl/SpSvyo
Exposio Website: https://goo.gl/Cbm8Ya
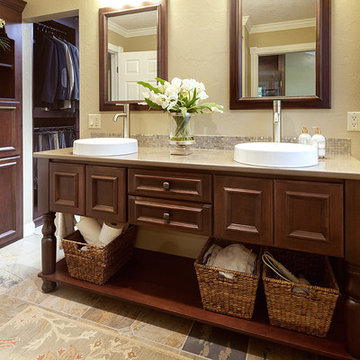 Hills Cabinetry & Window Decor
Door style: Windsor | Species: Cherry | Stain: Brandy
Owners: Anonymous by request
Dealer: Showplace Kitchens, Harrisburg, SD
Upstairs, the master bath strikes out in a new creative direction, using the Windsor door style in warm cherry. The Showplace furniture vanity offers a lot of visual interest, with its large turned legs, open lower shelf, and freestanding appearance. The whirlpool tub was fronted with Showplace cabinetry, which also gives handy access to the tub's mechanism if needed.
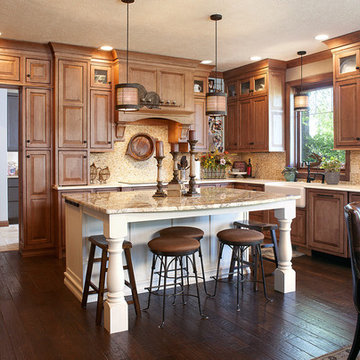 Hills Cabinetry & Window Decor
Door style: Chesapeake Inset | Species: Maple | Finish: Vintage Nutmeg
Island: Concord Inset | Species: Paint grade | Finish: Vintage Soft Cream
Owners: Anonymous by request
Dealer: Showplace Kitchens, Harrisburg, SD
The gracious pairing of maple's character with the brisk appeal of near-white paint strikes a savory balance in this roomy remodeled kitchen. The inset Chesapeake style establishes a tone of timeless dignity, which is reinforced and softened by the distressed Vintage Nutmeg finish. Note how the cabinetry wraps around and over the doorway into the adjacent laundry room, which is home to more Showplace painted cabinetry. Click the magnifier icon on a photo for a larger view, or click a thumbnail below to see more.
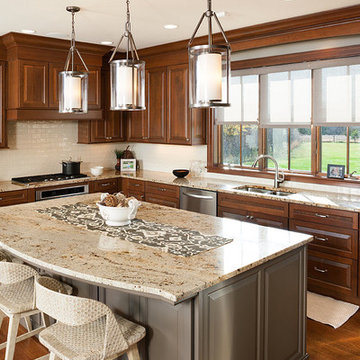 Hills Cabinetry & Window Decor
Door style: Chesapeake | Species: Cherry | Finish: Pecan with Ebony glaze
Island: Mid Greige
Owners: Anonymous by request
Dealer: Showplace Kitchens, Harrisburg, SD
Follow the narrow private drive to a hilltop overlooking a river valley rimmed with ancient oaks, and you'll find this welcoming home. Enter the home and you'll see Showplace cabinetry in many rooms on both floors. The kitchen sets a tone of warmth and welcome with its rich cherry Pecan finish, complemented with hand-applied Ebony glazing. The dark accents of the glaze bring out the detail of the sleek, geometric Chesapeake door style. Click the magnifier on a photo for a larger view, or click a thumbnail below to see more.
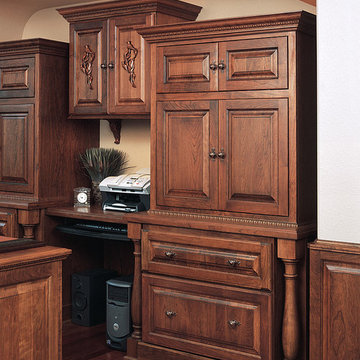 Hills Cabinetry & Window Decor
Door style: Hamilton | Species: Cherry | Finish: Truffle with Ebony glaze
Owners: Anonymous by request, Sioux Falls, SD
Dealer: Showplace Kitchens, Harrisburg, SD
The large wet bar in the lower level is both highly functional and unmistakably elegant. A colonial pediment tops a wine storage cabinet. Pull-out refrigerator drawers are hidden by five-piece drawer headers. The upper-level home office incorporates many intelligent Showplace storage solutions. The large drawer on the bottom is sized for standard hanging files. Note how Showplace cabinetry elements were used to create the wood-topped desk and the wainscoting on the adjacent walls.
17