
Search results for "Useable" in Home Design Ideas

 Anna O Design
Modern Chic Powder Room | Natick, MA | anna O design | Vanity: The Furniture Guild | Counter top: Imperial Danby Marble | Tile: Porcelanosa | Porcelanosa Stone Vessel sink | Faucet: Dornhbracht | Light fixture: Axo lighting

 VHT Studios
Example of a trendy galley eat-in kitchen design in Chicago with flat-panel cabinets, blue cabinets and stainless steel appliances
Find the right local pro for your project


 Southwest Greens New Mexico
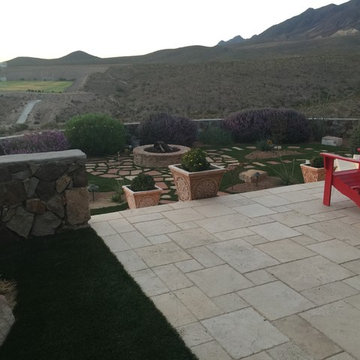
Nicely landscaped back yard with xeric plants and crusher fines. Replaced with turf for a more useable area.
Mid-sized southwest backyard stone drought-tolerant and full sun home design photo for summer in Austin
Mid-sized southwest backyard stone drought-tolerant and full sun home design photo for summer in Austin

 atmosphere kitchen and bath
Hallway - mid-sized traditional medium tone wood floor hallway idea in New York with beige walls
 GOODESIGN, Inc.
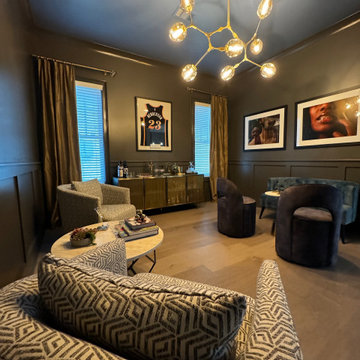
This client wanted to take their unused dining room and turn it into a useable and functional space. Consequently, GOODESIGN turned the space in to a moody lounge area.
 Retaining Walls and Concrete
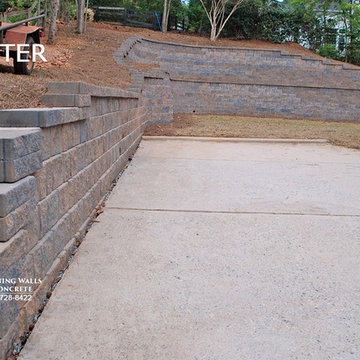
These are the main retaining walls, also known as landscaping walls, after the work was complete. Please notice how much additional useable space the new retaining wall system added to the property.

 Lucy Johnson Interior Design
Enlarged kitchen by removing a wall, back door & window, creating a U-shaped kitchen. Stainless steel appliance. Useable comer cabinets; cloud like trays. Ample cookbook storage
 Southwest Greens New Mexico
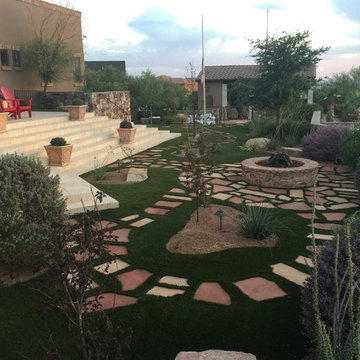
Nicely landscaped back yard with xeric plants and crusher fines. Replaced with turf for a more useable area.
Home design - mid-sized southwestern backyard stone drought-tolerant and full sun home design idea for summer in Austin
Home design - mid-sized southwestern backyard stone drought-tolerant and full sun home design idea for summer in Austin

 Victory Contracting, LLC
We opened up this charming North Hills split level with creative design to maximize useable space
Mid-sized transitional l-shaped medium tone wood floor and brown floor eat-in kitchen photo in Raleigh with an undermount sink, beaded inset cabinets, white cabinets, granite countertops, gray backsplash, glass tile backsplash, stainless steel appliances, an island and multicolored countertops
Mid-sized transitional l-shaped medium tone wood floor and brown floor eat-in kitchen photo in Raleigh with an undermount sink, beaded inset cabinets, white cabinets, granite countertops, gray backsplash, glass tile backsplash, stainless steel appliances, an island and multicolored countertops

 User
UserTo complement the architecture of the house, a composite deck wraps around the spa and steps to the garden, making the space useable for lounging and easy access to the hot tub.
 Southwest Greens New Mexico
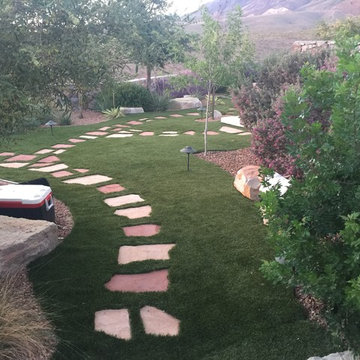
Nicely landscaped back yard with xeric plants and crusher fines. Replaced with turf for a more useable area.
Inspiration for a mid-sized southwestern drought-tolerant and full sun backyard stone landscaping in Austin for summer.
Inspiration for a mid-sized southwestern drought-tolerant and full sun backyard stone landscaping in Austin for summer.
 GOODESIGN, Inc.
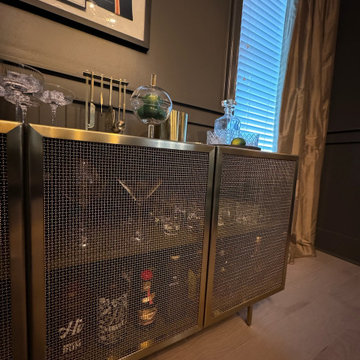
This client wanted to take their unused dining room and turn it into a useable and functional space. Consequently, GOODESIGN turned the space in to a moody lounge area.

 Big Hammer Contracting, LLC.

This deck adds great useable space and has plenty of shaded area on the first and second floor
Inspiration for a huge backyard deck remodel with no cover
Inspiration for a huge backyard deck remodel with no cover

 Semmes & Co. Builders, Inc
David Palermo Photography
Kitchen - cottage open concept concrete floor and brown floor kitchen idea in Santa Barbara with a wall-mounted tv
Kitchen - cottage open concept concrete floor and brown floor kitchen idea in Santa Barbara with a wall-mounted tv

 Stephenson Design Collective
Alpinfoto
Inspiration for a small concrete straight open staircase remodel in Seattle
Inspiration for a small concrete straight open staircase remodel in Seattle
 Distinctive Designs Today
William Morris Acanthus Design
19th century shown in documented color
80% Worsted Wool, 20% Nylon
Suitable for heavy traffic
Useable for stair runners, area rug and wall to wall
Cut or loop,pile
Custom colors and borders available


22