
Search results for "Answers" in Home Design Ideas
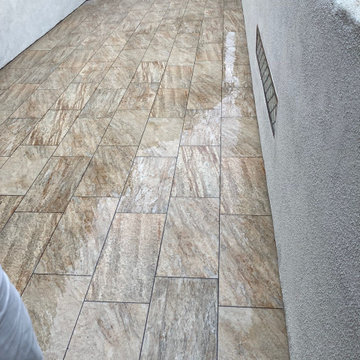
 Katz Design & Builders inc
Balcony Renovation, a charm musician old house with 2nd deck that view the pool , after 50 years must to be remodel.
We met and went over how we can save the design of the house but still renovated and answer to our clint needs - Wind, water damage, mold , safety, and back to use it .
So we build a concept, and design it so our clint can see it on the 3D rendering and build according our plan.
Balcony got all new framing floor joist and subfloor, waterproof, stucco wall, and brick wall match house design, tile floor, electrical fixtures, speakers, lights, a glass railing , we even salvage our client important glasses that he have for many years and waited to be installed at this project.

 Anita Buchheim Interiors
We are often asked if granite is still "in". The answer is "YES" because there are so many types of granite you can easily find granite that is not too busy or dated looking. However, it depends on the design and style of the space and most importantly, the personal taste of the clients. The curated personal accessories are not only functional but complete the look for this bathroom.

 Paul Lopa Designs
Traditional Kitchen Renovation & Design Of A First Floor Ranch.
See what our client say about Paul Lopa Designs:
It went as smooth as it possibly could go. The only bumps in the road was with what we found during demolition, you never know what your gonna run into when all the walls,floors and fixtures come out. Paul had explained to us that depending on what we found under all the out dated stuff it might take a little longer. Paul was there doing the work with his workers he showed up on time and finished on schedule. It was no problem being in touch with Paul because he answered his phone or got back to us in a timely fashion. He has an excellent sense of design he knows what goes well together and makes the house flow with comfort and usability.
(R)Haw Ron
Find the right local pro for your project
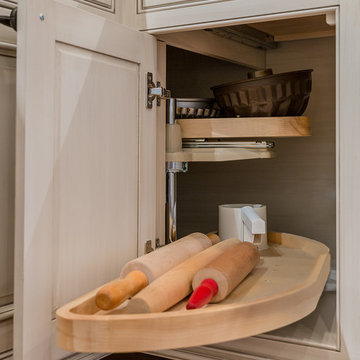
 Heirloom Wood Studio
Whether you're preparing a Thanksgiving feast or grabbing breakfast on the go as you whirl out the door to work, having a highly functional kitchen requires an upfront attention to design detail that borders on fanatical. That's why Colorado Fine Woodworks' kitchen cabinet projects include an in-depth discussion about how you actually use your kitchen. Left-handed or right-handed? Doors or drawers? Concealing or revealing? We ask all the questions, listen to your answers, take our own measurements onsite, create 3D drawings, manage installation, and collaborate with you to ensure even the smallest elements are carefully considered. And, of course, we also make it beautiful, whether your tastes tend toward traditional or contemporary, incorporating influences from elegant to rustic to reclaimed.
Our work is:
- exclusively custom, built EXACTLY to the specifications of your kitchen
- designed to optimize every square inch, with no fillers or dead spaces
- crafted to highlight or hide any feature you wish - including your appliances
- thoughtfully and thoroughly plotted, from hinges to hardware


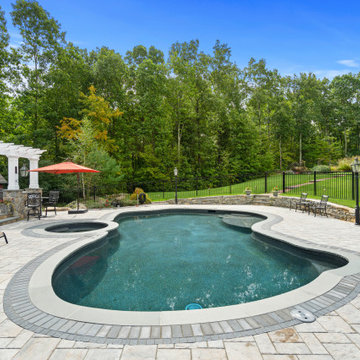
 Aqua Pools
Are you ready to get started with your pool? Or do you have more questions about backyard swimming pools? Contact us today at (860) 623-9886 and we’ll answer any questions. And don’t forget to ask about financing options!
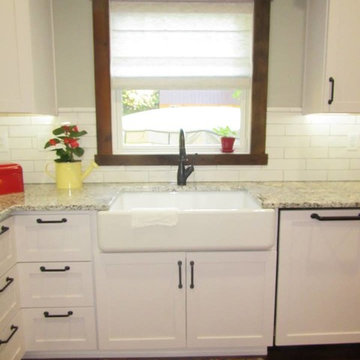
 Texas Iowa Reclaimed
FEATURED IN dsm Magazine: http://www.dsmmagazine.com/2016/06/28/instant-history-for-new-homes/
Working with a professional interior designer, Julie Youngblade,, these clients chose Face-Planed Brown & Gray Weathered Boards to add an earthy touch to their modern kitchen makeover.
Client Review from our website:
“When we decided to remodel our kitchen with white cabinets, white appliances and even white/light grey granite, we needed something to warm it up. Iowa Reclaimed was our answer. April worked with us to find the right look and it is spectacular! Of course, we underestimated the amount we would need, so April came to our rescue again. She managed to get us an additional shipment that looks just like the first one. We love the new kitchen. It is beautiful! We have purchased twice and the results were amazing. The Best.”
— John & Jackie Marino
http://txiareclaimed.squarespace.com/#/kitchen/

Sponsored
Sunbury, OH

J.Holderby - Renovations
Franklin County's Leading General Contractors - 2X Best of Houzz!
 Atlas Renovations
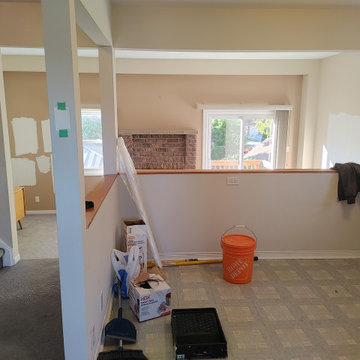
Another Before & After of Toronto bathroom remodel, which was part of house renovation in Toronto. I'm finding more and more that potential homeowners are requesting current home improvements and associated scopes of work....
I hope this gives some answers
#homereno #houserenovation #kitchenrenovation
#bathroomremodeling #bathrenovation , home renovations
Home renovation Toronto, kitchen renovation Toronto, home remodeling Toronto, house remodeling Toronto, bath renovation, home remodeling, home renovation

 authenTEAK Outdoor Living
The Mari-Sol table combines technology in its function with sensuality in its shape. Crafted from extruded aluminum tube with cast aluminum base coated with epoxy baked painting. The answer for adorning terraces around the world. The table withstands the weather, the sea and the sun. It has different dimensions which allow it to adapt to any environment. With an optional collapsible table top (not to be used with the tempered glass top), these tables makes it practical and ideal for interior or exterior places. Select the table top size and accent edge style. We offer a HPL table top crafted with rotationally molded, low density linear polyethylene or upgrade to a tempered glass top.
 Aqua Pools
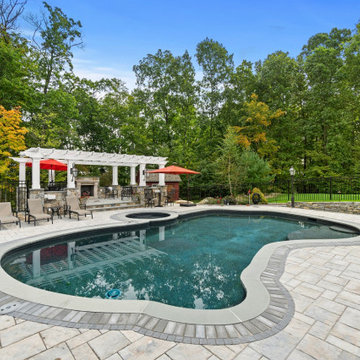
Are you ready to get started with your pool? Or do you have more questions about backyard swimming pools? Contact us today at (860) 623-9886 and we’ll answer any questions. And don’t forget to ask about financing options!
 Aqua Pools
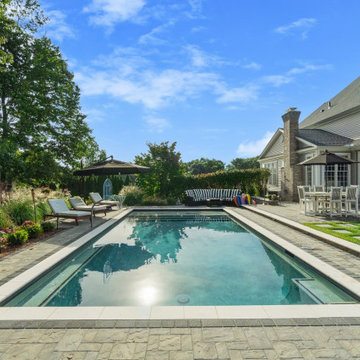
Are you ready to get started with your pool? Or do you have more questions about backyard swimming pools? Contact us today at (860) 623-9886 and we’ll answer any questions. And don’t forget to ask about financing options!
Landscape by Creative Exteriors
 Aqua Pools
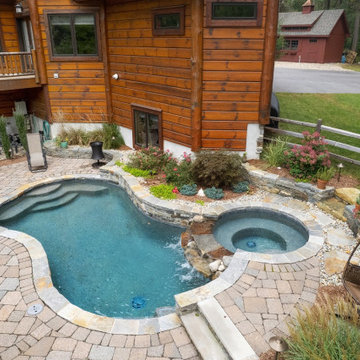
Are you ready to get started with your pool? Or do you have more questions about backyard swimming pools? Contact us today at (860) 623-9886 and we’ll answer any questions. And don’t forget to ask about financing options!
Landscape by Creative Exteriors
 Katz Design & Builders inc
Balcony Renovation, a charm musician old house with 2nd deck that view the pool , after 50 years must to be remodel.
We met and went over how we can save the design of the house but still renovated and answer to our clint needs - Wind, water damage, mold , safety, and back to use it .
So we build a concept, and design it so our clint can see it on the 3D rendering and build according our plan.
Balcony got all new framing floor joist and subfloor, waterproof, stucco wall, and brick wall match house design, tile floor, electrical fixtures, speakers, lights, a glass railing , we even salvage our client important glasses that he have for many years and waited to be installed at this project.
Sponsored
Sunbury, OH
J.Holderby - Renovations
Franklin County's Leading General Contractors - 2X Best of Houzz!
 Atlas Renovations
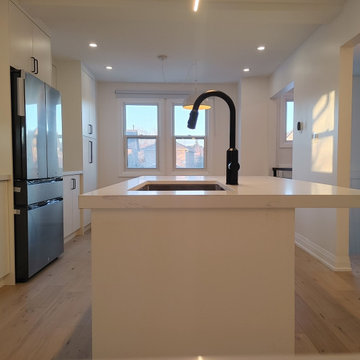
Another Before & After of Toronto bathroom remodel, which was part of house renovation in Toronto. I'm finding more and more that potential homeowners are requesting current home improvements and associated scopes of work....
I hope this gives some answers
#homereno #houserenovation #kitchenrenovation
#bathroomremodeling #bathrenovation , home renovations
Home renovation Toronto, kitchen renovation Toronto, home remodeling Toronto, house remodeling Toronto, bath renovation, home remodeling, home renovation

 Malone's Landscape Design | Build
Stone wall and steps
Design ideas for a large transitional backyard stone landscaping in Seattle.
Design ideas for a large transitional backyard stone landscaping in Seattle.
 JP Carpet Cleaning Expert Floor Care
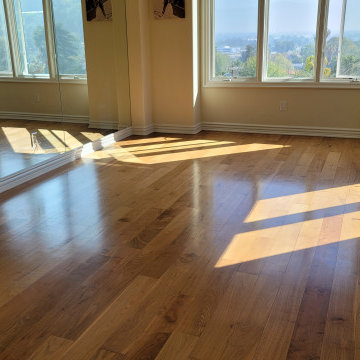
As a small business, we rely on happy customers and word-of-mouth referrals. So, we have dedicated ourselves to being that company that you can trust and are happy to share with your friends and family. We offer carpet cleaning, tile and grout cleaning, upholstery cleaning, wood floor cleaning, area rug cleaning, and much more, intending only to be a better service for you. We strive to be the best, always. From answering our phones to our up-front, no-nonsense pricing, to our eco-friendly and pet-friendly cleaning products we are here to help you breathe easier.

 LTB Designs
For these homeowners, we brought our interior decorating expertise to create a more substantial front entry by using appropriately scaled furnishings and eye catching accessories. We added function to the space with a large mirror because a quick check before answering the front door can be priceless. Adding plants brought a little earthiness and warmth to the space. And the lighting helped to create ambiance. A little tip - use battery powered candles with a remote in the sconces. The flicker of a candle brings a unique warmth to what can be one of the darkest spaces in your home at night.
Interior Design by LTB Designs
Photo by LTB Designs
www.LTBDesigns.net

 Cabinets by Design
Laundry Room: Brookhaven Edgemont Door with Alpine White Opaque finish
For a busy family with three older children at home, comfortable living space and ultimate functionality was a must in their new home. Cabinets by Design developed a large L-shaped kitchen and breakfast room which overlooks the patio and pool to create a feeling of open space. Ample storage needs were answered through glass-front dining room cabinets, organizational office storage and file drawers, and a laundry room that is also ideal for gift wrapping and pet care. The large master bath exudes a relaxing, spa-like feel while the children’s baths provide lots of storage and roomy counter space.

 Drewett Works
The unique opportunity and challenge for the Joshua Tree project was to enable the architecture to prioritize views. Set in the valley between Mummy and Camelback mountains, two iconic landforms located in Paradise Valley, Arizona, this lot “has it all” regarding views. The challenge was answered with what we refer to as the desert pavilion.
This highly penetrated piece of architecture carefully maintains a one-room deep composition. This allows each space to leverage the majestic mountain views. The material palette is executed in a panelized massing composition. The home, spawned from mid-century modern DNA, opens seamlessly to exterior living spaces providing for the ultimate in indoor/outdoor living.
Project Details:
Architecture: Drewett Works, Scottsdale, AZ // C.P. Drewett, AIA, NCARB // www.drewettworks.com
Builder: Bedbrock Developers, Paradise Valley, AZ // http://www.bedbrock.com
Interior Designer: Est Est, Scottsdale, AZ // http://www.estestinc.com
Photographer: Michael Duerinckx, Phoenix, AZ // www.inckx.com


112