
Search results for "Antioxidant levels" in Home Design Ideas





 Laidlaw Schultz architects
The project’s starting point was to understand the building’s original post and beam structure and to use that internal logic to formulate a sympathetic remodel. With an emphasis on the upper back unit, the owner’s private residence within this recently purchased Edward Killingsworth triplex, the first order of business was to strip the excess out and to return the complex to something that resembled the original. With a limited budget, the tact was to restore where possible, and to insert where needed, but always with a sympathetic eye. The kitchen quickly became the primary focus and it was soon realized that by removing the division between the existing galley and family room that the essence of the structural system could be revealed. Once opened the datum of the layered beams was adhered to with the kitchen reinforcing this overhead water line. The primary internal wall was then highlighted with a new wood veneer with the refrigerator recessed (borrowing a bit of space from the master closet) and the existing heater chromed.
Find the right local pro for your project

 Blue Ribbon Lady Landscaping
Butterfly Bush & New Gold Lantana
Inspiration for a mid-sized traditional full sun front yard formal garden in Dallas.
Inspiration for a mid-sized traditional full sun front yard formal garden in Dallas.

 Matthew Caughy Interiors
Inspiration for a mid-sized coastal open concept ceramic tile living room remodel in New York with beige walls






 Penn Outdoor Services
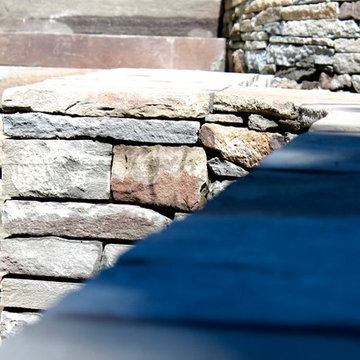
Photo of a mid-sized traditional beige one-story mixed siding landscaping in Philadelphia with a hip roof and a shingle roof.




 Ollin Stone
The distinguishing trait of the I Naturali series is soil. A substance which on the one hand recalls all things primordial and on the other the possibility of being plied. As a result, the slab made from the ceramic lends unique value to the settings it clads.












70