
Search results for "Apartment lighting" in Home Design Ideas

 lisa furey interiors
Our goal on this project was to create a live-able and open feeling space in a 690 square foot modern farmhouse. We planned for an open feeling space by installing tall windows and doors, utilizing pocket doors and building a vaulted ceiling. An efficient layout with hidden kitchen appliances and a concealed laundry space, built in tv and work desk, carefully selected furniture pieces and a bright and white colour palette combine to make this tiny house feel like a home. We achieved our goal of building a functionally beautiful space where we comfortably host a few friends and spend time together as a family.
John McManus

 Sanders Pace Architecture
Bruce Cole
Example of a mid-sized trendy gray floor basement design with white walls
Example of a mid-sized trendy gray floor basement design with white walls

 Leslie Goodwin Photography
© Leslie Goodwin Photography
Design + Architecture by Strickland Mateljan, http://smda.ca
Interior Design by One Three Design, http://www.onethreedesign.ca
Find the right local pro for your project

 Design Platform
David Lauer
Inspiration for a mid-sized contemporary master white tile and marble tile porcelain tile and white floor freestanding bathtub remodel in Denver with white walls
Inspiration for a mid-sized contemporary master white tile and marble tile porcelain tile and white floor freestanding bathtub remodel in Denver with white walls

 Caisson Studios
Living room - large contemporary formal and open concept dark wood floor living room idea in Los Angeles with gray walls, a ribbon fireplace and a wall-mounted tv

 Divine Custom Homes
Photos by Spacecrafting
Inspiration for a transitional ceramic tile and beige floor mudroom remodel in Minneapolis with white walls
Inspiration for a transitional ceramic tile and beige floor mudroom remodel in Minneapolis with white walls
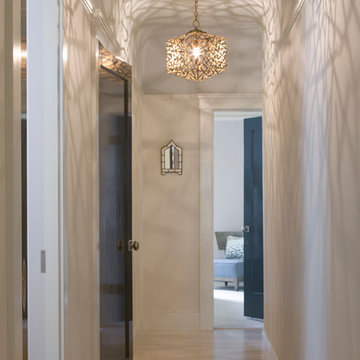




 Mitch Wise Design,Inc.
www.steinbergerphotos.com
Example of a huge classic l-shaped gray floor and slate floor dedicated laundry room design in Milwaukee with a single-bowl sink, shaker cabinets, white cabinets, beige walls, a side-by-side washer/dryer, wood countertops and brown countertops
Example of a huge classic l-shaped gray floor and slate floor dedicated laundry room design in Milwaukee with a single-bowl sink, shaker cabinets, white cabinets, beige walls, a side-by-side washer/dryer, wood countertops and brown countertops

 Kelly Mittleman
Paul Johnson
Example of a country guest medium tone wood floor bedroom design in New York with brown walls
Example of a country guest medium tone wood floor bedroom design in New York with brown walls

 Archetype Architecture
Eric Soltan Photography www.ericsoltan.com
Alcove bathtub - mid-sized contemporary 3/4 multicolored tile and mosaic tile ceramic tile alcove bathtub idea in New York with a drop-in sink, dark wood cabinets, white walls, a two-piece toilet, marble countertops and flat-panel cabinets
Alcove bathtub - mid-sized contemporary 3/4 multicolored tile and mosaic tile ceramic tile alcove bathtub idea in New York with a drop-in sink, dark wood cabinets, white walls, a two-piece toilet, marble countertops and flat-panel cabinets



 monoblok design & interiors
Bathroom
Bathroom - small modern gray tile and ceramic tile ceramic tile bathroom idea with flat-panel cabinets and beige walls
Bathroom - small modern gray tile and ceramic tile ceramic tile bathroom idea with flat-panel cabinets and beige walls

 Suk Design Group LLP
Photographer: Evan Joseph
Broker: Raphael Deniro, Douglas Elliman
Design: Bryan Eure
Kitchen - mid-sized contemporary l-shaped light wood floor and beige floor kitchen idea in New York with dark wood cabinets, paneled appliances, an island, flat-panel cabinets, gray backsplash, stone slab backsplash and gray countertops
Kitchen - mid-sized contemporary l-shaped light wood floor and beige floor kitchen idea in New York with dark wood cabinets, paneled appliances, an island, flat-panel cabinets, gray backsplash, stone slab backsplash and gray countertops

Sponsored
Columbus, OH

Snider & Metcalf Interior Design, LTD
Leading Interior Designers in Columbus, Ohio & Ponte Vedra, Florida

 HDR Remodeling Inc.
Photo Credit: Treve Johnson Photography
Eat-in kitchen - large transitional l-shaped light wood floor and brown floor eat-in kitchen idea in San Francisco with an undermount sink, shaker cabinets, green cabinets, quartz countertops, white backsplash, ceramic backsplash, black appliances, an island and white countertops
Eat-in kitchen - large transitional l-shaped light wood floor and brown floor eat-in kitchen idea in San Francisco with an undermount sink, shaker cabinets, green cabinets, quartz countertops, white backsplash, ceramic backsplash, black appliances, an island and white countertops

 Carrie Hayward Design
This room just wasn’t working until Leslie Landis showed us how to rearrange the furniture. Simply rotating the bed 90 degrees magically created enough space to have the reading nook of my dreams!
Photo © Bethany Nauert

 Interiors by Steven G
Barry Grossman Photography
Enclosed kitchen - contemporary u-shaped enclosed kitchen idea in Miami with an undermount sink, dark wood cabinets, granite countertops and paneled appliances
Enclosed kitchen - contemporary u-shaped enclosed kitchen idea in Miami with an undermount sink, dark wood cabinets, granite countertops and paneled appliances
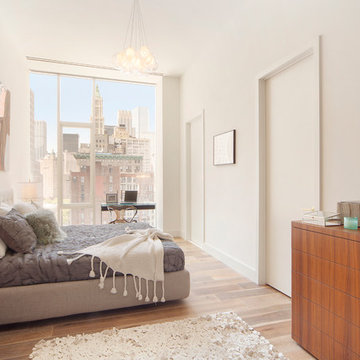
 B Interior
Inspiration for a mid-sized contemporary guest medium tone wood floor bedroom remodel in New York with white walls

Sponsored
Delaware, OH

Buckeye Basements, Inc.
Central Ohio's Basement Finishing ExpertsBest Of Houzz '13-'21



26